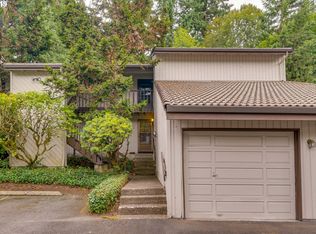
Tucked into the wooded Knollhurst community,central to all Beaverton has to offer, this updated 2BR/2BA, 1,052 sq ft lower-level condo offers a peaceful Beaverton retreat with treehouse vibes. The spacious living room features a wood-burning fireplace and sliders to a private deck and hidden side yard. Enjoy fresh paint, luxury vinyl tile floors, and a primary suite with double closets. In a rare setup for this community, this unit features an attached garage with stairs offering direct, private access right into your home! Includes additional deeded parking, abundant storage, and an HOA that covers water, sewer, garbage, and exterior maintenance. Move-in ready!
Pending
Price cut: $10.1K (9/14)
$249,900
7136 SW Murray Blvd #109, Beaverton, OR 97008
2beds
1,052sqft
Residential, Condominium
Built in 1976
-- sqft lot
$242,200 Zestimate®
$238/sqft
$500/mo HOA
What's special
Wood-burning fireplaceHidden side yardFresh paintAbundant storageAdditional deeded parkingLuxury vinyl tile floorsPrivate deck
- 131 days
- 43
- 1
Zillow last checked:
Listing updated:
Listed by:
Rebecca Smith 503-567-1149,
eXp Realty, LLC,
Sidney Smith 503-924-9645,
eXp Realty, LLC
Source: RMLS (OR),MLS#: 494773926
Facts & features
Interior
Bedrooms & bathrooms
- Bedrooms: 2
- Bathrooms: 2
- Full bathrooms: 2
- Main level bathrooms: 2
Rooms
- Room types: Bedroom 2, Dining Room, Family Room, Kitchen, Living Room, Primary Bedroom
Primary bedroom
- Features: Bathroom
- Level: Main
Bedroom 2
- Level: Main
Dining room
- Level: Main
Kitchen
- Level: Main
Living room
- Level: Main
Heating
- Wall Furnace, Zoned
Cooling
- Window Unit(s)
Appliances
- Included: Dishwasher, Free-Standing Range, Washer/Dryer, Electric Water Heater
Features
- Bathroom
- Flooring: Luxury Vinyl Tile
- Windows: Double Pane Windows
- Basement: Crawl Space
- Number of fireplaces: 1
- Fireplace features: Wood Burning
Interior area
- Total structure area: 1,052
- Total interior livable area: 1,052 sqft
Property
Parking
- Total spaces: 1
- Parking features: Deeded, Condo Garage (Deeded), Attached
- Attached garage spaces: 1
Accessibility
- Accessibility features: Natural Lighting, Accessibility
Features
- Stories: 1
- Entry location: Main Level
- Patio & porch: Deck
- Fencing: Fenced
- Has view: Yes
- View description: Trees/Woods
Lot
- Features: Corner Lot, Level, Trees
Details
- Parcel number: R952534
- Zoning: RMC
Construction
Type & style
- Home type: Condo
- Architectural style: Contemporary
- Property subtype: Residential, Condominium
Materials
- Wood Siding
- Foundation: Concrete Perimeter
- Roof: Tile
Condition
- Resale
- New construction: No
- Year built: 1976
Utilities & green energy
- Sewer: Public Sewer
- Water: Public
Community & HOA
Community
- Security: Unknown
- Subdivision: Murray Hill Area
HOA
- Has HOA: Yes
- Amenities included: All Landscaping, Exterior Maintenance, Hot Water, Sewer, Trash
- HOA fee: $500 monthly
Location
- Region: Beaverton
Financial & listing details
- Price per square foot: $238/sqft
- Annual tax amount: $3,276
- Date on market: 6/5/2026
- Cumulative days on market: 131 days
- Listing terms: Call Listing Agent,Cash,Conventional
- Road surface type: Paved
Estimated market value
$242,200
$230,000 - $254,000
$1,846/mo
Price history
| Date | Event | Price |
|---|---|---|
| 9/15/2026 | Pending sale | $249,900$238/sqft |
Source: eXp Realty #494773926 Report a problem | ||
| 9/14/2026 | Price change | $249,900-3.9%$238/sqft |
Source: eXp Realty #494773926 Report a problem | ||
| 8/10/2026 | Price change | $260,000-5.5%$247/sqft |
Source:  RMLS (OR) #494773926 Report a problem RMLS (OR) #494773926 Report a problem | ||
| 6/5/2026 | Listed for sale | $275,000$261/sqft |
Source: eXp Realty #494773926 Report a problem | ||
Public tax history
Tax history is unavailable.
Monthly payment
Est. payment
Payment breakdown
Explore the cost of this home by adjusting the details. Changes won't be saved.Climate risks
Neighborhood: Highland
Nearby schools
Schools provided by the listing agent
- Elementary: Fir Grove
- Middle: Highland Park
- High: Beaverton
Source: RMLS (OR). This data may not be complete. We recommend contacting the local school district to confirm school assignments for this home.


Similar homes
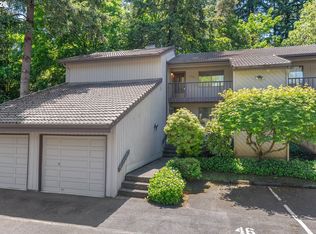
- $233,5002 bd2 ba1k sqft7134 SW Murray Blvd, Beaverton, OR 97008Active

 MLS ID #720007391, Gary Potts, John L. Scott. RMLS (OR)
 - $225,0002 bd2 ba1k sqft7146 SW Murray Blvd #207, Beaverton, OR 97008Active
 MLS ID #338270665, Jennifer Turner, Lovejoy Real Estate. RMLS (OR)
 - $269,5002 bd2 ba966 sqft14512 SW Grayling Ln, Beaverton, OR 97007Active
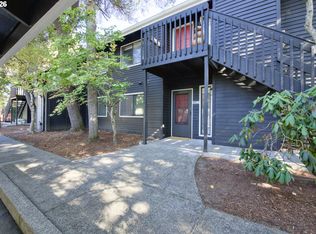 MLS ID #480038197, Elizabeth Ramos, Keller Williams Sunset Corridor. RMLS (OR)
 - $275,0002 bd2 ba1.1k sqft10143 SW Trapper Ter, Beaverton, OR 97008Active
 MLS ID #658763783, Whitney Parker, Redfin. RMLS (OR)
 - $285,0002 bd1 ba919 sqft14723 SW Grayling Ln, Beaverton, OR 97007ActiveMLS ID #285365795, Bethany Marsh, Keller Williams Realty Professionals. RMLS (OR)
- $200,0002 bd2 ba996 sqft6745 SW Scholls Ferry Rd APT 29, Beaverton, OR 97008ActiveMLS ID #409321099, Lorna Murray, RE/MAX Equity Group. RMLS (OR)
- $219,0002 bd2 ba851 sqft650 SW Meadow Dr APT 117, Beaverton, OR 97006ActiveMLS ID #231929479, Dana Terhune, Premiere Property Group, LLC. RMLS (OR)
- $249,9952 bd2 ba990 sqft5130 SW Multnomah Blvd APT L, Portland, OR 97219ActiveMLS ID #296278682, Jimmy Robinson, MORE Realty. RMLS (OR)
- $270,0002 bd2 ba1k sqft5503 SW Multnomah Blvd, Portland, OR 97219ActiveMLS ID #442006490, Amit Amshalom, The A Realty LLC. RMLS (OR)
- $245,0002 bd1 ba914 sqft10820 SW Meadowbrook Dr Unit 60, Tigard, OR 97224ActiveMLS ID #721620406, Krista Britton, Real Broker. RMLS (OR)
- $249,0002 bd2 ba913 sqft17618 NW Springville Rd Unit A8, Portland, OR 97229ActiveMLS ID #606990671, Alexander Phan, Keller Williams Realty Professionals. RMLS (OR)
- $239,9002 bd1 ba884 sqft2811 SW Spring Garden St, Portland, OR 97219ActiveMLS ID #201820059, Tina Schafer, Urban Nest Realty. RMLS (OR)
- $300,0003 bd3 ba1.4k sqft5518 SW Murray Blvd, Beaverton, OR 97005ActiveMLS ID #102553620, Christina Skipper, eXp Realty, LLC. RMLS (OR)
- $275,0002 bd3 ba1.1k sqft5783 SW 204th Pl, Beaverton, OR 97078ActiveMLS ID #237978670, Tim Kaelin, Coldwell Banker Professional. RMLS (OR)
- $269,9003 bd2 ba1.1k sqft20474 SW Rosa Dr, Aloha, OR 97078ActiveMLS ID #366784946, Daniel Mal, Mal & Seitz. RMLS (OR)
- $210,0002 bd1 ba891 sqft11355 SW Springwood Dr, Tigard, OR 97223ActiveMLS ID #500712156, Estuardo Perez, JMG - Jason Mitchell Group. RMLS (OR)
- $324,0002 bd2 ba1.1k sqft5380 SW Colony Ct, Beaverton, OR 97005ActiveMLS ID #369335641, Elise Campbell, Oregon First. RMLS (OR)
- $250,0002 bd2 ba890 sqft6919 N Leavitt Ave #B1, Portland, OR 97203ActiveMLS ID #388514311, Miranda Meeker, Real Broker. RMLS (OR)
- $269,0002 bd2 ba849 sqft86 Kingsgate Rd Unit H203, Lake Oswego, OR 97035ActiveMLS ID #127643092, Wendong Zhao, Berkshire Hathaway HomeServices NW Real Estate. RMLS (OR)
- $248,0002 bd2 ba912 sqft358 Cervantes Cir, Lake Oswego, OR 97035ActiveMLS ID #288150696, Julia Monaghan, Real Broker. RMLS (OR)
