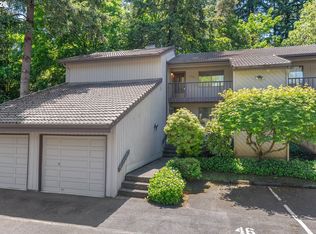
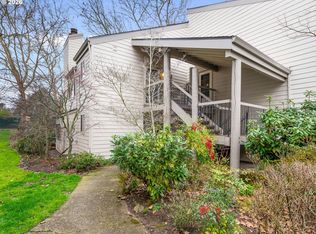
Opportunity awaits with this 2 bedroom, 2 bath townhouse style end unit condo in a fantastic Beaverton location! Featuring an attached garage, central AC, a cozy wood burning fireplace, in unit laundry, and a private patio surrounded by mature trees, this home offers a great foundation to make your own. The updating has already been started bring your vision and complete the finishing touches to create your dream home while building instant equity. Enjoy the privacy of an end unit along with the convenience of being just minutes from public transportation, shopping, dining, parks, and everyday amenities. Whether you're a first time buyer, investor, or someone looking for a project with tremendous potential, this is an exceptional opportunity in a desirable location. Don't miss your chance to transform this hidden gem into something special! Buyer to verify ALL info. The Seller must comple with HUD Guidelines 24 CFR 206.125. Some images in this listing have been virtually staged.
Active
Est. $210,000
7144 SW Murray Blvd, Beaverton, OR 97008
2beds
1,052sqft
Residential, Condominium
Built in 1976
-- sqft lot
$-- Zestimate®
$200/sqft
$500/mo HOA
What's special
Cozy wood burning fireplaceIn unit laundryCentral acAttached garage
- 25 days
- 635
- 34
Zillow last checked:
Listing updated:
Listed by:
Valerie Hunter damien376@comcast.net,
H & H Preferred Real Estate,
Damien Pogue 971-221-3109,
H & H Preferred Real Estate
Source: RMLS (OR),MLS#: 243429771
Facts & features
Interior
Bedrooms & bathrooms
- Bedrooms: 2
- Bathrooms: 2
- Full bathrooms: 2
- Main level bathrooms: 2
Rooms
- Room types: Utility Room, Bedroom 2, Dining Room, Family Room, Kitchen, Living Room, Primary Bedroom
Primary bedroom
- Level: Main
Bedroom 2
- Level: Main
Kitchen
- Level: Main
Living room
- Features: Fireplace, Sliding Doors
- Level: Main
Heating
- Zoned, Fireplace(s)
Appliances
- Included: Dishwasher, Free-Standing Range, Microwave, Electric Water Heater
Features
- Doors: Sliding Doors
- Number of fireplaces: 1
- Fireplace features: Wood Burning
- Common walls with other units/homes: 1 Common Wall
Interior area
- Total structure area: 1,052
- Total interior livable area: 1,052 sqft
Property
Parking
- Total spaces: 1
- Parking features: Condo Garage (Deeded), Attached
- Attached garage spaces: 1
Features
- Levels: One
- Stories: 1
- Entry location: Main Level
- Patio & porch: Deck
- Has view: Yes
- View description: Trees/Woods
Lot
- Features: Sloped
Details
- Parcel number: R952516
Construction
Type & style
- Home type: Condo
- Property subtype: Residential, Condominium
Materials
- Wood Siding
Condition
- Approximately
- New construction: No
- Year built: 1976
Utilities & green energy
- Sewer: Public Sewer
- Water: Public
Community & HOA
HOA
- Has HOA: Yes
- Amenities included: Commons, Exterior Maintenance, Sewer, Trash, Water
- HOA fee: $500 monthly
Location
- Region: Beaverton
Financial & listing details
- Price per square foot: $200/sqft
- Tax assessed value: $290,160
- Annual tax amount: $3,276
- Date on market: 9/10/2026
- Listing terms: Cash,Rehab
Foreclosure details
Estimated market value
Not available
Estimated sales range
Not available
Not available
Price history
| Date | Event | Price |
|---|---|---|
| 9/11/2026 | Listed for sale | $210,000+4.5%$200/sqft |
Source:  RMLS (OR) #243429771 Report a problem RMLS (OR) #243429771 Report a problem | ||
| 6/3/2026 | Sold | $201,000+81.9%$191/sqft |
Source: Public Record Report a problem | ||
| 4/24/2001 | Sold | $110,500$105/sqft |
Source: Public Record Report a problem | ||
| 11/4/1997 | Sold | $110,500$105/sqft |
Source: Public Record Report a problem | ||
Public tax history
| Year | Property taxes | Tax assessment |
|---|---|---|
| 2025 | $3,277 +4.1% | $149,140 +3% |
| 2024 | $3,147 +5.9% | $144,800 +3% |
| 2023 | $2,971 +4.5% | $140,590 +3% |
| 2022 | $2,844 +3.6% | $136,500 |
| 2021 | $2,744 +3.1% | -- |
| 2020 | $2,661 +3.3% | $128,670 +3% |
| 2019 | $2,577 +3.3% | $124,930 |
| 2018 | $2,495 | $124,930 +6.1% |
| 2017 | $2,495 +7.6% | $117,770 +3% |
| 2016 | $2,318 | $114,340 +3% |
| 2015 | $2,318 +3.9% | $111,010 +3% |
| 2014 | $2,232 +8.4% | $107,780 +3% |
| 2013 | $2,058 +7.1% | $104,650 +3% |
| 2012 | $1,923 +3.2% | $101,610 -15.5% |
| 2011 | $1,863 +2.6% | $120,220 -14.1% |
| 2010 | $1,815 +2.3% | $140,010 -5.3% |
| 2009 | $1,774 +8.3% | $147,790 -14% |
| 2008 | $1,638 +1% | $171,770 -2.5% |
| 2007 | $1,622 +10.1% | $176,200 +47.2% |
| 2006 | $1,473 -7.3% | $119,670 +3.3% |
| 2005 | $1,589 +10.1% | $115,870 +6% |
| 2004 | $1,443 -3.4% | $109,330 +8% |
| 2003 | $1,494 +12.9% | $101,270 -4.6% |
| 2002 | $1,323 +4.8% | $106,150 +1.6% |
| 2001 | $1,262 +6.7% | $104,510 +4.6% |
| 2000 | $1,183 | $99,910 |
Find assessor info on the county website
Monthly payment
Climate risks
Neighborhood: Highland
Nearby schools
Schools provided by the listing agent
- Elementary: Fir Grove
- Middle: Highland Park
- High: Southridge
Source: RMLS (OR). This data may not be complete. We recommend contacting the local school district to confirm school assignments for this home.


Similar homes
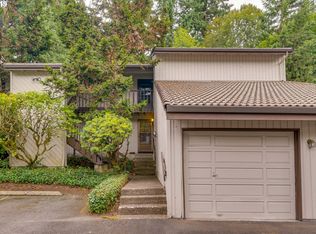
- $234,9002 bd1 ba1k sqft10163 SW Trapper Ter, Beaverton, OR 97008Active
 MLS ID #329225289, Valerie Hunter, H & H Preferred Real Estate. RMLS (OR)
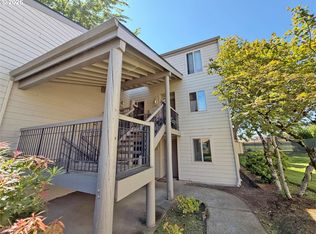
 - $235,0002 bd2 ba1.1k sqft9925 SW Trapper Ter, Beaverton, OR 97008For Sale

 MLS ID #220226234, Christopher Trotter, Oregon Adventure Realty. Oregon Datashare
 - $184,5002 bd2 ba851 sqft650 SW Meadow Dr, Beaverton, OR 97006Active
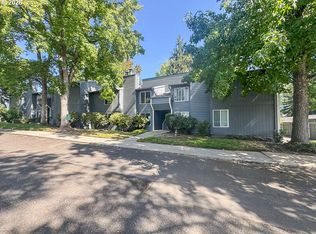 MLS ID #549449085, John Velez, Keller Williams Realty Portland Premiere. RMLS (OR)
 - $250,0003 bd2 ba1.4k sqft10217 SW Trapper Ter, Beaverton, OR 97008Active
 MLS ID #215470320, Mario Skoro, John L. Scott Portland Central. RMLS (OR)
 - $249,0003 bd2 ba1k sqft650 SW Meadow Dr APT 209, Beaverton, OR 97006ActiveMLS ID #452545549, Sharon Parmenter, Opendoor Brokerage LLC. RMLS (OR)
- $149,9001 bd1 ba768 sqft13775 SW Scholls Ferry Rd APT 304, Beaverton, OR 97008ActiveMLS ID #137173578, Bradley Eaton, eXp Realty, LLC. RMLS (OR)
- $215,0002 bd1 ba710 sqft8906 NE Brentford Way, Hillsboro, OR 97006ActiveMLS ID #329435998, Melaney Dittler, MORE Realty. RMLS (OR)
- $199,9973 bd2 ba1.4k sqft861 SW Liberty Bell Dr Space 295, Beaverton, OR 97006ActiveMLS ID #462905431, Benjamin Acosta, Rose City Realty. RMLS (OR)
- $150,0002 bd2 ba1k sqft1572 NW Tanasbrook Ct, Beaverton, OR 97006ActiveMLS ID #149350754, John Velez, Keller Williams Realty Portland Premiere. RMLS (OR)
- $160,0002 bd2 ba922 sqft6220 SW Capitol Hwy APT 7, Portland, OR 97239ActiveMLS ID #441507208, Cassandra Skelley, PDX Dwellings LLC. RMLS (OR)
- $192,5001 bd1 ba650 sqft720 NW 185th Ave Unit 306, Beaverton, OR 97006ActiveMLS ID #531615085, Tracie Smith, MORE Realty. RMLS (OR)
- $254,9902 bd2 ba849 sqft86 Kingsgate Rd Unit F104, Lake Oswego, OR 97035ActiveMLS ID #213791547, Thomas Cardelli, Premiere Property Group, LLC. RMLS (OR)
- $290,0002 bd2 ba917 sqft16417 NW Chadwick Way Unit 203, Portland, OR 97229ActiveMLS ID #518983699, Sharon Parmenter, Opendoor Brokerage LLC. RMLS (OR)
- $259,0002 bd2 ba1k sqft17516 NW Springville Rd Unit B1, Portland, OR 97229For Sale
 MLS ID #845606, JESSICA FINNEGAN, Elevate Real Estate Llc. WVMLS
 - $204,9001 bd1 ba723 sqft20130 Larkspur Ln APT 95, West Linn, OR 97068ActiveMLS ID #422771166, Valerie Hunter, H & H Preferred Real Estate. RMLS (OR)
- $225,0002 bd1 ba750 sqft7007 N Burlington Ave, Portland, OR 97203ActiveMLS ID #764932815, Krystal Seeley, John L. Scott. RMLS (OR)
- $169,0002 bd1 ba737 sqft12642 NW Barnes Rd APT 3, Portland, OR 97229ActiveMLS ID #531308071, Sharon Parmenter, Opendoor Brokerage LLC. RMLS (OR)
- $189,9002 bd1 ba962 sqft12560 SE Main St, Portland, OR 97233ActiveMLS ID #266779904, Michael Palinsky, Reside Realty Group. RMLS (OR)
