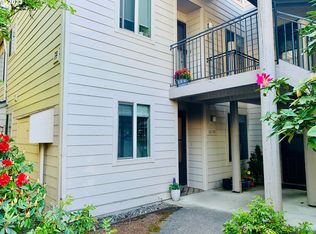
Welcome to this move-in-ready ground-level condo in a beautifully maintained, park-like community! This 2-bedroom home offers a large, inviting living room with a wood-burning fireplace and slider opening to a private backyard patio—perfect for relaxing or entertaining. Recent updates include new interior paint, new carpet and LVP flooring, new stainless steel kitchen appliances, and new wall heaters throughout, giving the home a fresh, like-new feel. Enjoy the convenience of in-unit laundry plus additional storage in the closet on the covered back patio. The community offers an impressive array of amenities, including two swimming pools, tennis courts, and gated RV/boat parking available. Pets are allowed—see listing notations for details. FHA and VA financing available, making this an excellent opportunity for a variety of buyers. Ideally located near shopping, restaurants, parks, public transportation, and everyday conveniences. Turn-key, well-maintained, and ready for you to move right in! Buyer to verify all info!
Active
Est. $234,900
10163 SW Trapper Ter, Beaverton, OR 97008
2beds
1,016sqft
Residential, Condominium
Built in 1979
-- sqft lot
$-- Zestimate®
$231/sqft
$480/mo HOA
What's special
Wood-burning fireplacePrivate backyard patioNew interior paintTennis courtsMove-in-ready ground-level condoNew wall heaters throughoutIn-unit laundry
- 18 days
- 147
- 9
Zillow last checked:
Listing updated:
Listed by:
Valerie Hunter damien376@comcast.net,
H & H Preferred Real Estate,
Damien Pogue 971-221-3109,
H & H Preferred Real Estate
Source: RMLS (OR),MLS#: 329225289
Facts & features
Interior
Bedrooms & bathrooms
- Bedrooms: 2
- Bathrooms: 1
- Full bathrooms: 1
- Main level bathrooms: 1
Rooms
- Room types: Storage, Bedroom 2, Dining Room, Family Room, Kitchen, Living Room, Primary Bedroom
Primary bedroom
- Features: Ensuite, Wallto Wall Carpet
- Level: Main
- Area: 285
- Dimensions: 15 x 19
Bedroom 2
- Features: Wallto Wall Carpet
- Level: Main
- Area: 154
- Dimensions: 14 x 11
Dining room
- Level: Main
Kitchen
- Features: Dishwasher, Free Standing Range
- Level: Main
- Area: 81
- Width: 9
Living room
- Features: Fireplace, Wallto Wall Carpet
- Level: Main
- Area: 360
- Dimensions: 18 x 20
Heating
- Fireplace(s)
Appliances
- Included: Dishwasher, Free-Standing Range, Range Hood, Stainless Steel Appliance(s), Electric Water Heater
- Laundry: Laundry Room
Features
- Flooring: Luxury Vinyl Plank, Wall to Wall Carpet
- Number of fireplaces: 1
- Fireplace features: Wood Burning
Interior area
- Total structure area: 1,016
- Total interior livable area: 1,016 sqft
Property
Parking
- Parking features: Condo Garage (Undeeded)
Accessibility
- Accessibility features: Ground Level, One Level, Accessibility
Features
- Levels: One
- Stories: 1
- Entry location: Ground Floor
- Patio & porch: Covered Patio
- Exterior features: Tennis Court(s)
- Has private pool: Yes
Lot
- Features: Level
Details
- Parcel number: R1209454
Construction
Type & style
- Home type: Condo
- Property subtype: Residential, Condominium
Materials
- Lap Siding
Condition
- Updated/Remodeled
- New construction: No
- Year built: 1979
Utilities & green energy
- Sewer: Public Sewer
- Water: Public
Community & HOA
HOA
- Has HOA: Yes
- Amenities included: Commons, Exterior Maintenance, Maintenance Grounds, Pool, Road Maintenance, Tennis Court, Trash
- HOA fee: $480 monthly
Location
- Region: Beaverton
Financial & listing details
- Price per square foot: $231/sqft
- Tax assessed value: $269,010
- Annual tax amount: $2,997
- Date on market: 9/9/2026
- Listing terms: Cash,Conventional,FHA,VA Loan
Foreclosure details
Estimated market value
Not available
Estimated sales range
Not available
Not available
Price history
| Date | Event | Price |
|---|---|---|
| 9/9/2026 | Listed for sale | $234,900+22.1%$231/sqft |
Source:  RMLS (OR) #329225289 Report a problem RMLS (OR) #329225289 Report a problem | ||
| 3/12/2026 | Sold | $192,400-34.8%$189/sqft |
Source: Public Record Report a problem | ||
| 3/4/2022 | Sold | $295,000+9.3%$290/sqft |
Source: RMLS (OR) #22273244 Report a problem | ||
| 2/4/2022 | Pending sale | $270,000$266/sqft |
Source: RMLS (OR) #22273244 Report a problem | ||
| 2/2/2022 | Listed for sale | $270,000$266/sqft |
Source: RMLS (OR) #22273244 Report a problem | ||
Public tax history
| Year | Property taxes | Tax assessment |
|---|---|---|
| 2025 | $2,997 +4.1% | $136,420 +3% |
| 2024 | $2,878 +5.9% | $132,450 +3% |
| 2023 | $2,718 +4.5% | $128,600 +3% |
| 2022 | $2,601 +3.6% | $124,860 |
| 2021 | $2,510 +3.1% | -- |
| 2020 | $2,434 +3.3% | $117,700 +3% |
| 2019 | $2,357 +3.3% | $114,280 |
| 2018 | $2,282 | $114,280 +6.1% |
| 2017 | $2,282 +11% | $107,730 +3% |
| 2016 | $2,057 | $104,600 +3% |
| 2015 | $2,057 +9.5% | $101,560 +3% |
| 2014 | $1,878 +29.3% | $98,610 +27.2% |
| 2013 | $1,453 +10.6% | $77,500 +10.3% |
| 2012 | $1,313 -21.5% | $70,250 -21.5% |
| 2011 | $1,672 -7.8% | $89,470 -23.9% |
| 2010 | $1,814 +2.3% | $117,570 -5% |
| 2009 | $1,773 +8.3% | $123,760 -16% |
| 2008 | $1,637 +1% | $147,390 +2.1% |
| 2007 | $1,621 +10.1% | $144,360 +18.3% |
| 2006 | $1,472 -3.9% | $122,020 +24% |
| 2005 | $1,533 +6.2% | $98,440 +5.5% |
| 2004 | $1,443 +0.4% | $93,320 +3.9% |
| 2003 | $1,436 +8.6% | $89,840 +4.9% |
| 2002 | $1,323 +4.8% | $85,640 -0.5% |
| 2001 | $1,262 | $86,090 |
Find assessor info on the county website
Monthly payment
Climate risks
Neighborhood: Greenway
Nearby schools
Schools provided by the listing agent
- Elementary: Greenway
- Middle: Conestoga
- High: Southridge
Source: RMLS (OR). This data may not be complete. We recommend contacting the local school district to confirm school assignments for this home.

Similar homes
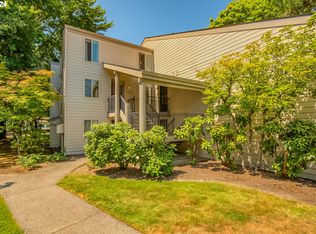
- $235,0002 bd2 ba1.1k sqft9925 SW Trapper Ter, Beaverton, OR 97008For Sale

 MLS ID #220226234, Christopher Trotter, Oregon Adventure Realty. Oregon Datashare
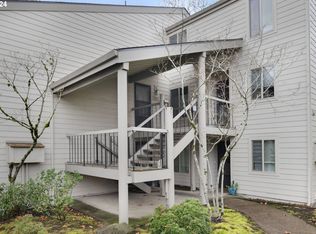
 - $225,0002 bd1 ba864 sqft12078 SW Conestoga Dr, Beaverton, OR 97008Active

 MLS ID #188971788, Marlon Bump, Uptown Properties, LLC. RMLS (OR)
 - $210,0002 bd2 ba1k sqft7144 SW Murray Blvd, Beaverton, OR 97008Active
 MLS ID #243429771, Valerie Hunter, H & H Preferred Real Estate. RMLS (OR)
 - $279,9002 bd2 ba1.4k sqft10137 SW Trapper Ter, Beaverton, OR 97008Active
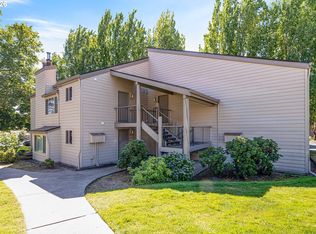 MLS ID #403254868, Mary Chapman, Opt. RMLS (OR)
 - $249,0003 bd2 ba1k sqft650 SW Meadow Dr APT 209, Beaverton, OR 97006ActiveMLS ID #452545549, Sharon Parmenter, Opendoor Brokerage LLC. RMLS (OR)
- $259,9902 bd2 ba849 sqft86 Kingsgate Rd Unit F104, Lake Oswego, OR 97035ActiveMLS ID #213791547, Thomas Cardelli, Premiere Property Group, LLC. RMLS (OR)
- $199,5002 bd2 ba851 sqft650 SW Meadow Dr, Beaverton, OR 97006ActiveMLS ID #549449085, John Velez, Keller Williams Realty Portland Premiere. RMLS (OR)
- $149,9001 bd1 ba768 sqft13775 SW Scholls Ferry Rd APT 304, Beaverton, OR 97008ActiveMLS ID #137173578, Bradley Eaton, eXp Realty, LLC. RMLS (OR)
- $269,9003 bd2 ba1.1k sqft20474 SW Rosa Dr, Aloha, OR 97078ActiveMLS ID #366784946, Daniel Mal, Mal & Seitz. RMLS (OR)
- $299,0002 bd3 ba1k sqft13700 SW Scholls Ferry Rd Unit 102, Beaverton, OR 97007ActiveMLS ID #730919581, Kadin Kingsbury, MORE Realty. RMLS (OR)
- $220,0001 bd1 ba769 sqft10829 NE Red Wing Way Unit 102, Hillsboro, OR 97006ActiveMLS ID #587641319, Caleb Croteau, Real Broker. RMLS (OR)
- $265,0002 bd2 ba1k sqft17516 NW Springville Rd Unit B1, Portland, OR 97229For Sale
 MLS ID #845606, JESSICA FINNEGAN, Elevate Real Estate Llc. WVMLS
 - $308,0003 bd3 ba1.4k sqft6201 SW 130th Ave, Beaverton, OR 97008ActiveMLS ID #398382706, Rodney Strand, HotSpots Real Estate. RMLS (OR)
- $205,0001 bd1 ba630 sqft5482 SW Alger Ave Unit 19-F-19, Beaverton, OR 97005ActiveMLS ID #106030151, Christopher Lawrence, Trillionaire Realty. RMLS (OR)
- $--1 bd1 ba886 sqft1132 SW 19th Ave Unit 706, Portland, OR 97205ActiveMLS ID #670489406, Andrea Butcher, REALHome Services & Solutions, Inc. RMLS (OR)
- $225,0001 bd1 ba690 sqft910 NW Naito Pkwy APT I4, Portland, OR 97209ActiveMLS ID #584807690, Julie Galaski, Julie Galaski Realty. RMLS (OR)
