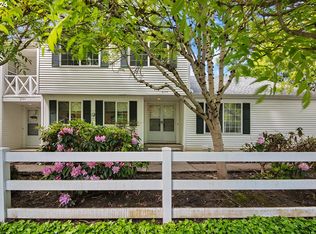
3-BEDROOM, CORNER LOCATION! Updated with freshly painted interior and recent roofing, move-in condition throughout both levels. Spend an afternoon in your private covered patio (there may be some strawberries left) with walk-thru to detached roomy 2-car single door entry (no post) garage. Relax and enjoy this 2-level, 3 bedroom, 2 1/2 bath townhouse with wood fireplace and community amenities (including pool).
Active
$308,000
6201 SW 130th Ave, Beaverton, OR 97008
3beds
1,446sqft
Residential, Townhouse
Built in 1969
1,742 Square Feet Lot
$-- Zestimate®
$213/sqft
$725/mo HOA
What's special
Wood fireplaceFreshly painted interiorPrivate covered patioRecent roofing
- 120 days
- 377
- 11
Zillow last checked:
Listing updated:
Listed by:
Rodney Strand 503-310-8510,
HotSpots Real Estate
Source: RMLS (OR),MLS#: 398382706
Facts & features
Interior
Bedrooms & bathrooms
- Bedrooms: 3
- Bathrooms: 3
- Full bathrooms: 2
- Partial bathrooms: 1
- Main level bathrooms: 1
Rooms
- Room types: Entry, Bedroom 2, Bedroom 3, Dining Room, Family Room, Kitchen, Living Room, Primary Bedroom
Primary bedroom
- Features: Bathroom, Walkin Closet
- Level: Upper
Bedroom 2
- Level: Upper
Bedroom 3
- Level: Upper
Family room
- Features: Fireplace
- Level: Main
Kitchen
- Features: Dishwasher, Island, Free Standing Range
- Level: Main
Living room
- Features: Bay Window
- Level: Main
Heating
- Baseboard, Fireplace(s)
Appliances
- Included: Dishwasher, Free-Standing Range, Free-Standing Refrigerator
Features
- Kitchen Island, Bathroom, Walk-In Closet(s)
- Flooring: Tile, Vinyl, Wall to Wall Carpet
- Windows: Triple Pane Windows, Vinyl Frames, Bay Window(s)
- Basement: Crawl Space
- Fireplace features: Wood Burning
Interior area
- Total structure area: 1,446
- Total interior livable area: 1,446 sqft
Property
Parking
- Total spaces: 2
- Parking features: Garage Door Opener, Detached
- Garage spaces: 2
Features
- Stories: 2
- Patio & porch: Patio
- Exterior features: Garden
Lot
- Size: 1,742 Square Feet
- Features: Level, SqFt 0K to 2999
Details
- Parcel number: R173494
- Zoning: R2
Construction
Type & style
- Home type: Townhouse
- Architectural style: Colonial
- Property subtype: Residential, Townhouse
- Attached to another structure: Yes
Materials
- Vinyl Siding
- Foundation: Concrete Perimeter
- Roof: Composition
Condition
- Resale
- New construction: No
- Year built: 1969
Utilities & green energy
- Sewer: Public Sewer
- Water: Public
Community & HOA
Community
- Subdivision: Highland
HOA
- Has HOA: Yes
- Amenities included: Commons, Exterior Maintenance, Pool, Sewer, Trash, Water
- HOA fee: $725 monthly
Location
- Region: Beaverton
Financial & listing details
- Price per square foot: $213/sqft
- Tax assessed value: $336,570
- Annual tax amount: $4,449
- Date on market: 6/9/2026
- Listing terms: Cash,Conventional,FHA
- Road surface type: Paved
Estimated market value
Not available
Estimated sales range
Not available
Not available
Price history
| Date | Event | Price |
|---|---|---|
| 6/9/2026 | Listed for sale | $308,000+12%$213/sqft |
Source:  RMLS (OR) #398382706 Report a problem RMLS (OR) #398382706 Report a problem | ||
| 2/23/2018 | Sold | $275,000$190/sqft |
Source: RMLS (OR) #17576754 Report a problem | ||
| 1/25/2018 | Pending sale | $275,000$190/sqft |
Source: Windermere Realty Trust #17576754 Report a problem | ||
| 1/12/2018 | Listed for sale | $275,000+118.3%$190/sqft |
Source: Windermere Realty Trust #17576754 Report a problem | ||
| 12/1/2000 | Sold | $126,000$87/sqft |
Source: Public Record Report a problem | ||
Public tax history
| Year | Property taxes | Tax assessment |
|---|---|---|
| 2025 | $4,449 +4.1% | $202,520 +3% |
| 2024 | $4,273 +5.9% | $196,630 +3% |
| 2023 | $4,034 +4.5% | $190,910 +3% |
| 2022 | $3,861 +3.6% | $185,350 |
| 2021 | $3,726 +3.1% | -- |
| 2020 | $3,613 +3.3% | $174,720 +3% |
| 2019 | $3,499 +3.3% | $169,640 |
| 2018 | $3,387 | $169,640 +6.1% |
| 2017 | $3,387 +11.8% | $159,910 +3% |
| 2016 | $3,030 | $155,260 +3% |
| 2015 | $3,030 +9.2% | $150,740 +3% |
| 2014 | $2,776 +2.7% | $146,350 +3% |
| 2013 | $2,703 +11% | $142,090 +9% |
| 2012 | $2,435 -5.6% | $130,300 -5.6% |
| 2011 | $2,579 +0.5% | $137,960 -17.2% |
| 2010 | $2,566 +2.3% | $166,690 -9.2% |
| 2009 | $2,507 +8.3% | $183,520 -0.5% |
| 2008 | $2,316 +1% | $184,350 +0.8% |
| 2007 | $2,293 +10.1% | $182,840 +13.1% |
| 2006 | $2,082 -1.9% | $161,660 +24.3% |
| 2005 | $2,121 +4% | $130,030 +4% |
| 2004 | $2,040 +1.7% | $125,050 +2.7% |
| 2003 | $2,005 +7.2% | $121,820 -3.7% |
| 2002 | $1,870 +4.8% | $126,500 -2.5% |
| 2001 | $1,784 +6.8% | $129,740 +2.4% |
| 2000 | $1,671 | $126,760 |
Find assessor info on the county website
Monthly payment
Est. payment
Payment breakdown
Explore the cost of this home by adjusting the details. Changes won't be saved.Climate risks
Neighborhood: Highland
Nearby schools
Schools provided by the listing agent
- Elementary: Fir Grove
- Middle: Highland Park
- High: Southridge
Source: RMLS (OR). This data may not be complete. We recommend contacting the local school district to confirm school assignments for this home.
Similar homes
- $299,0002 bd3 ba1k sqft13700 SW Scholls Ferry Rd Unit 102, Beaverton, OR 97007Active

 MLS ID #730919581, Kadin Kingsbury, MORE Realty. RMLS (OR)
 - $385,0002 bd3 ba1.2k sqft4408 SW 159th Ave, Beaverton, OR 97078Active
 MLS ID #172845504, George&Nancy Perkins, 20/20 Properties, Inc. RMLS (OR)
 - $450,0003 bd3 ba1.8k sqft15576 SW Peridot Way, Beaverton, OR 97007Active
 MLS ID #662952671, Julie Tran, Real Broker. RMLS (OR)
 - $235,0002 bd2 ba1.1k sqft9925 SW Trapper Ter, Beaverton, OR 97008For Sale

 MLS ID #220226234, Christopher Trotter, Oregon Adventure Realty. Oregon Datashare
 - $400,0003 bd3 ba1.2k sqft571 SW 207th Ave, Beaverton, OR 97006ActiveMLS ID #220263407, Sharon Parmenter, Opendoor Brokerage LLC. RMLS (OR)
- $319,9002 bd3 ba1.2k sqft188 NE 79th Ave, Hillsboro, OR 97006ActiveMLS ID #219091585, Rome Mortera, Kelly Right Real Estate of Portland, LLC. RMLS (OR)
- $340,0003 bd3 ba1.5k sqft653 NW 1st St, Gresham, OR 97030ActiveMLS ID #479682090, Gary Horton, RE/MAX Equity Group. RMLS (OR)
- $287,0002 bd2 ba990 sqft5142 SW Multnomah Blvd APT A, Portland, OR 97219ActiveMLS ID #642654818, Mary Mayther-Slac, Vantage Point Properties Inc. RMLS (OR)
- $327,9002 bd2 ba1.1k sqft12226 SE Long St, Portland, OR 97236ActiveMLS ID #282320308, John Loew, Knipe Realty ERA Powered. RMLS (OR)
- $315,0003 bd3 ba1.1k sqft12103 SE Harold St, Portland, OR 97266ActiveMLS ID #599623960, Sharon Parmenter, Opendoor Brokerage LLC. RMLS (OR)
- $275,0002 bd3 ba1.1k sqft9607 SE Center Ct, Portland, OR 97266For Sale
 MLS ID #839603, ROBERT VANLEUVEN, Exp Realty, Llc. WVMLS
 - $--2 bd2 ba1.4k sqft15530 NE Knott St, Portland, OR 97203ActiveMLS ID #722415245, George&Nancy Perkins, 20/20 Properties, Inc. RMLS (OR)
- $335,0002 bd3 ba1.3k sqft2543 NW 2nd Ter, Gresham, OR 97030ActiveMLS ID #719246014, Ken Blocker, K.R.B. Properties. RMLS (OR)
- $449,9004 bd4 ba1.8k sqft9200 SW Sagert St, Tualatin, OR 97062ActiveMLS ID #472957065, Mark Warmanen, Berkshire Hathaway HomeServices NW Real Estate. RMLS (OR)
- $279,0002 bd2 ba1.3k sqft2221 SW 1st Ave APT 823, Portland, OR 97201ActiveMLS ID #755236780, Jennifer Winter, Realty First. RMLS (OR)
- $393,0003 bd2 ba1.1k sqft11726 SE Oak St, Portland, OR 97216ActiveMLS ID #155365633, Sally Mehalovich, RE/MAX Advantage Group. RMLS (OR)
- $169,9003 bd2 ba1.1k sqft8300 NE Quatama St #77, Beaverton, OR 97006ActiveMLS ID #320976620, Darryl Bodle, Keller Williams Realty Portland Premiere. RMLS (OR)
- $299,9002 bd3 ba1.2k sqft7908 NE Loowit Loop APT 50, Vancouver, WA 98662ActiveMLS ID #209556563, Jessica Eisenhauer, Berkshire Hathaway HomeServices NW Real Estate. RMLS (OR)
