Spacious townhome with two very large bedrooms, including a primary suite with vaulted ceilings, a full private bath and walk-in closet. The second bedroom has vaulted ceilings and double closets. The main level features new carpet in the living and dining areas, an eating bar and utility room. Enjoy the large 22'10" X 15'8" patio for outdoor living and entertaining. Updated furnace and HW tank. Conveniently located near transportation, shopping and local businesses.
Active
Price cut: $10K (10/7)
$375,000
4408 SW 159th Ave, Beaverton, OR 97078
2beds
1,201sqft
Residential, Townhouse
Built in 2001
2,178 Square Feet Lot
$-- Zestimate®
$312/sqft
$-- HOA
What's special
Double closetsWalk-in closetUtility roomTwo very large bedroomsFull private bathEating bar
- 42 days
- 401
- 20
Zillow last checked:
Listing updated:
Listed by:
George&Nancy Perkins info@20-20properties.com,
20/20 Properties, Inc
Source: RMLS (OR),MLS#: 172845504
Facts & features
Interior
Bedrooms & bathrooms
- Bedrooms: 2
- Bathrooms: 3
- Full bathrooms: 2
- Partial bathrooms: 1
- Main level bathrooms: 1
Rooms
- Room types: Utility Room, Bedroom 2, Dining Room, Family Room, Kitchen, Living Room, Primary Bedroom
Primary bedroom
- Features: Bathroom, Vaulted Ceiling, Walkin Closet
- Level: Upper
- Area: 209
- Dimensions: 19 x 11
Bedroom 2
- Features: Bathroom, Double Closet, Vaulted Ceiling
- Level: Upper
- Area: 228
- Dimensions: 19 x 12
Dining room
- Features: Patio, Sliding Doors
- Level: Main
- Area: 56
- Dimensions: 8 x 7
Kitchen
- Features: Eat Bar
- Level: Main
- Area: 56
- Width: 8
Living room
- Features: Fireplace
- Level: Main
- Area: 165
- Dimensions: 11 x 15
Heating
- Forced Air, Fireplace(s)
Appliances
- Included: Dishwasher, Free-Standing Range, Microwave, Gas Water Heater
Features
- Bathroom, Double Closet, Vaulted Ceiling(s), Eat Bar, Walk-In Closet(s)
- Flooring: Vinyl, Wall to Wall Carpet
- Doors: Sliding Doors
- Windows: Double Pane Windows, Vinyl Frames
- Basement: Crawl Space
- Number of fireplaces: 1
- Fireplace features: Gas
Interior area
- Total structure area: 1,201
- Total interior livable area: 1,201 sqft
Property
Parking
- Total spaces: 1
- Parking features: Driveway, Attached
- Attached garage spaces: 1
- Has uncovered spaces: Yes
Features
- Levels: Two
- Stories: 2
- Patio & porch: Patio, Porch
- Fencing: Fenced
Lot
- Size: 2,178 Square Feet
- Features: Level, SqFt 0K to 2999
Details
- Parcel number: R2091948
Construction
Type & style
- Home type: Townhouse
- Property subtype: Residential, Townhouse
- Attached to another structure: Yes
Materials
- Lap Siding, Vinyl Siding
- Foundation: Concrete Perimeter
- Roof: Composition
Condition
- Approximately
- New construction: No
- Year built: 2001
Utilities & green energy
- Gas: Gas
- Sewer: Public Sewer
- Water: Public
Community & HOA
HOA
- Has HOA: No
Location
- Region: Beaverton
Financial & listing details
- Price per square foot: $312/sqft
- Tax assessed value: $401,590
- Annual tax amount: $3,880
- Date on market: 8/28/2026
- Listing terms: Cash,Conventional,FHA
- Road surface type: Paved
Estimated market value
Not available
Estimated sales range
Not available
Not available
Price history
| Date | Event | Price |
|---|---|---|
| 10/7/2026 | Price change | $375,000-2.6%$312/sqft |
Source:  RMLS (OR) #172845504 Report a problem RMLS (OR) #172845504 Report a problem | ||
| 8/28/2026 | Listed for sale | $385,000+196.4%$321/sqft |
Source: RMLS (OR) #172845504 Report a problem | ||
| 7/31/2001 | Sold | $129,900$108/sqft |
Source: Public Record Report a problem | ||
Public tax history
| Year | Property taxes | Tax assessment |
|---|---|---|
| 2025 | $3,881 +4.4% | $204,700 +3% |
| 2024 | $3,719 +6.5% | $198,740 +3% |
| 2023 | $3,492 +3.5% | $192,960 +3% |
| 2022 | $3,374 +3.7% | $187,340 |
| 2021 | $3,253 +3.1% | -- |
| 2020 | $3,155 +3.1% | $176,600 +3% |
| 2019 | $3,059 +3.4% | $171,460 |
| 2018 | $2,960 | $171,460 +6.1% |
| 2017 | $2,960 +7.6% | $161,630 +3% |
| 2016 | $2,750 | $156,930 +3% |
| 2015 | $2,750 +6% | $152,360 +3% |
| 2014 | $2,595 +6.3% | $147,930 +3% |
| 2013 | $2,441 +7.7% | $143,630 +3% |
| 2012 | $2,266 +2.7% | $139,450 -11.9% |
| 2011 | $2,206 +2.6% | $158,360 -5.3% |
| 2010 | $2,149 +2.1% | $167,280 -7.9% |
| 2009 | $2,105 +8.3% | $181,560 -9% |
| 2008 | $1,943 +2.5% | $199,620 -3.2% |
| 2007 | $1,896 +11.5% | $206,290 +8.3% |
| 2006 | $1,699 -10.2% | $190,510 +25.3% |
| 2005 | $1,891 +11.4% | $152,070 +3.6% |
| 2004 | $1,697 -6.5% | $146,720 -0.1% |
| 2003 | $1,815 +13.5% | $146,830 +3.1% |
| 2002 | $1,599 +327.2% | $142,400 +274.7% |
| 2001 | $374 +10.3% | $38,000 +26.7% |
| 2000 | $339 | $30,000 |
Find assessor info on the county website
Monthly payment
Est. payment
Payment breakdown
Explore the cost of this home by adjusting the details. Changes won't be saved.Climate risks
Neighborhood: 97078
Nearby schools
Schools provided by the listing agent
- Elementary: Aloha-Huber Prk
- Middle: Mountain View
- High: Aloha
Source: RMLS (OR). This data may not be complete. We recommend contacting the local school district to confirm school assignments for this home.


Similar homes
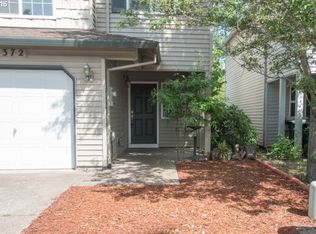
- $400,0003 bd3 ba1.2k sqft571 SW 207th Ave, Beaverton, OR 97006Active
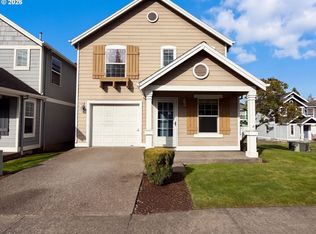
 MLS ID #220263407, Sharon Parmenter, Opendoor Brokerage LLC. RMLS (OR)
 - $308,0003 bd3 ba1.4k sqft6201 SW 130th Ave, Beaverton, OR 97008Active
 MLS ID #398382706, Rodney Strand, HotSpots Real Estate. RMLS (OR)
 - $380,0002 bd2 ba1k sqft14615 SW Beard Rd Unit 101, Beaverton, OR 97007For Sale By Owner

- $445,0003 bd3 ba1.5k sqft1150 SW 183rd Pl, Beaverton, OR 97003Active
 MLS ID #233268748, Sharon Parmenter, Opendoor Brokerage LLC. RMLS (OR)
 - $456,3002 bd3 ba1.7k sqft15008 NW Aberdeen Dr, Portland, OR 97229ActiveMLS ID #797146651, Alex Mitchenkov, Premiere Property Group, LLC. RMLS (OR)
- $349,0003 bd3 ba1.5k sqft15485 SW Sparrow Loop Unit 101, Beaverton, OR 97007ActiveMLS ID #296291195, Sharon Parmenter, Opendoor Brokerage LLC. RMLS (OR)
- $355,9003 bd3 ba1.4k sqft16097 SW Holland Ln, Sherwood, OR 97140ActiveMLS ID #529680021, Nick Schultz, Century 21 Northstar. RMLS (OR)
- $260,0002 bd2 ba1k sqft11776 SW Boones Bend Dr, Beaverton, OR 97008ActiveMLS ID #342696731, Sharon Parmenter, Opendoor Brokerage LLC. RMLS (OR)
- $327,9002 bd2 ba1.1k sqft12226 SE Long St, Portland, OR 97236ActiveMLS ID #282320308, John Loew, Knipe Realty ERA Powered. RMLS (OR)
- $375,0003 bd3 ba1.3k sqft1919 26th Ave Unit 2, Forest Grove, OR 97116For Sale
 MLS ID #842871, MEGAN GRIFFIN, Windermere Heritage. WVMLS
 - $335,0002 bd3 ba1.3k sqft2543 NW 2nd Ter, Gresham, OR 97030ActiveMLS ID #719246014, Ken Blocker, K.R.B. Properties. RMLS (OR)
- $319,9002 bd3 ba1.2k sqft188 NE 79th Ave, Hillsboro, OR 97006ActiveMLS ID #219091585, Rome Mortera, Kelly Right Real Estate of Portland, LLC. RMLS (OR)
- $498,0004 bd2 ba1k sqft465 SW 139th Ave, Beaverton, OR 97006ActiveMLS ID #235717572, Sharon Parmenter, Opendoor Brokerage LLC. RMLS (OR)
- $479,9003 bd3 ba1.4k sqft321 SW 202nd Ter, Beaverton, OR 97006ActiveMLS ID #153419256, Jim McNeeley, Jim McNeeley Real Estate. RMLS (OR)
- $399,9002 bd3 ba1.3k sqft3810 Summerlinn Dr, West Linn, OR 97068ActiveMLS ID #308628603, Mason Hawes, MORE Realty. RMLS (OR)
- $388,0003 bd1 ba1.6k sqft4815 SE 99th Ave, Portland, OR 97266ActiveMLS ID #488738883, Sharon Parmenter, Opendoor Brokerage LLC. RMLS (OR)
