Wake up to year-round Mt. St. Helens views and unwind overlooking Burnt Bridge Creek and the surrounding greenbelt. This updated three-level Cedar Heights condo pairs a private natural setting with three outdoor spaces and a flexible lower-level bedroom featuring an attached half bath, patio, separate exterior entrance, and direct garage access—ideal for guests, a home office, fitness room, or hobby space. The open main level features new LVP flooring, a spacious living room with gas fireplace, dining area, and kitchen with tile countertops and newer stainless steel appliances. Sliding doors open to a covered balcony overlooking the trail and greenspace. Upstairs, the primary suite offers an ensuite bath, generous closet space, and its own private balcony with the same scenic outlook. A second bedroom, full bathroom, and laundry complete the upper level. Additional features include fresh interior paint, new bedroom and stair carpet, heat pump with A/C, attached garage with built-in cabinets, under-stair storage, driveway parking, and nearby guest parking. The HOA maintains the exterior, landscaping, fencing, and gated entrance while providing access to the clubhouse, pool, hot tub, fitness center, and gathering room. Convenient to shopping, restaurants, I-205, SR-500, and the Burnt Bridge Creek Trail. Lender-paid temporary rate buydown available through the preferred lender. Buyer to verify HOA information and rental restrictions.
Active
Listed by: Keller Williams-Premier Prtnrs • Collin Petersen • 360-224-8391
Price cut: $20K (10/15)
$324,900
8722 NE 17th Street, Vancouver, WA 98664
3beds
1,714sqft
Townhouse, Single Family Residence
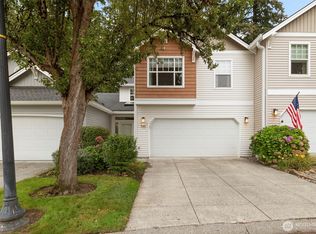
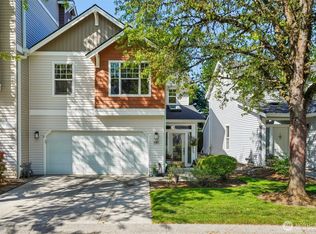
Built in 1998
1 Square Feet Lot
$323,400 Zestimate®
$190/sqft
$565/mo HOA
What's special
Driveway parkingNearby guest parkingKitchen with tile countertopsSeparate exterior entranceGenerous closet spaceNew lvp flooringThree outdoor spaces
- --
- on Zillow
- 298
- views
- 27
- saves
Zillow last checked:
Listing updated:
Listed by:
Collin Petersen 360-224-8391 collin@trailheadrealtywa.com,
Keller Williams-Premier Prtnrs
Source: NWMLS as distributed by MLS GRID,MLS#: 2559866
Facts & features
Interior
Bedrooms & bathrooms
- Bedrooms: 3
- Bathrooms: 3
- Full bathrooms: 2
- 1/2 bathrooms: 1
Primary bedroom
- Level: Third
- Area: 143
- Dimensions: 13.00 x 11.00
Bedroom
- Level: Third
- Area: 132
- Dimensions: 12.00 x 11.00
Bedroom
- Level: Lower
- Area: 143
- Dimensions: 13.00 x 11.00
Bathroom full
- Level: Third
Bathroom full
- Level: Third
Other
- Level: Lower
Dining room
- Level: Main
- Area: 110
- Dimensions: 11.00 x 10.00
Kitchen with eating space
- Level: Main
- Area: 156
- Dimensions: 13.00 x 12.00
Living room
- Level: Main
- Area: 234
- Dimensions: 18.00 x 13.00
Utility room
- Level: Third
- Area: 42
- Dimensions: 7.00 x 6.00
Heating
- Fireplace, Forced Air, Electric, Natural Gas
Cooling
- Heat Pump
Appliances
- Included: Dishwasher, Disposal, Microwave, Stove(s)/Range(s), Dishwasher(s), Garbage Disposal, Microwave(s)
Features
- Bath Off Primary, Ceiling Fan(s), Dining Room
- Flooring: Hardwood, Carpet
- Basement: None
- Number of fireplaces: 1
- Fireplace features: Gas, Main Level: 1, Fireplace
Interior area
- Total structure area: 1,714
- Total interior livable area: 1,714 sqft
Property
Parking
- Total spaces: 1
- Parking features: Attached Garage
- Has attached garage: Yes
- Covered spaces: 1
Features
- Levels: Multi/Split
- Patio & porch: Bath Off Primary, Ceiling Fan(s), Dining Room, Fireplace, Vaulted Ceiling(s), Walk-In Closet(s)
- Pool features: Community
Lot
- Size: 1 Square Feet
- Features: Curbs, Paved, Sidewalk, Deck, Gated Entry
- Topography: Level
Details
- Parcel number: 163202144
- Zoning: R-18
- Zoning description: Jurisdiction: City
- Special conditions: Standard
Construction
Type & style
- Home type: Townhouse
- Architectural style: Craftsman,Townhouse
- Property subtype: Townhouse, Single Family Residence
Materials
- Cement/Concrete
- Foundation: Poured Concrete, Slab
- Roof: Composition
Condition
- Year built: 1998
- Major remodel year: 1998
Utilities & green energy
- Sewer: Sewer Connected
- Water: Public
Community & HOA
Community
- Features: CCRs, Gated
- Security: Security Service
- Subdivision: Orchards
HOA
- Services included: Common Area Maintenance, Security
- HOA fee: $565 monthly
- HOA phone: 360-397-0333
Location
- Region: Vancouver
Financial & listing details
- Price per square foot: $190/sqft
- Tax assessed value: $346,960
- Annual tax amount: $3,329
- Date on market: 8/10/2026
- Listing terms: Conventional,FHA
- Inclusions: Dishwasher(s), Garbage Disposal, Microwave(s), Stove(s)/Range(s)
Estimated market value
$323,400
$307,000 - $340,000
$2,604/mo
Price history
| Date | Event | Price |
|---|---|---|
| 10/15/2026 | Price change | $324,900-5.8%$190/sqft |
Source:  NWMLS as distributed by MLS GRID #2559866 Report a problem NWMLS as distributed by MLS GRID #2559866 Report a problem | ||
| 9/6/2026 | Price change | $344,900-4.2%$201/sqft |
Source: NWMLS as distributed by MLS GRID #2559866 Report a problem | ||
| 8/15/2026 | Price change | $359,900-2.7%$210/sqft |
Source:  RMLS (OR) #373167787 Report a problem RMLS (OR) #373167787 Report a problem | ||
| 7/28/2026 | Listed for sale | $369,900+10.4%$216/sqft |
Source: RMLS (OR) #373167787 Report a problem | ||
| 4/11/2024 | Listing removed | -- |
Source: Zillow Rentals Report a problem | ||
| 3/16/2024 | Listed for rent | $2,495+4%$1/sqft |
Source: Zillow Rentals Report a problem | ||
| 3/1/2024 | Listing removed | -- |
Source: Zillow Rentals Report a problem | ||
| 2/28/2024 | Listed for rent | $2,399$1/sqft |
Source: Zillow Rentals Report a problem | ||
| 2/8/2022 | Sold | $335,000$195/sqft |
Source: RMLS (OR) #21403386 Report a problem | ||
| 1/2/2022 | Pending sale | $335,000$195/sqft |
Source: RMLS (OR) #21403386 Report a problem | ||
| 12/28/2021 | Price change | $335,000-2.9%$195/sqft |
Source: RMLS (OR) #21403386 Report a problem | ||
| 12/18/2021 | Listed for sale | $345,000+6.2%$201/sqft |
Source: RMLS (OR) #21403386 Report a problem | ||
| 5/20/2021 | Sold | $325,000+124.8%$190/sqft |
Source: RMLS (OR) #21002831 Report a problem | ||
| 2/11/2000 | Sold | $144,543$84/sqft |
Source: Public Record Report a problem | ||
Public tax history
| Year | Property taxes | Tax assessment |
|---|---|---|
| 2025 | $3,361 +0.9% | $346,960 +1.6% |
| 2024 | $3,329 +14.2% | $341,550 +9.3% |
| 2023 | $2,916 +5% | $312,560 -3.3% |
| 2022 | $2,777 +0.5% | $323,375 +16.3% |
| 2021 | $2,762 +4.1% | $278,145 +6.9% |
| 2020 | $2,653 | $260,133 +0.5% |
| 2019 | $2,653 +13.3% | $258,957 +9.3% |
| 2018 | $2,343 -4.7% | $236,819 +14.8% |
| 2017 | $2,458 +4.9% | $206,292 +0.5% |
| 2016 | $2,343 +11.8% | $205,252 +17% |
| 2015 | $2,097 +6.9% | $175,500 +13.1% |
| 2014 | $1,962 | $155,223 +7.1% |
| 2013 | $1,962 +1.1% | $144,937 -0.8% |
| 2012 | $1,940 -5.6% | $146,175 |
| 2011 | $2,055 +7.9% | $146,175 -9.3% |
| 2010 | $1,904 -1.1% | $161,239 -5% |
| 2009 | $1,925 | $169,750 -30.2% |
| 2008 | -- | $243,300 |
| 2007 | -- | $243,300 +69.4% |
| 2005 | -- | $143,600 |
| 2004 | -- | $143,600 +6% |
| 2001 | $1,856 +0.7% | $135,500 +1.9% |
| 2000 | $1,843 | $133,000 |
Find assessor info on the county website
Monthly payment
Est. payment
Payment breakdown
Explore the cost of this home by adjusting the details. Changes won't be saved.Climate risks
Neighborhood: North Garrison Heights
Nearby schools
Schools provided by the listing agent
- Elementary: Ogden Elementary
- Middle: McLoughlin Middle
- High: Fort Vancouver High
Source: NWMLS as distributed by MLS GRID. This data may not be complete. We recommend contacting the local school district to confirm school assignments for this home.


Similar homes
- $310,0003 bd3 ba1.5k sqftParkview Village, Vancouver, WA 98661Active
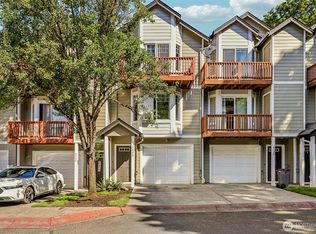 MLS ID #2569152, Meme Loggins. NWMLS as distributed by MLS GRID
 - $450,0003 bd3 ba1.4k sqft8900 NE 17th Cir #30, Vancouver, WA 98664Active

 MLS ID #597326478, Pamela Dickinson, Pro Realty Group NW, LLC. RMLS (OR)
 - $289,9002 bd2 ba1.1k sqftMeadowglen Condo, Vancouver, WA 98661Active
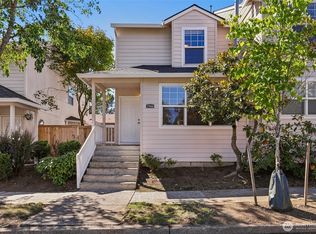 MLS ID #2579772, Shastine M Bredlie. NWMLS as distributed by MLS GRID
 - $450,0003 bd2 ba1.3k sqft9009 NE 22nd Circle, Vancouver, WA 98664Active
 MLS ID #2560678, Jill Daniels. NWMLS as distributed by MLS GRID
 - $299,9002 bd3 ba1.2k sqft7908 NE Loowit Loop APT 50, Vancouver, WA 98662ActiveMLS ID #209556563, Jessica Eisenhauer, Berkshire Hathaway HomeServices NW Real Estate. RMLS (OR)
- $310,0002 bd2 ba1k sqft10800 SE 17th Cir APT J-115, Vancouver, WA 98664ActiveMLS ID #380432916, Amy Avery, Modern Realty, LLC. RMLS (OR)
- $299,9992 bd3 ba1.2k sqft8904 NE 15th Ave APT C21, Vancouver, WA 98665ActiveMLS ID #494280278, Jessica Eisenhauer, Berkshire Hathaway HomeServices NW Real Estate. RMLS (OR)
- $275,0002 bd2 ba1k sqft7113 NE 43rd St #15-F, Vancouver, WA 98661ActiveMLS ID #466889338, Nick Atwood, Realty Pro West, LLC. RMLS (OR)
- $205,0003 bd3 ba1.3k sqft10843 E Burnside St, Portland, OR 97216ActiveMLS ID #104769317, Channon Burns, Oregon First. RMLS (OR)
- $205,0003 bd3 ba1.3k sqft10845 E Burnside St, Portland, OR 97216ActiveMLS ID #108963625, Channon Burns, Oregon First. RMLS (OR)
