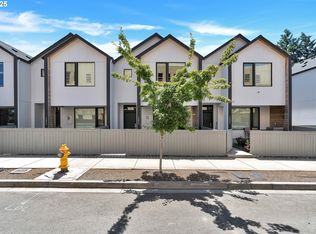
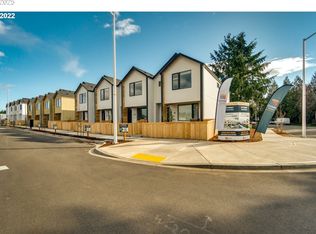
This nearly new, END UNIT townhouse features 3 bedrooms, loft & 2.5 bathrooms. The layout is spacious, allowing plenty natural light. The interiors showcase a neutral color palette and sleek finishes, creating a sophisticated and inviting atmosphere. The primary bedroom offers a spacious retreat, complemented by a vanity area with abundant storage. The additional bedrooms provide comfortable accommodations. The bathrooms feature modern fixtures, generous vanity space, and ample lighting, contributing to a spa-like ambiance. The open concept design seamlessly integrates the living areas, enabling a harmonious flow. Low maintenance living with a 2 car garage! Lender credit available to assist with closing costs - ask your agent for more info!
Active
Listed by: Coldwell Banker Bain • Ariana D Watson
$405,000
12021 SE 5th, Vancouver, WA 98683
3beds
1,470sqft
Townhouse, Single Family Residence
Built in 2021
2,051 Square Feet Lot
$-- Zestimate®
$276/sqft
$398/mo HOA
What's special
End unit townhouseSleek finishesGenerous vanity spaceNeutral color paletteOpen concept design
- 423 days
- 312
- 16
Zillow last checked:
Listing updated:
Listed by:
Ariana D Watson,
Coldwell Banker Bain
Source: NWMLS as distributed by MLS GRID,MLS#: 2406078
Facts & features
Interior
Bedrooms & bathrooms
- Bedrooms: 3
- Bathrooms: 3
- Full bathrooms: 2
- 1/2 bathrooms: 1
- Main level bathrooms: 1
Bedroom
- Level: Second
Bedroom
- Level: Second
Heating
- 90%+ High Efficiency, Electric
Cooling
- Has cooling: Yes
Appliances
- Included: Dishwasher, Disposal, Dryer, Microwave, Refrigerator, Stove(s)/Range(s), Washer, Dishwasher(s), Dryer(s), Garbage Disposal, Microwave(s), Refrigerator(s), Washer(s), Water Heater: Tank, Water Heater Location: Garage
Features
- Bath Off Primary, Ceiling Fan(s), Loft
- Flooring: Vinyl Plank, Carpet
- Basement: None
- Has fireplace: No
Interior area
- Total structure area: 1,470
- Total interior livable area: 1,470 sqft
Property
Parking
- Total spaces: 2
- Parking features: Driveway, Attached Garage
- Has attached garage: Yes
- Covered spaces: 2
Features
- Levels: Multi/Split
- Entry location: Main
- Patio & porch: Bath Off Primary, Ceiling Fan(s), Loft, Vaulted Ceiling(s), Walk-In Closet(s), Water Heater
- Has view: Yes
- View description: Territorial
Lot
- Size: 2,051 Square Feet
- Features: Paved, Sidewalk, Fenced-Fully, Patio
- Topography: Level
Details
- Parcel number: 986058670
- Zoning: R-22
- Zoning description: Jurisdiction: City
- Special conditions: Short Sale
Construction
Type & style
- Home type: Townhouse
- Architectural style: Contemporary,Townhouse
- Property subtype: Townhouse, Single Family Residence
Materials
- Cement/Concrete
- Foundation: Slab
- Roof: Composition
Condition
- Average
- Year built: 2021
- Major remodel year: 2021
Utilities & green energy
- Sewer: Sewer Connected
- Water: Public
Community & HOA
Community
- Features: CCRs
- Subdivision: Cascade Park
HOA
- Services included: Maintenance Grounds
- HOA fee: $398 monthly
Location
- Region: Vancouver
Financial & listing details
- Price per square foot: $276/sqft
- Tax assessed value: $457,128
- Annual tax amount: $3,922
- Date on market: 2/20/2026
- Cumulative days on market: 198 days
- Listing terms: Conventional,FHA,VA Loan
- Inclusions: Dishwasher(s), Dryer(s), Garbage Disposal, Microwave(s), Refrigerator(s), Stove(s)/Range(s), Washer(s)
Foreclosure details
Estimated market value
Not available
Estimated sales range
Not available
Not available
Price history
| Date | Event | Price |
|---|---|---|
| 6/25/2026 | Price change | $405,000+20.9%$276/sqft |
Source:  RMLS (OR) #276853674 Report a problem RMLS (OR) #276853674 Report a problem | ||
| 12/16/2025 | Pending sale | $335,000$228/sqft |
Source:  NWMLS as distributed by MLS GRID #2406078 Report a problem NWMLS as distributed by MLS GRID #2406078 Report a problem | ||
| 12/16/2025 | Contingent | $335,000$228/sqft |
Source: RMLS (OR) #276853674 Report a problem | ||
| 11/28/2025 | Price change | $335,000-1.4%$228/sqft |
Source: NWMLS as distributed by MLS GRID #2406078 Report a problem | ||
| 11/21/2025 | Price change | $339,900-0.6%$231/sqft |
Source: RMLS (OR) #276853674 Report a problem | ||
| 11/13/2025 | Price change | $342,000-6.3%$233/sqft |
Source: RMLS (OR) #276853674 Report a problem | ||
| 10/20/2025 | Price change | $365,000+10.6%$248/sqft |
Source: RMLS (OR) #276853674 Report a problem | ||
| 9/17/2025 | Pending sale | $330,000$224/sqft |
Source: NWMLS as distributed by MLS GRID #2406078 Report a problem | ||
| 9/15/2025 | Contingent | $330,000$224/sqft |
Source: RMLS (OR) #276853674 Report a problem | ||
| 8/29/2025 | Price change | $330,000-21.4%$224/sqft |
Source: RMLS (OR) #276853674 Report a problem | ||
| 7/10/2025 | Listed for sale | $419,900+2.4%$286/sqft |
Source: RMLS (OR) #276853674 Report a problem | ||
| 6/17/2022 | Sold | $409,900$279/sqft |
Source: RMLS (OR) #22359018 Report a problem | ||
| 5/16/2022 | Pending sale | $409,900$279/sqft |
Source: RMLS (OR) #22359018 Report a problem | ||
| 5/16/2022 | Price change | $409,900-6.8%$279/sqft |
Source: RMLS (OR) #22359018 Report a problem | ||
| 5/6/2022 | Price change | $439,900-2.2%$299/sqft |
Source: RMLS (OR) #22359018 Report a problem | ||
| 4/9/2022 | Price change | $449,900-4.3%$306/sqft |
Source: RMLS (OR) #22359018 Report a problem | ||
| 3/16/2022 | Listed for sale | $469,900$320/sqft |
Source: RMLS (OR) #22359018 Report a problem | ||
| 3/13/2022 | Pending sale | $469,900$320/sqft |
Source: RMLS (OR) #22359018 Report a problem | ||
| 3/9/2022 | Listed for sale | $469,900$320/sqft |
Source: RMLS (OR) #22359018 Report a problem | ||
Public tax history
| Year | Property taxes | Tax assessment |
|---|---|---|
| 2025 | $4,627 +18% | $457,128 +15.7% |
| 2024 | $3,922 +8.3% | $395,192 +4.5% |
| 2023 | $3,620 +271.3% | $378,349 +0.5% |
| 2022 | $975 | $376,502 +296.3% |
| 2021 | -- | $95,000 |
Find assessor info on the county website
Monthly payment
Est. payment
Payment breakdown
Explore the cost of this home by adjusting the details. Changes won't be saved.Climate risks
Neighborhood: Fircrest
Nearby schools
Schools provided by the listing agent
- Elementary: Crestline Elem
- Middle: Wyeast Mid
- High: Mtn View High
Source: NWMLS as distributed by MLS GRID. This data may not be complete. We recommend contacting the local school district to confirm school assignments for this home.
Similar homes
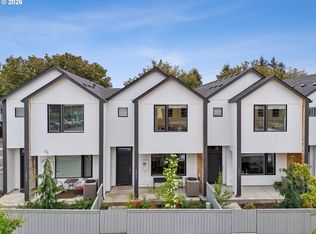
- $415,0003 bd3 ba1.4k sqft12045 SE 5th St, Vancouver, WA 98683Active
 MLS ID #455023004, Dylan J.T. Johnson, Real Broker LLC. RMLS (OR)
 - $420,0003 bd3 ba1.5k sqft8301 NE 134th Pl #6, Vancouver, WA 98682Active
 MLS ID #351743943, Maria Cerri, Premiere Property Group, LLC. RMLS (OR)
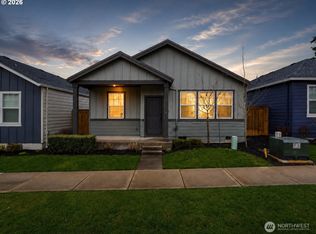
 - $395,0002 bd2 ba1.2k sqftFour Seasons, Vancouver, WA 98684Active
 MLS ID #2563417, Colleen Davies. NWMLS as distributed by MLS GRID
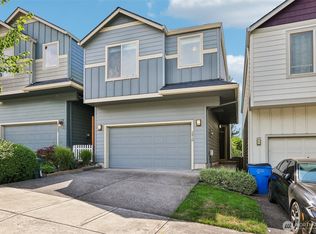
 - $425,0003 bd3 ba1.6k sqftWoodridge, Vancouver, WA 98684Active
 MLS ID #2550636, Ellen D Hartzell. NWMLS as distributed by MLS GRID
 - $419,9953 bd2 ba1.3k sqft11203 SE 20th Cir, Vancouver, WA 98664ActiveRMLS (OR)
- $453,7853 bd3 ba1.6k sqft8613 NE 136th Ave #137, Vancouver, WA 98682ActiveRMLS (OR)
- $454,9953 bd2 ba1.4k sqft11201 SE 20th Cir, Vancouver, WA 98664ActiveRMLS (OR)
