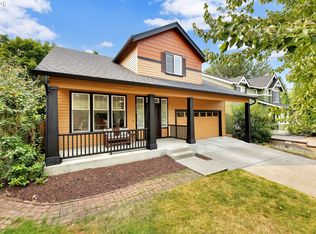
Home isn't just where you live—it's where life happens. This one was designed with that in mind. Located in The Firs, this well-cared-for 4-bedroom, 2.5-bath home offers 1,948 sf of comfortable living with updates where they matter most. Engineered hardwood floors, a tile entry, a newer gas fireplace, and a newer furnace and central air provide a blend of warmth, style, and peace of mind. The kitchen is a space you'll naturally gather in. Stainless steel appliances, a generous island, and a sink overlooking the backyard make it easy to prepare meals while staying connected to everything happening around you. Just beyond, the family room offers a comfortable place to unwind at the end of the day. Upstairs, you'll find all 4 bedrooms along with the convenience of an upstairs laundry area. Step outside and you'll understand why the backyard is such a special part of this home. Mature trees provide privacy, while the patio and firepit create a place to enjoy everything from quiet mornings with a cup of coffee to evenings spent with friends. A recently installed three-zone irrigation system helps keep the landscaping looking its best, and the Tuff Shed offers plenty of extra storage. When it's time to head out, you'll appreciate being just minutes from parks, shopping, restaurants, and everyday conveniences, with easy access for commuting. This isn't just a house with great features. It's a home that's been cared for, enjoyed, and ready for its next chapter.
Active
Listed by: Berkshire Hathaway HS NW • Joanne Powell
$595,000
2600 SE 175th Avenue, Vancouver, WA 98683
4beds
1,948sqft
:
Get pre-qualified$3,752/mo
Single Family Residence
Built in 1995
6,089 Square Feet Lot
$587,400 Zestimate®
$305/sqft
$80/mo HOA
What's special
Newer gas fireplaceSink overlooking the backyardEngineered hardwood floorsFamily roomMature trees provide privacyUpstairs laundry areaTile entry
- 1 day |
- 202 |
- 18 |
Zillow last checked:
Listing updated:
Listed by:
Joanne Powell,
Berkshire Hathaway HS NW
Source: NWMLS as distributed by MLS GRID,MLS#: 2560581
Facts & features
Interior
Bedrooms & bathrooms
- Bedrooms: 4
- Bathrooms: 3
- Full bathrooms: 2
- 1/2 bathrooms: 1
- Main level bathrooms: 1
Primary bedroom
- Level: Second
Bedroom
- Level: Second
Bedroom
- Level: Second
Bedroom
- Level: Second
Bathroom full
- Level: Second
Bathroom full
- Level: Second
Other
- Level: Main
Dining room
- Level: Main
Entry hall
- Level: Main
Family room
- Level: Main
Kitchen with eating space
- Level: Main
Living room
- Level: Main
Utility room
- Level: Second
Heating
- Fireplace, Forced Air, Electric, Natural Gas
Cooling
- Forced Air
Appliances
- Included: Dishwasher, Disposal, Microwave, Refrigerator, Stove(s)/Range(s), Dishwasher(s), Garbage Disposal, Microwave(s), Refrigerator(s)
Features
- Bath Off Primary, Dining Room
- Flooring: Engineered Hardwood
- Windows: Dbl Pane/Storm Window
- Basement: None
- Number of fireplaces: 1
- Fireplace features: Gas, Main Level: 1, Fireplace
Interior area
- Total structure area: 1,948
- Total interior livable area: 1,948 sqft
Video & virtual tour
Property
Parking
- Total spaces: 2
- Parking features: Driveway, Attached Garage
- Has attached garage: Yes
- Covered spaces: 2
Features
- Levels: Two
- Stories: 2
- Entry location: Main
- Patio & porch: Bath Off Primary, Dbl Pane/Storm Window, Dining Room, Fireplace, Vaulted Ceiling(s), Walk-In Closet(s)
- Has view: Yes
- View description: Territorial
Lot
- Size: 6,089 Square Feet
- Features: Paved, Fenced-Fully, High Speed Internet, Patio, Sprinkler System
- Topography: Level
Details
- Parcel number: 092001046
- Special conditions: Standard
Construction
Type & style
- Home type: SingleFamily
- Architectural style: 2 Story
- Property subtype: Single Family Residence
Materials
- Cement/Concrete
- Foundation: Block
- Roof: Composition
Condition
- Year built: 1995
- Major remodel year: 1995
Utilities & green energy
- Sewer: Sewer Connected
- Water: Public
Community & HOA
Community
- Features: CCRs
- Subdivision: Fishers Landing
HOA
- Services included: Common Area Maintenance
- HOA fee: $241 quarterly
Location
- Region: Vancouver
Financial & listing details
- Price per square foot: $305/sqft
- Tax assessed value: $478,310
- Annual tax amount: $5,417
- Date on market: 7/26/2026
- Cumulative days on market: 3 days
- Listing terms: Conventional,FHA,VA Loan
- Inclusions: Dishwasher(s), Garbage Disposal, Microwave(s), Refrigerator(s), Stove(s)/Range(s)
Estimated market value
$587,400
$558,000 - $617,000
$3,029/mo
Price history
| Date | Event | Price |
|---|---|---|
| 7/28/2026 | Listed for sale | $595,000+72.5%$305/sqft |
Source:  NWMLS as distributed by MLS GRID #2560581 Report a problem NWMLS as distributed by MLS GRID #2560581 Report a problem | ||
| 6/15/2016 | Sold | $345,000+1.5%$177/sqft |
Source:  RMLS (OR) #16438123 Report a problem RMLS (OR) #16438123 Report a problem | ||
| 5/2/2016 | Pending sale | $340,000$175/sqft |
Source: Windermere Stellar #16438123 Report a problem | ||
| 4/29/2016 | Listed for sale | $340,000+128.2%$175/sqft |
Source: Windermere Stellar #16438123 Report a problem | ||
| 12/26/1995 | Sold | $149,000$76/sqft |
Source: Public Record Report a problem | ||
Public tax history
| Year | Property taxes | Tax assessment |
|---|---|---|
| 2024 | $4,745 +0.6% | $478,310 -3% |
| 2023 | $4,715 +16.9% | $493,111 +5.6% |
| 2022 | $4,034 +0.2% | $466,929 +18.1% |
| 2021 | $4,026 +8.1% | $395,321 +6% |
| 2020 | $3,723 | $372,851 +7.1% |
| 2019 | $3,723 +8.7% | $348,100 +1% |
| 2018 | $3,425 -14.3% | $344,816 +6.6% |
| 2017 | $3,997 +13.7% | $323,537 +9.8% |
| 2016 | $3,516 | $294,644 +7.8% |
| 2015 | $3,516 +5.8% | $273,395 +7.2% |
| 2014 | $3,324 | $254,981 +16% |
| 2013 | $3,324 +15.9% | $219,884 +16.9% |
| 2012 | $2,868 +3.5% | $188,047 -9.8% |
| 2011 | $2,771 +11.3% | $208,493 |
| 2010 | $2,490 -2.8% | $208,493 -2.9% |
| 2009 | $2,563 | $214,795 -18.2% |
| 2008 | -- | $262,600 |
| 2007 | -- | $262,600 +39.8% |
| 2005 | -- | $187,800 |
| 2004 | -- | $187,800 +18% |
| 2001 | $2,150 +1.4% | $159,100 +3.9% |
| 2000 | $2,121 | $153,100 |
Find assessor info on the county website
Monthly payment
Est. payment
Payment breakdown
Explore the cost of this home by adjusting the details. Changes won't be saved.Climate risks
Neighborhood: Fishers Landing East
Nearby schools
GreatSchools rating
- 6/10Columbia Valley Elementary SchoolGrades: K-5Distance: 0.7 mi
- 7/10Shahala Middle SchoolGrades: 6-8Distance: 1.4 mi
- 6/10Mountain View High SchoolGrades: 9-12Distance: 1.4 mi
Schools provided by the listing agent
- Elementary: Columbia Valley Elem
- Middle: Shahala Mid
- High: Mtn View High
Source: NWMLS as distributed by MLS GRID. This data may not be complete. We recommend contacting the local school district to confirm school assignments for this home.
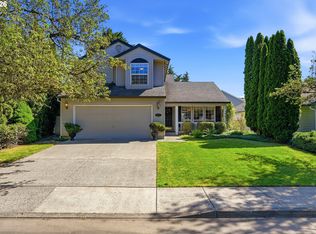
- $520,0003 bd3 ba1.6k sqft17407 SE 25th Way, Vancouver, WA 98683Sold
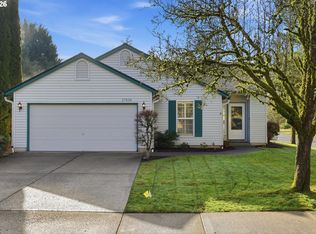
- $510,5833 bd2 ba1.5k sqft17313 SE 25th Way, Vancouver, WA 98683Sold
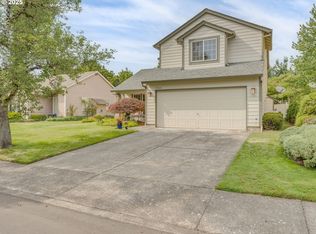
- $549,9004 bd3 ba1.6k sqft17308 SE 25th Way, Vancouver, WA 98683Sold
- $572,0003 bd3 ba1.8k sqft17412 SE 28th St, Vancouver, WA 98683Sold

- $549,0003 bd3 ba1.7k sqft17300 SE 25th Way, Vancouver, WA 98683Sold
- $565,0003 bd3 ba1.7k sqft17314 SE 28th St, Vancouver, WA 98683Sold
- $640,0004 bd3 ba2.4k sqft17405 SE 24th St, Vancouver, WA 98683Sold
- $580,0003 bd2 ba1.5k sqft17212 SE 25th Way, Vancouver, WA 98683Sold
A local agent can set up tours, give advice and negotiate with sellers.
Similar homes
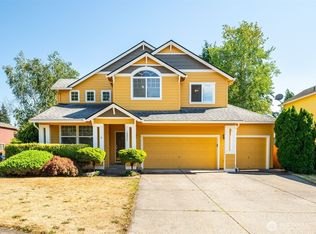
- $625,0004 bd3 ba1.9k sqftFishers Grove, Vancouver, WA 98683Active
 MLS ID #2558376, Joshua E. Thomas. NWMLS as distributed by MLS GRID
 - $550,0004 bd3 ba1.9k sqft3910 SE 187th Loop, Vancouver, WA 98683Active

 MLS ID #292318515, Deborah Blom, Windermere Northwest Living. RMLS (OR)
 - $599,9004 bd3 ba1.9k sqft18400 SE 42nd Cir, Vancouver, WA 98683Active
 MLS ID #413665048, Christie Conley, Realty Works Group Inc. RMLS (OR)
 - $595,0004 bd3 ba2k sqft2606 SE 171st Ct, Vancouver, WA 98683Active
 MLS ID #736591077, Joe Kim, Premiere Property Group, LLC. RMLS (OR)
 - $589,9004 bd3 ba2.1k sqft17815 SE 24th St, Vancouver, WA 98683ActiveMLS ID #656007834, Alicia Cooper-Cooley, Knipe Realty ERA Powered. RMLS (OR)
- $599,9005 bd3 ba2.2k sqft18109 SE 11th St, Vancouver, WA 98683ActiveMLS ID #288257166, Yi Song, Keller Williams Realty. RMLS (OR)
- $585,0004 bd3 ba2k sqft2315 SE 175th Avenue, Vancouver, WA 98683ActiveMLS ID #2547359, Laurie Dean. NWMLS as distributed by MLS GRID
- $595,0004 bd3 ba2k sqft2417 SE Higgins Drive, Vancouver, WA 98683ActiveMLS ID #2558299, Kelyn Black. NWMLS as distributed by MLS GRID
- $599,0004 bd3 ba2.1k sqft18312 SE 43rd Ln, Vancouver, WA 98683ActiveMLS ID #327506168, Rachel Tramontini, Front Door Realty. RMLS (OR)
- $625,0005 bd3 ba2.3k sqftClearmeadows, Vancouver, WA 98683ActiveMLS ID #2547333, Megan I Anderson. NWMLS as distributed by MLS GRID
- $529,9002 bd2 ba1.3k sqft3020 SE Spyglass Dr, Vancouver, WA 98683ActiveMLS ID #687466577, Trevor Berg, Keller Williams Realty. RMLS (OR)
- $725,0004 bd3 ba2.7k sqft3811 SE 182nd Ct, Vancouver, WA 98683ActiveMLS ID #230385782, Patrick Williams, Windermere Northwest Living. RMLS (OR)
- $590,0003 bd3 ba1.9k sqft16802 SE 32nd St, Vancouver, WA 98683ActiveMLS ID #695136806, Diana DeLay, Berkshire Hathaway HomeServices NW Real Estate. RMLS (OR)
- $--3 bd2 ba1.3k sqft211 NE 149th Ave, Vancouver, WA 98684AuctionAuction.com 2
- $549,9004 bd3 ba1.8k sqft2115 SE 186th Ave, Vancouver, WA 98683ActiveMLS ID #345035625, Eric Dahlen, Premiere Property Group LLC. RMLS (OR)
- $585,9003 bd3 ba1.6k sqft1321 SE 159th Ave, Vancouver, WA 98683ActiveMLS ID #343531282, Anthony Pham, Call It Closed International Realty. RMLS (OR)
- $649,0006 bd3 ba2.8k sqft17608 SE 35th Street, Vancouver, WA 98683ActiveMLS ID #2545158, Sean Pennington. NWMLS as distributed by MLS GRID
- $619,9003 bd4 ba2k sqft18321 SE 44th Ln, Vancouver, WA 98683ActiveMLS ID #358622494, Dylan Overton, Handris Realty Company. RMLS (OR)
- $539,9004 bd3 ba2.1k sqft17004 SE 16th St, Vancouver, WA 98683ActiveMLS ID #535998853, Jaysiah Ferguson, Kelly Right Real Estate Vancouver. RMLS (OR)
- $559,5003 bd3 ba1.6k sqft17952 SE 41st Loop, Vancouver, WA 98683ActiveMLS ID #303049428, Mary Jane Richards, Windermere Northwest Living. RMLS (OR)
