Incredibly Well Maintained -- 2 Bedroom 2 Bathroom -- 1304 SQFT -- Granite Countertops Primary Bedroom W/ Walk-in Closet & Attached Bathroom W/ Walk-in Shower -- Living Room -- Formal Dining Room -- Forced Air/ Heat Pump -- Vinyl Flooring -- Vinyl Siding -- Vinyl Windows -- Covered Porch -- Covered Patio -- Newer Roof -- Laundry Room -- Outdoor Sprinkler -- Partially Fenced Backyard -- HOA Included Gym, Library, Maintenance Grounds, Management, Meeting Room, Pool, Party Room, Sauna.
Pending
$529,900
3020 SE Spyglass Dr, Vancouver, WA 98683
2beds
1,304sqft
Residential, Single Family Residence
Built in 1990
5,662 Square Feet Lot
$-- Zestimate®
$406/sqft
$58/mo HOA
What's special
Covered patioVinyl flooringOutdoor sprinklerFormal dining roomVinyl sidingFully fenced backyardGranite countertops
- 18 days |
- 67 |
- 1 |
Likely to sell faster than
Zillow last checked:
Listing updated:
Listed by:
Trevor Berg 503-396-3420,
Keller Williams Realty
Source: RMLS (OR),MLS#: 687466577
Facts & features
Interior
Bedrooms & bathrooms
- Bedrooms: 2
- Bathrooms: 2
- Full bathrooms: 2
- Main level bathrooms: 2
Rooms
- Room types: Laundry, EatingArea, Bedroom 2, Dining Room, Family Room, Kitchen, Living Room, Primary Bedroom
Primary bedroom
- Level: Main
Bedroom 2
- Level: Main
Dining room
- Level: Main
Kitchen
- Level: Main
Living room
- Level: Main
Heating
- Floor Furnace, Forced Air
Cooling
- Heat Pump
Appliances
- Included: Dishwasher, Disposal, Free-Standing Range, Free-Standing Refrigerator, Instant Hot Water, Stainless Steel Appliance(s), Electric Water Heater
- Laundry: Laundry Room
Features
- High Speed Internet, Granite
- Flooring: Laminate
- Windows: Double Pane Windows, Vinyl Frames
- Basement: Crawl Space
- Number of fireplaces: 1
- Fireplace features: Insert
Interior area
- Total structure area: 1,304
- Total interior livable area: 1,304 sqft
Property
Parking
- Total spaces: 2
- Parking features: Covered, Garage Door Opener, Attached
- Attached garage spaces: 2
Accessibility
- Accessibility features: Garage On Main, One Level, Pathway, Accessibility
Features
- Levels: One
- Stories: 1
- Patio & porch: Covered Patio, Porch
- Exterior features: Yard
- Has view: Yes
- View description: Territorial, Trees/Woods
Lot
- Size: 5,662 Square Feet
- Features: Level, Trees, Sprinkler, SqFt 5000 to 6999
Details
- Parcel number: 092008616
Construction
Type & style
- Home type: SingleFamily
- Property subtype: Residential, Single Family Residence
Materials
- Vinyl Siding
- Foundation: Concrete Perimeter
- Roof: Composition
Condition
- Resale
- New construction: No
- Year built: 1990
Utilities & green energy
- Gas: Gas
- Sewer: Public Sewer
- Water: Public
Community & HOA
HOA
- Has HOA: Yes
- Amenities included: Gym, Library, Maintenance Grounds, Management, Meeting Room, Party Room, Pool, Sauna
- HOA fee: $700 annually
- Second HOA fee: $3,000 one time
Location
- Region: Vancouver
Financial & listing details
- Price per square foot: $406/sqft
- Tax assessed value: $494,740
- Annual tax amount: $5,006
- Date on market: 7/28/2026
- Cumulative days on market: 18 days
- Listing terms: Cash,Conventional,FHA,VA Loan
- Road surface type: Concrete
Estimated market value
Not available
Estimated sales range
Not available
Not available
Price history
| Date | Event | Price |
|---|---|---|
| 8/2/2026 | Pending sale | $529,900$406/sqft |
Source:  RMLS (OR) #687466577 Report a problem RMLS (OR) #687466577 Report a problem | ||
| 7/29/2026 | Listed for sale | $529,900+186.6%$406/sqft |
Source: RMLS (OR) #687466577 Report a problem | ||
| 4/16/2004 | Sold | $184,900$142/sqft |
Source: Public Record Report a problem | ||
Public tax history
| Year | Property taxes | Tax assessment |
|---|---|---|
| 2025 | $5,007 +8.4% | $494,740 +6.2% |
| 2024 | $4,621 +3.2% | $465,724 -0.5% |
| 2023 | $4,477 +19.4% | $468,139 +6.4% |
| 2022 | $3,751 +4.4% | $440,053 +19.7% |
| 2021 | $3,592 +0.6% | $367,479 +10.5% |
| 2020 | $3,571 | $332,579 -0.4% |
| 2019 | $3,571 +9.9% | $333,825 +2.1% |
| 2018 | $3,249 -7.4% | $327,077 +15.2% |
| 2017 | $3,510 +8.8% | $284,024 +5% |
| 2016 | $3,227 +6.3% | $270,398 +11% |
| 2015 | $3,037 +1.7% | $243,646 +6.4% |
| 2014 | $2,987 | $229,087 +18.8% |
| 2013 | $2,987 +2.2% | $192,825 -1% |
| 2012 | $2,923 +2.9% | $194,796 -8.3% |
| 2011 | $2,840 +10.5% | $212,481 -0.6% |
| 2010 | $2,570 -2.8% | $213,702 -3.6% |
| 2009 | $2,645 | $221,680 -15% |
| 2008 | -- | $260,800 |
| 2007 | -- | $260,800 +37.8% |
| 2005 | -- | $189,200 |
| 2004 | -- | $189,200 +19% |
| 2001 | $2,202 +6.1% | $159,000 +6.1% |
| 2000 | $2,075 | $149,800 |
Find assessor info on the county website
Monthly payment
Est. payment
Payment breakdown
Explore the cost of this home by adjusting the details. Changes won't be saved.Climate risks
Neighborhood: Fairway 164th
Nearby schools
GreatSchools rating
- 5/10Riverview Elementary SchoolGrades: K-5Distance: 1.6 mi
- 7/10Shahala Middle SchoolGrades: 6-8Distance: 2.2 mi
- 6/10Mountain View High SchoolGrades: 9-12Distance: 1.1 mi
Schools provided by the listing agent
- Elementary: Riverview
- Middle: Shahala
- High: Mountain View
Source: RMLS (OR). This data may not be complete. We recommend contacting the local school district to confirm school assignments for this home.
- $637,3002 bd2 ba1.7k sqft3016 SE Spyglass Dr, Vancouver, WA 98683Off Market
- $566,1002 bd2 ba1.8k sqft3102 SE Spyglass Dr, Vancouver, WA 98683Off Market
- $475,0002 bd2 ba1.3k sqft3009 SE 157th Ave, Vancouver, WA 98683Sold
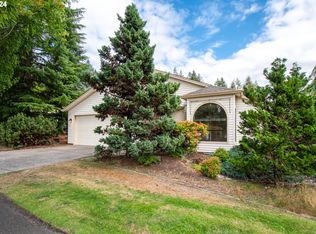
- $655,9003 bd2 ba2.1k sqft3012 SE Spyglass Dr, Vancouver, WA 98683Off Market
- $623,7002 bd2 ba1.7k sqft3011 SE 157th Ave, Vancouver, WA 98683Off Market
- $677,9002 bd2 ba2k sqft3104 SE Spyglass Dr, Vancouver, WA 98683Off Market
- $727,0003 bd2 ba2k sqft3101 SE Spyglass Dr, Vancouver, WA 98683Off Market
- $696,3002 bd2 ba1.9k sqft3019 SE Spyglass Dr, Vancouver, WA 98683Off Market
A local agent can set up tours, give advice and negotiate with sellers.
Similar homes
- $499,9002 bd2 ba1.3k sqft2406 SE Balboa Dr, Vancouver, WA 98683Active

 MLS ID #690683253, Matthew Peters, Matt Peters Real Estate. RMLS (OR)
 - $575,0002 bd2 ba1.6k sqft15614 SE 23rd St, Vancouver, WA 98683Active
 MLS ID #665965724, Willow Hajicek, Berkshire Hathaway HomeServices NW Real Estate. RMLS (OR)
 - $525,0003 bd2 ba1.3k sqft1217 SE 132nd Ave, Vancouver, WA 98683Active
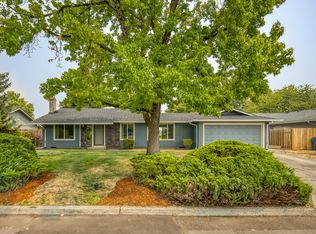 MLS ID #257144619, Nadia Mulyar, Premiere Property Group, LLC. RMLS (OR)
 - $549,0003 bd3 ba1.7k sqft2214 SE 174th Pl, Vancouver, WA 98683Active
 MLS ID #216957869, Chad Estes, Coldwell Banker Bain. RMLS (OR)
 - $479,9003 bd2 ba1.5k sqft1500 SE Park Crest Ave, Vancouver, WA 98683ActiveMLS ID #494476292, Fiona Fu, Mal & Seitz. RMLS (OR)
- $490,0003 bd3 ba1.5k sqft17910 SE 16th St, Vancouver, WA 98683ActiveMLS ID #704416982, Molly Lange, Premiere Property Group LLC. RMLS (OR)
- $549,9004 bd3 ba1.8k sqft2115 SE 186th Ave, Vancouver, WA 98683ActiveMLS ID #345035625, Eric Dahlen, Premiere Property Group LLC. RMLS (OR)
- $499,9003 bd2 ba1.3k sqft14907 NE 34th St, Vancouver, WA 98682ActiveMLS ID #789989503, Sheri Ognianov, Knipe Realty ERA Powered. RMLS (OR)
- $520,0003 bd2 ba1.5k sqft8111 NE 166th Ave, Vancouver, WA 98682ActiveMLS ID #320810030, Blake Nelson, Brantley Christianson Real Estate. RMLS (OR)
- $499,9003 bd2 ba1.5k sqft16524 NE 42nd St, Vancouver, WA 98682ActiveMLS ID #457241945, John Rose, Keller Williams Realty. RMLS (OR)
- $625,0003 bd2 ba1.7k sqft1602 NE 102nd Ave, Vancouver, WA 98664ActiveMLS ID #221397224, Chad Sessions, Windermere Northwest Living. RMLS (OR)
- $460,0003 bd2 ba1.3k sqft12306 SE 1st St, Vancouver, WA 98684ActiveMLS ID #772425664, Robin Palmore, Premiere Property Group, LLC. RMLS (OR)
- $505,0003 bd3 ba1.4k sqft12001 NE 75th Cir, Vancouver, WA 98682ActiveMLS ID #459095049, Frances Davis, Realty ONE Group Pacifica. RMLS (OR)
- $590,0003 bd2 ba1.9k sqft2216 NE 128th Ave, Vancouver, WA 98684ActiveMLS ID #689147171, Jacqueline Smith, Keller Williams Realty. RMLS (OR)
- $525,0003 bd3 ba1.9k sqft1702 SE 110th Ct, Vancouver, WA 98664ActiveMLS ID #179031989, Lisa Kallwick, YQC Properties LLC. RMLS (OR)
- $519,9502 bd2 ba1.7k sqft3406 NE 127th St, Vancouver, WA 98686ActiveMLS ID #577776979, Marty Mason, Berkshire Hathaway HomeServices NW Real Estate. RMLS (OR)
- $515,0003 bd2 ba1.5k sqft1600 NW Angeline Ave, Gresham, OR 97030ActiveMLS ID #565776744, Elizabeth Carpenter, LizC Real Estate Investments. RMLS (OR)
- $500,0002 bd2 ba1.8k sqft9917 NE Campaign St, Portland, OR 97220ActiveMLS ID #453915053, Seth Elder, Redfin. RMLS (OR)
- $489,0003 bd2 ba1.7k sqft2221 SW Indian Mary Ct, Troutdale, OR 97060ActiveMLS ID #375649099, Tom Hale, eXp Realty, LLC. RMLS (OR)
- $514,9003 bd2 ba1.3k sqft7613 NW Anderson Ave, Vancouver, WA 98665ActiveMLS ID #463089906, Brittny Doolittle, Handris Realty Company. RMLS (OR)
