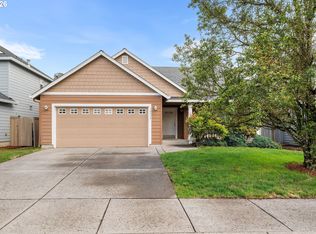
Some homes have a little something you cannot see from the street, and this one has a backyard surprise you will not forget. The hidden backyard extension adds an incredible amount of extra outdoor space, giving you room to enjoy quiet mornings, evening gatherings, gardening, and the moments that make a house feel like home.Inside, warm and inviting spaces include a cozy fireplace, a functional kitchen with generous cabinetry, and a layout designed for everyday comfort. The covered patio makes it easy to enjoy the outdoors throughout the seasons.From the extra storage to the one of a kind backyard setting, this is a home that offers more than you expect. Come discover the hidden gem behind the fence.
Bumpable buyer
$520,000
8111 NE 166th Ave, Vancouver, WA 98682
3beds
1,513sqft
:
Get pre-qualified$3,209/mo
Residential, Single Family Residence
Built in 1999
6,534 Square Feet Lot
$-- Zestimate®
$344/sqft
$-- HOA
What's special
Cozy fireplaceExtra storageBackyard surpriseWarm and inviting spaces
- 42 days |
- 110 |
- 3 |
Likely to sell faster than
Zillow last checked:
Listing updated:
Listed by:
Blake Nelson 503-819-9657,
Brantley Christianson Real Estate
Source: RMLS (OR),MLS#: 320810030
Facts & features
Interior
Bedrooms & bathrooms
- Bedrooms: 3
- Bathrooms: 2
- Full bathrooms: 2
- Main level bathrooms: 2
Rooms
- Room types: Laundry, Bedroom 2, Bedroom 3, Dining Room, Family Room, Kitchen, Living Room, Primary Bedroom
Primary bedroom
- Features: Bathroom, Ceiling Fan, Daylight, Closet, Sink, Tile Floor, Wallto Wall Carpet
- Level: Main
- Area: 180
- Dimensions: 12 x 15
Bedroom 2
- Features: Closet, Wallto Wall Carpet
- Level: Main
- Area: 120
- Dimensions: 12 x 10
Bedroom 3
- Features: Closet, Walkin Shower
- Level: Main
- Area: 90
- Dimensions: 10 x 9
Dining room
- Features: Daylight, Laminate Flooring
- Level: Main
- Area: 221
- Dimensions: 13 x 17
Kitchen
- Features: Builtin Features, Builtin Range, Builtin Refrigerator, Daylight, Dishwasher, L Shaped, Microwave, Builtin Oven, Double Sinks, Laminate Flooring
- Level: Main
- Area: 130
- Width: 10
Living room
- Features: Daylight, Fireplace, Vaulted Ceiling, Wallto Wall Carpet
- Level: Main
- Area: 368
- Dimensions: 16 x 23
Heating
- Forced Air 90, Fireplace(s)
Cooling
- Central Air
Appliances
- Included: Built In Oven, Built-In Range, Built-In Refrigerator, Dishwasher, Microwave, Stainless Steel Appliance(s), Washer/Dryer, Electric Water Heater
- Laundry: Laundry Room
Features
- Ceiling Fan(s), Granite, Soaking Tub, Vaulted Ceiling(s), Bathtub With Shower, Sink, Closet, Walkin Shower, Built-in Features, LShaped, Double Vanity, Bathroom, Pantry
- Flooring: Laminate, Tile, Wall to Wall Carpet
- Windows: Double Pane Windows, Vinyl Frames, Daylight
Interior area
- Total structure area: 1,513
- Total interior livable area: 1,513 sqft
Video & virtual tour
Property
Parking
- Total spaces: 2
- Parking features: Driveway, Attached
- Attached garage spaces: 2
- Has uncovered spaces: Yes
Accessibility
- Accessibility features: Accessible Entrance, Accessible Full Bath, Bathroom Cabinets, Garage On Main, Ground Level, Kitchen Cabinets, Main Floor Bedroom Bath, Natural Lighting, One Level, Accessibility
Features
- Levels: One
- Stories: 1
- Exterior features: Dog Run, Raised Beds, Yard
- Fencing: Fenced
- Has view: Yes
- View description: Trees/Woods
Lot
- Size: 6,534 Square Feet
- Features: Level, Trees, SqFt 5000 to 6999
Details
- Additional structures: ToolShed
- Parcel number: 104169276
Construction
Type & style
- Home type: SingleFamily
- Property subtype: Residential, Single Family Residence
Materials
- Other
Condition
- Resale
- New construction: No
- Year built: 1999
Utilities & green energy
- Gas: Gas
- Sewer: Public Sewer
- Water: Public
Community & HOA
HOA
- Has HOA: No
Location
- Region: Vancouver
Financial & listing details
- Price per square foot: $344/sqft
- Tax assessed value: $424,727
- Annual tax amount: $3,906
- Date on market: 6/12/2026
- Listing terms: Cash,Conventional,VA Loan
- Road surface type: Concrete
Estimated market value
Not available
Estimated sales range
Not available
Not available
Price history
| Date | Event | Price |
|---|---|---|
| 6/13/2026 | Listed for sale | $520,000+62.5%$344/sqft |
Source:  RMLS (OR) #320810030 Report a problem RMLS (OR) #320810030 Report a problem | ||
| 3/24/2021 | Listing removed | -- |
Source: Owner Report a problem | ||
| 11/28/2019 | Listing removed | $1,800$1/sqft |
Source: Owner Report a problem | ||
| 11/17/2019 | Listed for rent | $1,800$1/sqft |
Source: Owner Report a problem | ||
| 8/29/2019 | Sold | $320,000+125.6%$212/sqft |
Source: RMLS (OR) #19443653 Report a problem | ||
| 10/29/1999 | Sold | $141,852$94/sqft |
Source: Public Record Report a problem | ||
Public tax history
| Year | Property taxes | Tax assessment |
|---|---|---|
| 2024 | $4,038 +3.9% | $424,727 -1.1% |
| 2023 | $3,886 +10.1% | $429,551 -1.4% |
| 2022 | $3,530 +5.6% | $435,805 +23.1% |
| 2021 | $3,344 +3% | $354,112 +12.2% |
| 2020 | $3,248 | $315,740 +4.8% |
| 2019 | $3,248 +4.3% | $301,156 +2.4% |
| 2018 | $3,115 -8.2% | $294,065 +18.2% |
| 2017 | $3,392 +10.8% | $248,886 +4.6% |
| 2016 | $3,062 +4% | $238,043 +13.1% |
| 2015 | $2,944 +3.8% | $210,401 +4% |
| 2014 | $2,837 | $202,327 +22% |
| 2013 | $2,837 +9% | $165,905 +14.4% |
| 2012 | $2,604 -0.7% | $145,051 -11.2% |
| 2011 | $2,621 +1% | $163,382 -3.3% |
| 2010 | $2,594 +3.3% | $168,973 -8.6% |
| 2009 | $2,512 | $184,816 -21.1% |
| 2008 | -- | $234,100 |
| 2007 | -- | $234,100 +48.6% |
| 2005 | -- | $157,500 |
| 2004 | -- | $157,500 +13.5% |
| 2001 | $2,069 | $138,800 |
| 2000 | -- | -- |
Find assessor info on the county website
Monthly payment
Est. payment
Payment breakdown
Explore the cost of this home by adjusting the details. Changes won't be saved.Climate risks
Neighborhood: Mill Plain
Nearby schools
GreatSchools rating
- 6/10Hockinson Heights Elementary SchoolGrades: K-5Distance: 4.4 mi
- 9/10Hockinson Middle SchoolGrades: 6-8Distance: 3.9 mi
- 8/10Hockinson High SchoolGrades: 9-12Distance: 3.7 mi
- $499,9003 bd2 ba1.5k sqft8107 NE 166th Ave, Vancouver, WA 98682Off Market
- $467,0003 bd2 ba1.1k sqft8115 NE 166th Ave, Vancouver, WA 98682Sold
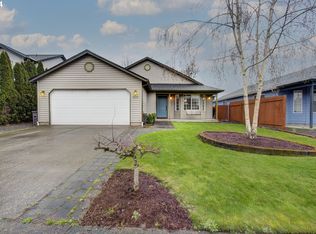
- $524,9004 bd2 ba1.7k sqft8103 NE 166th Ave, Vancouver, WA 98682Pending

- $540,4003 bd2 ba2.4k sqft8119 NE 166th Ave, Vancouver, WA 98682Off Market
- $470,1003 bd2 ba1.3k sqft16520 NE 81st St, Vancouver, WA 98682Off Market
- $468,2003 bd2 ba1.3k sqft16521 NE 82nd St, Vancouver, WA 98682Off Market
- $752,3004 bd4 ba2.6k sqft8506 Ne 166th Ave, Vancouver, WA 98682Off Market
- $949,0004 bd3 ba2.9k sqft16703 NE 82nd St, Vancouver, WA 98682Sold
A local agent can set up tours, give advice and negotiate with sellers.
Similar homes
- $515,0004 bd3 ba2.1k sqft15806 NE 79th St, Vancouver, WA 98682Active
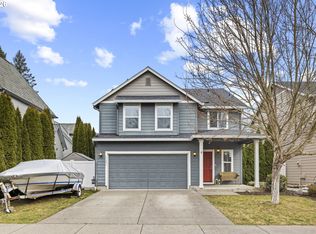
 MLS ID #681345289, Wesley Johnson, eXp Realty LLC. RMLS (OR)
 - $485,0003 bd2 ba1.3k sqft15902 NE 93rd St, Vancouver, WA 98682Active
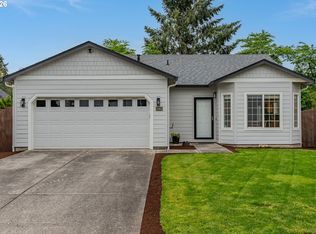 MLS ID #568917694, Eric Ryan, Opt. RMLS (OR)
 - $479,9953 bd3 ba1.8k sqft13505 NE 79th Cir, Vancouver, WA 98682Active
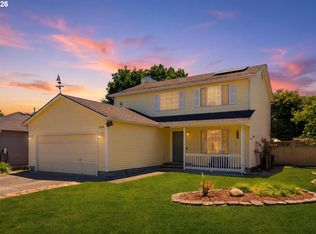 MLS ID #281691861, Kevin Lynch, Knipe Realty ERA Powered. RMLS (OR)
 - $499,9003 bd2 ba1.5k sqft16524 NE 42nd St, Vancouver, WA 98682Active
 MLS ID #457241945, John Rose, Keller Williams Realty. RMLS (OR)
 - $439,9003 bd2 ba1k sqft15413 NE 88th St, Vancouver, WA 98682ActiveMLS ID #228460580, Jamison Erwin, Berkshire Hathaway HomeServices NW Real Estate. RMLS (OR)
- $499,9003 bd2 ba1.3k sqft14907 NE 34th St, Vancouver, WA 98682ActiveMLS ID #789989503, Sheri Ognianov, Knipe Realty ERA Powered. RMLS (OR)
- $539,9004 bd3 ba1.9k sqft16406 NE 33rd St, Vancouver, WA 98682ActiveMLS ID #499276639, Tina O'Dell, Premiere Property Group LLC. RMLS (OR)
- $544,9004 bd3 ba2k sqft14807 NE 50th St, Vancouver, WA 98682ActiveMLS ID #242229734, Alexander Assefa, Keller Williams Realty Elite. RMLS (OR)
- $475,0003 bd3 ba1.4k sqft13000 NE 89th St, Vancouver, WA 98682ActiveMLS ID #769698341, Jacqueline Smith, Keller Williams Realty. RMLS (OR)
- $485,0003 bd2 ba1.2k sqft17308 SE 18th St, Vancouver, WA 98683ActiveMLS ID #563475854, Mallory Janssen, Knipe Realty ERA Powered. RMLS (OR)
- $499,0004 bd3 ba2k sqft4019 NE 165th Pl, Vancouver, WA 98682ActiveMLS ID #540841797, Alina Alward, Alward & Associates Real Estate. RMLS (OR)
- $525,0004 bd3 ba2k sqft12705 NE 49th Way, Vancouver, WA 98682ActiveMLS ID #440903996, Jacob Walker, Premiere Property Group, LLC. RMLS (OR)
- $515,0005 bd3 ba2k sqft2910 NE 117th Ct, Vancouver, WA 98682ActiveMLS ID #751372641, Meghann Johnson, Reger Homes LLC. RMLS (OR)
- $425,0003 bd2 ba1k sqft16911 NE 20th St, Vancouver, WA 98684ActiveMLS ID #592803694, Stefanie Foster, Windermere Northwest Living. RMLS (OR)
- $529,9003 bd3 ba2k sqft16412 NE 13th St, Vancouver, WA 98684ActiveMLS ID #285607618, Taylor Anderson, Windermere Northwest Living. RMLS (OR)
- $529,0003 bd2 ba1.2k sqft18209 SE 18th St, Vancouver, WA 98683ActiveMLS ID #115974709, Lauren Churchwell, Works Real Estate. RMLS (OR)
- $554,9005 bd3 ba2.1k sqft12009 NE 71st St, Vancouver, WA 98682ActiveMLS ID #519745001, Brenton Moore, Handris Realty Company. RMLS (OR)
- $460,0003 bd3 ba1.5k sqft11017 NW 9th Ave, Vancouver, WA 98685ActiveMLS ID #338387888, Thumper Donnelly, WA Move Real Estate LLC. RMLS (OR)
- $419,9003 bd2 ba1k sqft4811 NE 130th Ave, Vancouver, WA 98682ActiveMLS ID #515688398, Elena Nelson, Coldwell Banker Bain. RMLS (OR)
- $519,0004 bd2 ba2k sqft6524 NE 130th Cir, Vancouver, WA 98686ActiveMLS ID #437409950, Andrey Kibukevich, Keller Williams Realty. RMLS (OR)
