Situated at the end of a cul-de-sac, this home offers room to spread out both inside and out with a versatile layout designed for everyday living. A charming covered front porch welcomes you in, while the fresh paint and newer flooring throughout create a clean, updated feel. The formal living room with elegant French doors provides the perfect space for entertaining, a home office, or additional flex living. The home features a separate family room with sliding glass doors leading to a covered back deck, creating seamless indoor-outdoor living. The fully fenced backyard offers plenty of space to enjoy, complete with a tool shed, side yard, fresh bark dust for low-maintenance living, and gated RV parking for added convenience and functionality. Upstairs, all five bedrooms are thoughtfully positioned together, offering an abundance of space and flexibility for guests, hobbies, or work-from-home needs. The kitchen is equipped with stainless steel appliances, an eat bar, and easy flow into the separate dining room and main living spaces, making it ideal for both everyday living and entertaining. Recent updates include a new french drain system put in the crawl space, a brand new central air conditioner, newer furnace, new gutters with LeafGuard and a lifetime warranty, new window screens, and new bedroom and closet doors. Both sides of the home feature gated access, offering added flexibility, privacy, and convenient RV parking potential. Conveniently located just minutes from schools, shopping, restaurants, parks, and freeway access, this home combines space, functionality, and a highly desirable location. Come see it for yourself!
Active
$515,000
2910 NE 117th Ct, Vancouver, WA 98682
5beds
2,016sqft
:
Get pre-qualified$3,179/mo
Residential, Single Family Residence
Built in 1994
6,098 Square Feet Lot
$-- Zestimate®
$255/sqft
$-- HOA
What's special
Side yardNewer furnaceEat barCharming covered front porchEnd of a cul-de-sacNew central air conditionerNew window screens
- 82 days |
- 1,028 |
- 82 |
Zillow last checked:
Listing updated:
Listed by:
Meghann Johnson 360-977-9147,
Reger Homes LLC,
Pavneet Kaur 360-213-8595,
Reger Homes LLC
Source: RMLS (OR),MLS#: 751372641
Facts & features
Interior
Bedrooms & bathrooms
- Bedrooms: 5
- Bathrooms: 3
- Full bathrooms: 2
- Partial bathrooms: 1
- Main level bathrooms: 1
Rooms
- Room types: Bedroom 4, Bedroom 5, Laundry, Bedroom 2, Bedroom 3, Dining Room, Family Room, Kitchen, Living Room, Primary Bedroom
Primary bedroom
- Features: Ceiling Fan, Ensuite, Walkin Closet
- Level: Upper
- Area: 182
- Dimensions: 14 x 13
Bedroom 2
- Features: Ceiling Fan, Closet
- Level: Upper
- Area: 150
- Dimensions: 15 x 10
Bedroom 3
- Features: Closet
- Level: Upper
- Area: 180
- Dimensions: 18 x 10
Bedroom 4
- Features: Ceiling Fan, Closet
- Level: Upper
- Area: 120
- Dimensions: 12 x 10
Bedroom 5
- Features: Ceiling Fan, Closet
- Level: Upper
- Area: 100
- Dimensions: 10 x 10
Dining room
- Features: French Doors
- Level: Main
- Area: 121
- Dimensions: 11 x 11
Family room
- Features: Sliding Doors
- Level: Main
- Area: 182
- Dimensions: 13 x 14
Kitchen
- Features: Dishwasher, Disposal, Microwave, Free Standing Range, Free Standing Refrigerator
- Level: Main
- Area: 132
- Width: 11
Living room
- Features: French Doors
- Level: Main
- Area: 156
- Dimensions: 13 x 12
Heating
- Forced Air
Cooling
- Central Air
Appliances
- Included: Dishwasher, Disposal, Free-Standing Range, Free-Standing Refrigerator, Microwave, Stainless Steel Appliance(s), Washer/Dryer, Gas Water Heater
- Laundry: Laundry Room
Features
- Ceiling Fan(s), Closet, Walk-In Closet(s)
- Flooring: Laminate
- Doors: French Doors, Sliding Doors
- Windows: Vinyl Frames
- Basement: Crawl Space
Interior area
- Total structure area: 2,016
- Total interior livable area: 2,016 sqft
Video & virtual tour
Property
Parking
- Total spaces: 2
- Parking features: Driveway, On Street, RV Access/Parking, Garage Door Opener, Attached
- Attached garage spaces: 2
- Has uncovered spaces: Yes
Accessibility
- Accessibility features: Garage On Main, Utility Room On Main, Accessibility
Features
- Levels: Two
- Stories: 2
- Patio & porch: Covered Deck, Porch
- Exterior features: Yard
- Fencing: Fenced
- Has view: Yes
- View description: Territorial
Lot
- Size: 6,098 Square Feet
- Features: Cul-De-Sac, Level, SqFt 5000 to 6999
Details
- Additional structures: RVParking, ToolShed
- Parcel number: 110088660
Construction
Type & style
- Home type: SingleFamily
- Property subtype: Residential, Single Family Residence
Materials
- Cement Siding
- Roof: Composition
Condition
- Resale
- New construction: No
- Year built: 1994
Utilities & green energy
- Gas: Gas
- Sewer: Public Sewer
- Water: Public
Community & HOA
HOA
- Has HOA: No
Location
- Region: Vancouver
Financial & listing details
- Price per square foot: $255/sqft
- Tax assessed value: $459,293
- Annual tax amount: $4,954
- Date on market: 5/7/2026
- Listing terms: Cash,Conventional,FHA,VA Loan
- Road surface type: Concrete, Paved
Estimated market value
Not available
Estimated sales range
Not available
Not available
Price history
| Date | Event | Price |
|---|---|---|
| 7/7/2026 | Listed for sale | $515,000-1.9%$255/sqft |
Source:  RMLS (OR) #751372641 Report a problem RMLS (OR) #751372641 Report a problem | ||
| 6/19/2026 | Listing removed | $525,000$260/sqft |
Source: RMLS (OR) #751372641 Report a problem | ||
| 6/13/2026 | Listed for sale | $525,000$260/sqft |
Source: RMLS (OR) #751372641 Report a problem | ||
| 6/3/2026 | Pending sale | $525,000$260/sqft |
Source: RMLS (OR) #751372641 Report a problem | ||
| 5/21/2026 | Price change | $525,000-1.9%$260/sqft |
Source: RMLS (OR) #751372641 Report a problem | ||
| 5/14/2026 | Price change | $535,000-1.8%$265/sqft |
Source: RMLS (OR) #751372641 Report a problem | ||
| 5/7/2026 | Listed for sale | $545,000+21.1%$270/sqft |
Source: RMLS (OR) #751372641 Report a problem | ||
| 12/7/2021 | Sold | $450,000+65.4%$223/sqft |
Source: Public Record Report a problem | ||
| 7/26/2006 | Sold | $272,000+70.1%$135/sqft |
Source:  NWMLS as distributed by MLS GRID #26080814 Report a problem NWMLS as distributed by MLS GRID #26080814 Report a problem | ||
| 5/31/2000 | Sold | $159,900+6.7%$79/sqft |
Source: Public Record Report a problem | ||
| 8/31/1998 | Sold | $149,900$74/sqft |
Source: Public Record Report a problem | ||
Public tax history
| Year | Property taxes | Tax assessment |
|---|---|---|
| 2024 | $4,557 +0.2% | $459,293 -3.4% |
| 2023 | $4,547 +15.8% | $475,514 +0.2% |
| 2022 | $3,927 +5.6% | $474,533 +23.3% |
| 2021 | $3,717 +9.3% | $384,776 +11.8% |
| 2020 | $3,400 | $344,236 +8.3% |
| 2019 | $3,400 +13.3% | $317,827 +5.3% |
| 2018 | $2,999 -4.7% | $301,958 +18.6% |
| 2017 | $3,147 +2.7% | $254,645 -0.8% |
| 2016 | $3,065 +11.2% | $256,802 +16.1% |
| 2015 | $2,757 +0.2% | $221,188 +4.8% |
| 2014 | $2,751 | $210,960 +17.3% |
| 2013 | $2,751 +8.4% | $179,870 +10.6% |
| 2012 | $2,537 0% | $162,695 -11.8% |
| 2011 | $2,537 +7.7% | $184,393 -3.4% |
| 2010 | $2,356 -2.9% | $190,833 -6.1% |
| 2009 | $2,426 | $203,296 -20.2% |
| 2008 | -- | $254,800 |
| 2007 | -- | $254,800 +45.4% |
| 2005 | -- | $175,300 |
| 2004 | -- | $175,300 +23.2% |
| 2001 | $1,998 +1.4% | $142,300 |
| 2000 | $1,971 | $142,300 |
Find assessor info on the county website
Monthly payment
Est. payment
Payment breakdown
Explore the cost of this home by adjusting the details. Changes won't be saved.Climate risks
Neighborhood: Image
Nearby schools
GreatSchools rating
- 7/10Endeavour Elementary SchoolGrades: PK-5Distance: 0.2 mi
- 2/10Cascade Middle SchoolGrades: 6-8Distance: 1.3 mi
- 4/10Evergreen High SchoolGrades: 9-12Distance: 1.4 mi
Schools provided by the listing agent
- Elementary: Endeavour
- Middle: Cascade
- High: Evergreen
Source: RMLS (OR). This data may not be complete. We recommend contacting the local school district to confirm school assignments for this home.
- $456,7003 bd2 ba1.8k sqft2908 NE 117th Ct, Vancouver, WA 98682Off Market
- $463,8003 bd2 ba1.7k sqft3002 NE 117th Ct, Vancouver, WA 98682Off Market
- $362,1003 bd2 ba1.5k sqft2917 NE 116th Ave, Vancouver, WA 98682Off Market

- $400,2003 bd2 ba1.6k sqft2913 NE 116th Ave, Vancouver, WA 98682Off Market
- $390,8003 bd3 ba1.8k sqft2919 NE 116th Ave, Vancouver, WA 98682Off Market
- $421,3003 bd3 ba1.8k sqft2911 NE 116th Ave, Vancouver, WA 98682Off Market
- $363,5002 bd2 ba1.6k sqft2909 NE 116th Ave, Vancouver, WA 98682Off Market
- $405,0003 bd3 ba1.5k sqft2923 NE 116th Ave, Vancouver, WA 98682Sold
A local agent can set up tours, give advice and negotiate with sellers.
Similar homes
- $525,0004 bd3 ba2k sqft12705 NE 49th Way, Vancouver, WA 98682Active
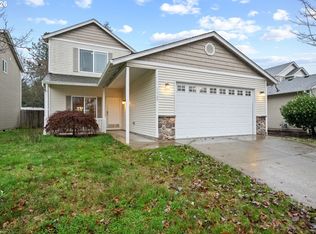
 MLS ID #440903996, Jacob Walker, Premiere Property Group, LLC. RMLS (OR)
 - $554,9005 bd3 ba2.1k sqft12009 NE 71st St, Vancouver, WA 98682Active
 MLS ID #519745001, Brenton Moore, Handris Realty Company. RMLS (OR)
 - $514,9003 bd3 ba1.4k sqft12001 NE 75th Cir, Vancouver, WA 98682Active
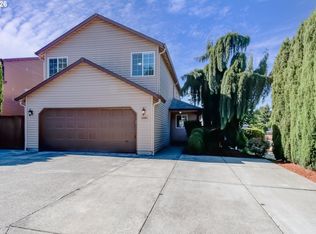 MLS ID #459095049, Frances Davis, Realty ONE Group Pacifica. RMLS (OR)
 - $499,0004 bd3 ba2k sqft4019 NE 165th Pl, Vancouver, WA 98682Active
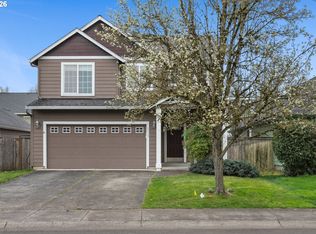 MLS ID #540841797, Alina Alward, Alward & Associates Real Estate. RMLS (OR)
 - $590,0003 bd2 ba1.9k sqft2216 NE 128th Ave, Vancouver, WA 98684ActiveMLS ID #689147171, Jacqueline Smith, Keller Williams Realty. RMLS (OR)
- $495,0003 bd2 ba1.2k sqft16313 NE 78th Way, Vancouver, WA 98682ActiveMLS ID #785489034, Kelly Muscarella, Keller Williams Realty. RMLS (OR)
- $479,9953 bd3 ba1.8k sqft13505 NE 79th Cir, Vancouver, WA 98682ActiveMLS ID #281691861, Kevin Lynch, Knipe Realty ERA Powered. RMLS (OR)
- $575,0004 bd3 ba2.2k sqft12613 NE 49th Way, Vancouver, WA 98682ActiveMLS ID #365443255, Joel Mattila, eXp Realty LLC. RMLS (OR)
- $485,0004 bd3 ba1.8k sqft15212 NE 74th St, Vancouver, WA 98682ActiveMLS ID #272945754, Dylan Overton, Handris Realty Company. RMLS (OR)
- $499,9003 bd2 ba1.5k sqft16524 NE 42nd St, Vancouver, WA 98682ActiveMLS ID #457241945, John Rose, Keller Williams Realty. RMLS (OR)
- $589,9004 bd4 ba2.4k sqft2010 NE 126th Ave, Vancouver, WA 98684ActiveMLS ID #796148531, Jacqueline Smith, Keller Williams Realty. RMLS (OR)
- $575,0006 bd4 ba2.2k sqft14323 NE 30th St, Vancouver, WA 98682ActiveMLS ID #687256991, Allison Stanisel, Skyline Real Estate. RMLS (OR)
- $525,0004 bd3 ba1.9k sqft10700 NE 88th St, Vancouver, WA 98662ActiveMLS ID #443139036, Raisa Sidorenko, Cascade Hasson Sotheby's International Realty. RMLS (OR)
- $515,0004 bd3 ba2.1k sqft9401 NE 39th Ave, Vancouver, WA 98665ActiveMLS ID #592712079, Justin Underwood, John L. Scott Real Estate. RMLS (OR)
- $549,9004 bd3 ba1.8k sqft2115 SE 186th Ave, Vancouver, WA 98683ActiveMLS ID #345035625, Eric Dahlen, Premiere Property Group LLC. RMLS (OR)
- $521,0004 bd3 ba2.1k sqft5222 NE 25th Pl, Vancouver, WA 98663ActiveMLS ID #766132330, Andrey Kolesnikov, eXp Realty LLC. RMLS (OR)
- $485,0003 bd2 ba1.2k sqft17308 SE 18th St, Vancouver, WA 98683ActiveMLS ID #563475854, Mallory Janssen, Knipe Realty ERA Powered. RMLS (OR)
- $649,9005 bd3 ba2.3k sqft2600 SE 131st Ave, Vancouver, WA 98683ActiveMLS ID #287924280, Jacqueline Smith, Keller Williams Realty. RMLS (OR)
- $499,9003 bd3 ba1.9k sqft10117 NE 86th Ct, Vancouver, WA 98662ActiveMLS ID #605704773, Kale Dunning, Windermere Northwest Living. RMLS (OR)
- $545,0004 bd3 ba1.8k sqft1817 SE 186th Pl, Vancouver, WA 98683ActiveMLS ID #110508382, Boston Bate, Matin Real Estate. RMLS (OR)
