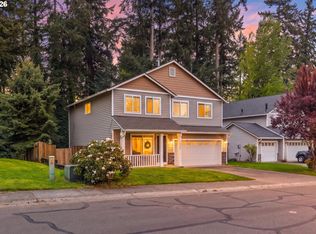
Welcome to this spacious, custom-built, move-in ready home featuring a thoughtfully designed open-concept main level with a living room, dining area, kitchen, and a generously sized den — perfect for a home office or flexible living space. The main floor features vinyl flooring, a convenient half bath, and a carpeted den. The inviting living room centers around a cozy gas fireplace, creating a warm and comfortable gathering space. The kitchen is equipped with granite countertops, tile backsplash, a new microwave, and a newer range—ideal for both everyday living and entertaining. Upstairs, the vaulted primary ensuite features a walk-in closet and a private ensuite bathroom. You’ll also find three additional bedrooms, a full bathroom, and an additional den, providing flexibility for a variety of living needs. One of the bedrooms also offers a walk-in closet. New carpet throughout the upper level, wide hallways, and a functional layout add comfort and appeal. Step outside to enjoy a fully fenced backyard with a covered patio — perfect for relaxing or hosting guests. Additional features include a 2-car garage, greenhouse, and central air conditioning. No HOA! Enjoy a convenient location with West Minnehaha Neighborhood Park at the end of the street and Ike Memorial Dog Park approximately one mile away. Conveniently located by schools, shopping, dining, and parks with hiking trails, with easy access to I-5 and SR-500. Schedule your showing today and see the possibilities this home has to offer!
Active
Price cut: $3.9K (6/4)
$521,000
5222 NE 25th Pl, Vancouver, WA 98663
4beds
2,168sqft
:
Get pre-qualified$3,216/mo
Residential, Single Family Residence
Built in 2005
4,791 Square Feet Lot
$-- Zestimate®
$240/sqft
$-- HOA
What's special
Carpeted denNewer rangeVaulted primary ensuiteWalk-in closetVinyl flooringPrivate ensuite bathroomFunctional layout
- 108 days |
- 438 |
- 28 |
Zillow last checked:
Listing updated:
Listed by:
Andrey Kolesnikov 503-880-4152,
eXp Realty LLC
Source: RMLS (OR),MLS#: 766132330
Facts & features
Interior
Bedrooms & bathrooms
- Bedrooms: 4
- Bathrooms: 3
- Full bathrooms: 2
- Partial bathrooms: 1
- Main level bathrooms: 1
Rooms
- Room types: Bedroom 4, Den, Bedroom 2, Bedroom 3, Dining Room, Family Room, Kitchen, Living Room, Primary Bedroom
Primary bedroom
- Features: Ceiling Fan, Ensuite, Vaulted Ceiling, Walkin Closet, Wallto Wall Carpet
- Level: Upper
Bedroom 2
- Features: Closet, Wallto Wall Carpet
- Level: Upper
Bedroom 3
- Features: Closet, Wallto Wall Carpet
- Level: Upper
Bedroom 4
- Features: Walkin Closet, Wallto Wall Carpet
- Level: Upper
Dining room
- Features: Sliding Doors, Vinyl Floor
- Level: Main
Kitchen
- Features: Eat Bar, Granite, Vinyl Floor
- Level: Main
Living room
- Features: Fireplace, Vinyl Floor
- Level: Main
Heating
- Forced Air, Fireplace(s)
Cooling
- Central Air
Appliances
- Included: Dishwasher, Disposal, Free-Standing Range, Microwave, Gas Water Heater
Features
- Granite, Vaulted Ceiling(s), Walk-In Closet(s), Closet, Eat Bar, Ceiling Fan(s), Tile
- Flooring: Tile, Vinyl, Wall to Wall Carpet
- Doors: French Doors, Sliding Doors
- Windows: Double Pane Windows, Vinyl Frames
- Basement: Crawl Space
- Number of fireplaces: 1
- Fireplace features: Gas
Interior area
- Total structure area: 2,168
- Total interior livable area: 2,168 sqft
Property
Parking
- Total spaces: 2
- Parking features: Driveway, On Street, Garage Door Opener, Attached
- Attached garage spaces: 2
- Has uncovered spaces: Yes
Features
- Levels: Two
- Stories: 2
- Patio & porch: Covered Patio, Porch
- Exterior features: Garden, Yard
- Fencing: Fenced
Lot
- Size: 4,791 Square Feet
- Features: Gentle Sloping, Level, SqFt 3000 to 4999
Details
- Additional structures: Greenhouse, ToolShed
- Parcel number: 100790012
- Zoning: R-9
Construction
Type & style
- Home type: SingleFamily
- Property subtype: Residential, Single Family Residence
Materials
- Cement Siding
- Foundation: Concrete Perimeter
- Roof: Composition
Condition
- Resale
- New construction: No
- Year built: 2005
Utilities & green energy
- Gas: Gas
- Sewer: Public Sewer
- Water: Public
Community & HOA
HOA
- Has HOA: No
Location
- Region: Vancouver
Financial & listing details
- Price per square foot: $240/sqft
- Tax assessed value: $448,667
- Annual tax amount: $4,760
- Date on market: 4/8/2026
- Listing terms: Cash,Conventional,FHA,VA Loan
- Road surface type: Concrete, Paved
Estimated market value
Not available
Estimated sales range
Not available
Not available
Price history
| Date | Event | Price |
|---|---|---|
| 6/4/2026 | Price change | $521,000-0.7%$240/sqft |
Source:  RMLS (OR) #766132330 Report a problem RMLS (OR) #766132330 Report a problem | ||
| 4/9/2026 | Listed for sale | $524,900+48.7%$242/sqft |
Source: RMLS (OR) #766132330 Report a problem | ||
| 4/5/2019 | Sold | $353,000-0.6%$163/sqft |
Source: RMLS (OR) #19366969 Report a problem | ||
| 3/12/2019 | Pending sale | $355,000$164/sqft |
Source: Realty One Group Cascadia #19366969 Report a problem | ||
| 3/9/2019 | Listed for sale | $355,000+32.4%$164/sqft |
Source: Realty One Group Cascadia #19366969 Report a problem | ||
| 2/1/2019 | Sold | $268,100+30.2%$124/sqft |
Source: Public Record Report a problem | ||
| 7/3/2018 | Listed for sale | -- |
Source: Auction.com Report a problem | ||
| 5/27/2005 | Sold | $205,848$95/sqft |
Source: Public Record Report a problem | ||
Public tax history
| Year | Property taxes | Tax assessment |
|---|---|---|
| 2024 | $4,382 -1.6% | $448,667 -5.8% |
| 2023 | $4,455 +16.1% | $476,289 +5.6% |
| 2022 | $3,837 +4.7% | $450,945 +17.5% |
| 2021 | $3,665 +9.3% | $383,647 +11.1% |
| 2020 | $3,353 | $345,320 +5.5% |
| 2019 | $3,353 +9% | $327,420 +5.3% |
| 2018 | $3,076 -6.8% | $311,047 +12.3% |
| 2017 | $3,300 +9.7% | $277,077 +5.1% |
| 2016 | $3,008 | $263,590 +12.4% |
| 2015 | $3,008 +8.9% | $234,455 +7.2% |
| 2014 | $2,763 | $218,765 +11.7% |
| 2013 | $2,763 +5.6% | $195,924 +11.3% |
| 2012 | $2,615 +3.1% | $175,962 -10.8% |
| 2011 | $2,537 +6.7% | $197,160 -1% |
| 2010 | $2,378 +3% | $199,173 -6.1% |
| 2009 | $2,310 | $212,034 -15.7% |
| 2008 | -- | $251,600 |
| 2007 | -- | $251,600 |
| 2005 | -- | -- |
Find assessor info on the county website
Monthly payment
Est. payment
Payment breakdown
Explore the cost of this home by adjusting the details. Changes won't be saved.Climate risks
Neighborhood: West Minnehaha
Nearby schools
GreatSchools rating
- 2/10Minnehaha Elementary SchoolGrades: K-5Distance: 0.2 mi
- 4/10Jason Lee Middle SchoolGrades: 6-8Distance: 2.3 mi
- 2/10Hudson's Bay High SchoolGrades: 9-12Distance: 2 mi
Schools provided by the listing agent
- Elementary: Minnehaha
- Middle: Jason Lee
- High: Hudsons Bay
Source: RMLS (OR). This data may not be complete. We recommend contacting the local school district to confirm school assignments for this home.
- $472,2004 bd2 ba1.8k sqft5218 NE 25th Pl, Vancouver, WA 98663Off Market
- $446,8003 bd1 ba1.2k sqft2501 NE 53rd St, Vancouver, WA 98663Off Market
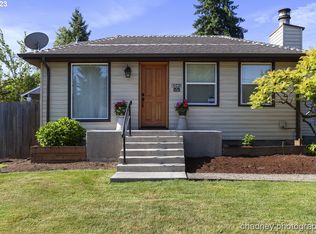
- $524,8004 bd2 ba2.1k sqft5214 NE 25th Pl, Vancouver, WA 98663Off Market
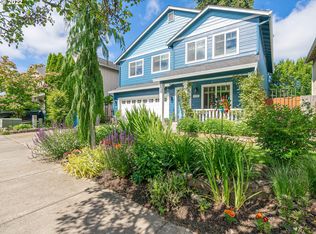
- $453,6003 bd2 ba1.2k sqft2417 NE 53rd St, Vancouver, WA 98663Off Market
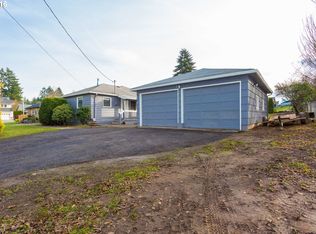
- $451,6003 bd2 ba1.2k sqft5109 NE 24th Ave, Vancouver, WA 98663Off Market
- $442,8003 bd2 ba1.3k sqft5221 NE 25th Pl, Vancouver, WA 98663Off Market
- $442,1003 bd2 ba1.3k sqft5217 NE 25th Pl, Vancouver, WA 98663Off Market
- $493,2004 bd2 ba1.9k sqft5210 NE 25th Pl, Vancouver, WA 98663Off Market
A local agent can set up tours, give advice and negotiate with sellers.
Similar homes
- $489,9004 bd3 ba2k sqft7417 NE 33rd Ave, Vancouver, WA 98665Active

 MLS ID #436221549, Brooke Malloy, Washington First Properties. RMLS (OR)
 - $525,0004 bd3 ba1.9k sqft10700 NE 88th St, Vancouver, WA 98662Active
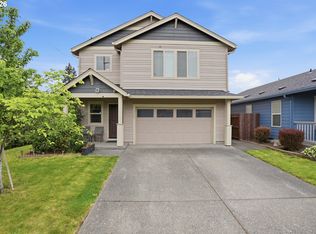 MLS ID #443139036, Raisa Sidorenko, Cascade Hasson Sotheby's International Realty. RMLS (OR)
 - $529,9003 bd3 ba2.1k sqft9700 NE 21st Pl, Vancouver, WA 98665Active
 MLS ID #160431438, Stephanie Polley, Knipe Realty ERA Powered. RMLS (OR)
 - $589,0004 bd3 ba1.8k sqft5610 NE 95th St, Vancouver, WA 98665Active
 MLS ID #179336313, Nataliya Mirzoyan, MORE Realty Inc. RMLS (OR)
 - $499,9003 bd3 ba1.9k sqft10117 NE 86th Ct, Vancouver, WA 98662ActiveMLS ID #605704773, Kale Dunning, Windermere Northwest Living. RMLS (OR)
- $529,0004 bd3 ba2.4k sqft2022 NE Blue Heron Dr, Portland, OR 97211ActiveMLS ID #747904580, Lauralie Jackson, Berkshire Hathaway HomeServices NW Real Estate. RMLS (OR)
- $515,0005 bd3 ba2k sqft2910 NE 117th Ct, Vancouver, WA 98682ActiveMLS ID #751372641, Meghann Johnson, Reger Homes LLC. RMLS (OR)
- $585,0003 bd3 ba2k sqft209 NW 72nd Cir, Vancouver, WA 98665ActiveMLS ID #581639154, Anna Alvarez, Urban Nest Realty. RMLS (OR)
- $560,0004 bd3 ba2k sqft11116 NE 104th St, Vancouver, WA 98662ActiveMLS ID #734090839, Jennifer Belmore, Windermere Northwest Living. RMLS (OR)
- $515,0004 bd3 ba2.1k sqft15806 NE 79th St, Vancouver, WA 98682ActiveMLS ID #681345289, Wesley Johnson, eXp Realty LLC. RMLS (OR)
- $539,9004 bd3 ba1.9k sqft16406 NE 33rd St, Vancouver, WA 98682ActiveMLS ID #499276639, Tina O'Dell, Premiere Property Group LLC. RMLS (OR)
- $500,0003 bd2 ba1.4k sqft10112 NW 4th Ave, Vancouver, WA 98685ActiveMLS ID #307380073, Chelsey LaRowe, Windermere Northwest Living. RMLS (OR)
- $499,0004 bd3 ba2k sqft4019 NE 165th Pl, Vancouver, WA 98682ActiveMLS ID #540841797, Alina Alward, Alward & Associates Real Estate. RMLS (OR)
- $679,0005 bd3 ba2.5k sqft4713 NE 48th St, Vancouver, WA 98661ActiveMLS ID #709783769, Maksim Lopatin, Realty One Group Prestige. RMLS (OR)
- $649,9004 bd4 ba2.5k sqft2718 NE 92nd Cir, Vancouver, WA 98665ActiveMLS ID #223470877, Ismael Jaramillo, Handris Realty Company. RMLS (OR)
- $625,0004 bd3 ba2.5k sqft10506 NE 69th Cir, Vancouver, WA 98662ActiveMLS ID #429287716, Kevin Howell, MORE Realty, Inc. RMLS (OR)
- $576,7004 bd3 ba2.2k sqft1616 SE 2nd Pl, Battle Ground, WA 98604ActiveMLS ID #499543841, Jaeme Moore, MORE Realty, Inc. RMLS (OR)
- $499,9003 bd3 ba1.5k sqft517 NW 152nd St, Vancouver, WA 98685ActiveMLS ID #654972752, Molly Lange, Premiere Property Group LLC. RMLS (OR)
- $600,0004 bd3 ba2.3k sqft10907 NE 88th St, Vancouver, WA 98662ActiveMLS ID #526798780, Jennifer Belmore, Windermere Northwest Living. RMLS (OR)
- $479,9953 bd3 ba1.8k sqft13505 NE 79th Cir, Vancouver, WA 98682ActiveMLS ID #281691861, Kevin Lynch, Knipe Realty ERA Powered. RMLS (OR)
