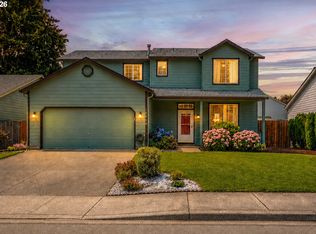
PRACTICALLY NEW HOME WITH PRIVATE YARD. 3 bedrooms, 2 1/2 bathrooms, 1916 sqft on a corner lot. Nearly everything has been redone, new roof (3 years ago), exterior paint (5 years ago), new yard (this year), new LVP flooring throughout, new kitchen appliances w/ extended warranties (last few years) & Hunter Douglas blinds. Formal living room & dining room. Kitchen w/ stainless steel appliances, pantry & peninsula that opens to the eating area & the great room. Vaulted primary bedroom upstairs w/ ceiling fan, walk-in closet & tiled glass shower. Laundry room & half bathroom inside at the garage entrance. Covered back patio overlooks the fenced and well landscaped private yard that includes sprinklers & tool shed. Great location in quiet neighborhood.
Active
Price cut: $20K (7/17)
$499,900
10117 NE 86th Ct, Vancouver, WA 98662
3beds
1,916sqft
:
Get pre-qualified$3,093/mo
Residential, Single Family Residence
Built in 2004
5,662 Square Feet Lot
$495,500 Zestimate®
$261/sqft
$7/mo HOA
What's special
Covered back patioPrivate yardVaulted primary bedroom upstairsWalk-in closetTiled glass showerCeiling fanCorner lot
- 52 days |
- 638 |
- 64 |
Zillow last checked:
Listing updated:
Listed by:
Kale Dunning 360-546-1085,
Windermere Northwest Living
Source: RMLS (OR),MLS#: 605704773
Facts & features
Interior
Bedrooms & bathrooms
- Bedrooms: 3
- Bathrooms: 3
- Full bathrooms: 2
- Partial bathrooms: 1
- Main level bathrooms: 1
Rooms
- Room types: Utility Room, Bedroom 2, Bedroom 3, Dining Room, Family Room, Kitchen, Living Room, Primary Bedroom
Primary bedroom
- Features: Ceiling Fan, Shower, Vaulted Ceiling, Vinyl Floor, Walkin Closet
- Level: Upper
Bedroom 2
- Features: Closet, Vinyl Floor
- Level: Upper
Bedroom 3
- Features: Closet, Vinyl Floor
- Level: Upper
Dining room
- Features: Formal, Vinyl Floor
- Level: Main
Kitchen
- Features: Eating Area, Pantry, Granite, Peninsula, Vinyl Floor
- Level: Main
Living room
- Features: Formal, Vinyl Floor
- Level: Main
Heating
- Forced Air
Cooling
- Central Air
Appliances
- Included: Dishwasher, Disposal, Free-Standing Range, Microwave, Stainless Steel Appliance(s), Gas Water Heater
- Laundry: Laundry Room
Features
- Ceiling Fan(s), Granite, High Speed Internet, Closet, Formal, Eat-in Kitchen, Pantry, Peninsula, Shower, Vaulted Ceiling(s), Walk-In Closet(s)
- Flooring: Luxury Vinyl Plank, Vinyl
- Basement: Crawl Space
Interior area
- Total structure area: 1,916
- Total interior livable area: 1,916 sqft
Property
Parking
- Total spaces: 2
- Parking features: Driveway, Garage Door Opener, Attached
- Attached garage spaces: 2
- Has uncovered spaces: Yes
Features
- Levels: Two
- Stories: 2
- Patio & porch: Covered Patio
- Exterior features: Yard
- Fencing: Fenced
Lot
- Size: 5,662 Square Feet
- Features: Corner Lot, Level, Sprinkler, SqFt 5000 to 6999
Details
- Additional structures: ToolShed
- Parcel number: 155572026
- Zoning: R1-6
Construction
Type & style
- Home type: SingleFamily
- Property subtype: Residential, Single Family Residence
Materials
- Cement Siding, Lap Siding
- Roof: Composition
Condition
- Resale
- New construction: No
- Year built: 2004
Utilities & green energy
- Gas: Gas
- Sewer: Public Sewer
- Water: Public
- Utilities for property: Cable Connected
Community & HOA
Community
- Subdivision: Curtin Creek
HOA
- Has HOA: Yes
- HOA fee: $80 annually
Location
- Region: Vancouver
Financial & listing details
- Price per square foot: $261/sqft
- Tax assessed value: $480,544
- Annual tax amount: $5,301
- Date on market: 6/8/2026
- Listing terms: Cash,Conventional,FHA,VA Loan
Estimated market value
$495,500
$471,000 - $520,000
$2,752/mo
Price history
| Date | Event | Price |
|---|---|---|
| 7/17/2026 | Price change | $499,900-3.8%$261/sqft |
Source:  RMLS (OR) #605704773 Report a problem RMLS (OR) #605704773 Report a problem | ||
| 7/9/2026 | Price change | $519,900-3.7%$271/sqft |
Source: RMLS (OR) #605704773 Report a problem | ||
| 6/9/2026 | Listed for sale | $539,900+78.2%$282/sqft |
Source: RMLS (OR) #605704773 Report a problem | ||
| 4/24/2017 | Sold | $303,000-3.8%$158/sqft |
Source: RMLS (OR) #17024187 Report a problem | ||
| 3/14/2017 | Pending sale | $315,000$164/sqft |
Source: Adamas Realty Washington #17024187 Report a problem | ||
| 3/1/2017 | Listed for sale | $315,000+72.6%$164/sqft |
Source: Adamas Realty Washington #17024187 Report a problem | ||
| 4/23/2010 | Sold | $182,500-38.1%$95/sqft |
Source: Public Record Report a problem | ||
| 3/11/2008 | Listing removed | $294,900$154/sqft |
Source: Visual Tour #7039856 Report a problem | ||
| 1/18/2008 | Listed for sale | $294,900+34%$154/sqft |
Source: Visual Tour #7039856 Report a problem | ||
| 4/21/2005 | Sold | $220,000+18.8%$115/sqft |
Source: Public Record Report a problem | ||
| 3/4/2004 | Sold | $185,189$97/sqft |
Source: Public Record Report a problem | ||
Public tax history
| Year | Property taxes | Tax assessment |
|---|---|---|
| 2024 | $4,865 +13.8% | $480,544 +8.7% |
| 2023 | $4,274 +2.8% | $442,275 -5.3% |
| 2022 | $4,159 +12.5% | $466,990 +18.2% |
| 2021 | $3,697 +0.5% | $395,034 +19.7% |
| 2020 | $3,678 | $330,077 +0.1% |
| 2019 | $3,678 +7.8% | $329,905 -0.2% |
| 2018 | $3,412 -5.6% | $330,455 +16.9% |
| 2017 | $3,616 +4.4% | $282,595 0% |
| 2016 | $3,465 | $282,721 +14.7% |
| 2015 | $3,465 +6.8% | $246,443 +5% |
| 2014 | $3,245 | $234,813 +17% |
| 2013 | $3,245 +10.3% | $200,676 +13.1% |
| 2012 | $2,942 +1% | $177,401 -11.9% |
| 2011 | $2,912 +5.3% | $201,402 -2.1% |
| 2010 | $2,765 -2.2% | $205,652 -6% |
| 2009 | $2,827 | $218,832 -27.9% |
| 2008 | -- | $303,500 |
| 2007 | -- | $303,500 +56.4% |
| 2005 | -- | $194,100 |
| 2004 | -- | $194,100 |
Find assessor info on the county website
Monthly payment
Est. payment
Payment breakdown
Explore the cost of this home by adjusting the details. Changes won't be saved.Climate risks
Neighborhood: Five Corners
Nearby schools
GreatSchools rating
- 4/10Sunset Elementary SchoolGrades: PK-5Distance: 0.4 mi
- 3/10Covington Middle SchoolGrades: 6-8Distance: 2.2 mi
- 3/10Heritage High SchoolGrades: 9-12Distance: 2.5 mi
Schools provided by the listing agent
- Elementary: Sunset
- Middle: Covington
- High: Heritage
Source: RMLS (OR). This data may not be complete. We recommend contacting the local school district to confirm school assignments for this home.
- $537,3003 bd2 ba2.2k sqft10113 NE 86th Ct, Vancouver, WA 98662Off Market

- $631,9004 bd2 ba2.9k sqft10109 NE 86th Ct, Vancouver, WA 98662Off Market
- $463,5003 bd2 ba1.4k sqft10124 NE 87th Ave, Vancouver, WA 98662Off Market
- $627,4004 bd3 ba2.9k sqft10116 NE 86th Ct, Vancouver, WA 98662Off Market
- $564,8003 bd2 ba2.4k sqft10205 NE 86th Ave, Vancouver, WA 98662Off Market
- $559,0004 bd3 ba2.4k sqft10112 NE 86th Ct, Vancouver, WA 98662Off Market
- $564,0003 bd3 ba2.4k sqft10200 NE 86th Ave, Vancouver, WA 98662Off Market
- $616,0004 bd2 ba2.9k sqft10105 NE 86th Ct, Vancouver, WA 98662Off Market
A local agent can set up tours, give advice and negotiate with sellers.
Similar homes
- $525,0004 bd3 ba2k sqft10604 NE 114th Ct, Vancouver, WA 98662Active
 MLS ID #190940846, Hanna Johnson, Opt. RMLS (OR)
 - $550,0004 bd3 ba2k sqft11116 NE 104th St, Vancouver, WA 98662Active
 MLS ID #734090839, Jennifer Belmore, Windermere Northwest Living. RMLS (OR)
 - $504,9004 bd3 ba2.2k sqft9714 NE 61st Ct, Vancouver, WA 98665Active
 MLS ID #545806039, Julie Morales, Berkshire Hathaway HomeServices NW Real Estate. RMLS (OR)
 - $514,9003 bd3 ba1.4k sqft12001 NE 75th Cir, Vancouver, WA 98682Active
 MLS ID #459095049, Frances Davis, Realty ONE Group Pacifica. RMLS (OR)
 - $625,0003 bd2 ba2k sqft9718 NE 106th St, Vancouver, WA 98662ActiveMLS ID #533707470, Jacqueline Smith, Keller Williams Realty. RMLS (OR)
- $475,0003 bd2 ba1k sqft4013 NE 125th Ct, Vancouver, WA 98682ActiveMLS ID #761295545, Yana Pavlenko, The Lachlan Group LLC. RMLS (OR)
- $500,0003 bd2 ba1.4k sqft10112 NW 4th Ave, Vancouver, WA 98685ActiveMLS ID #307380073, Chelsey LaRowe, Windermere Northwest Living. RMLS (OR)
- $529,9003 bd3 ba2.1k sqft9700 NE 21st Pl, Vancouver, WA 98665ActiveMLS ID #160431438, Stephanie Polley, Knipe Realty ERA Powered. RMLS (OR)
- $479,9953 bd3 ba1.8k sqft13505 NE 79th Cir, Vancouver, WA 98682ActiveMLS ID #281691861, Kevin Lynch, Knipe Realty ERA Powered. RMLS (OR)
- $499,0005 bd3 ba2k sqft2910 NE 117th Ct, Vancouver, WA 98682ActiveMLS ID #751372641, Meghann Johnson, Reger Homes LLC. RMLS (OR)
- $600,0004 bd3 ba2.3k sqft10907 NE 88th St, Vancouver, WA 98662ActiveMLS ID #526798780, Jennifer Belmore, Windermere Northwest Living. RMLS (OR)
- $494,0003 bd3 ba1.5k sqft517 NW 152nd St, Vancouver, WA 98685ActiveMLS ID #654972752, Molly Lange, Premiere Property Group LLC. RMLS (OR)
- $589,0004 bd3 ba1.8k sqft5610 NE 95th St, Vancouver, WA 98665ActiveMLS ID #179336313, Nataliya Mirzoyan, MORE Realty Inc. RMLS (OR)
- $565,0003 bd3 ba2.1k sqft16308 NE 65th St, Vancouver, WA 98682ActiveMLS ID #598663606, Shannon Lambert, The Broker Network. RMLS (OR)
- $625,0004 bd3 ba2.5k sqft10506 NE 69th Cir, Vancouver, WA 98662ActiveMLS ID #429287716, Kevin Howell, MORE Realty, Inc. RMLS (OR)
- $525,0003 bd2 ba1.6k sqft1813 NE 154th St, Vancouver, WA 98686ActiveMLS ID #318424778, Jacqueline Smith, Keller Williams Realty. RMLS (OR)
- $521,0004 bd3 ba2.1k sqft5222 NE 25th Pl, Vancouver, WA 98663ActiveMLS ID #766132330, Andrey Kolesnikov, eXp Realty LLC. RMLS (OR)
- $495,0003 bd2 ba1.3k sqft804 NE 117th Ave, Vancouver, WA 98684For Sale By Owner
- $590,0003 bd2 ba1.9k sqft2216 NE 128th Ave, Vancouver, WA 98684ActiveMLS ID #689147171, Jacqueline Smith, Keller Williams Realty. RMLS (OR)
- $554,9005 bd3 ba2.1k sqft12009 NE 71st St, Vancouver, WA 98682ActiveMLS ID #519745001, Brenton Moore, Handris Realty Company. RMLS (OR)
