Tranquil Retreat Meets Commuter's Dream in Prime Location! Tucked away in a peaceful setting, this spacious 2,206 sq. ft. beautiful 4 bedroom, 2.1 bathroom home perfectly balances tranquil living with unbeatable urban convenience. Commuters will love being less than 10 minutes from both I-5 and I-205, with top-rated schools and premier shopping districts just moments away.The functional layout features both a formal living room and a formal dining room, ideal for hosting gatherings. At the heart of the home, a spacious family room offers the perfect spot to unwind. The well-appointed kitchen is a chef's delight, boasting granite and tiled countertops, a pantry, and a convenient kitchen bar area. Enjoy everyday family meals in the attached dinette, bathed in comforting natural light. A dedicated laundry room adds to the home's everyday efficiency. Outside, the fully fenced backyard offers a blank canvas with plenty of room for gardening—ready for you to design your personal paradise. Parking is a breeze with a spacious attached 2-car garage, plus dedicated side-yard parking for your favorite boat, RV, or outdoor toy. Don't miss this rare blend of secluded comfort and central accessibility!"
Active
Price cut: $5K (7/11)
$504,900
9714 NE 61st Ct, Vancouver, WA 98665
4beds
2,206sqft
:
Get pre-qualified$3,082/mo
Residential, Single Family Residence
Built in 2001
6,098 Square Feet Lot
$-- Zestimate®
$229/sqft
$-- HOA
What's special
Well-appointed kitchenConvenient kitchen bar areaFormal dining roomSpacious family roomFully fenced backyardGranite and tiled countertopsDedicated laundry room
- 44 days |
- 353 |
- 32 |
Likely to sell faster than
Zillow last checked:
Listing updated:
Listed by:
Julie Morales 360-921-1228,
Berkshire Hathaway HomeServices NW Real Estate
Source: RMLS (OR),MLS#: 545806039
Facts & features
Interior
Bedrooms & bathrooms
- Bedrooms: 4
- Bathrooms: 3
- Full bathrooms: 2
- Partial bathrooms: 1
- Main level bathrooms: 1
Rooms
- Room types: Bedroom 4, EatingArea, Bedroom 2, Bedroom 3, Dining Room, Family Room, Kitchen, Living Room, Primary Bedroom
Primary bedroom
- Features: Bathroom, Ceiling Fan, Walkin Closet
- Level: Upper
Bedroom 2
- Features: Ceiling Fan, Closet
- Level: Upper
Bedroom 3
- Features: Ceiling Fan, Closet
- Level: Upper
Bedroom 4
- Features: Ceiling Fan, Closet
- Level: Upper
Dining room
- Features: Laminate Flooring
- Level: Main
Family room
- Features: Wallto Wall Carpet
- Level: Main
Kitchen
- Features: Microwave
- Level: Main
Living room
- Features: Bay Window, Laminate Flooring
- Level: Main
Heating
- Forced Air
Cooling
- Air Conditioning Ready
Appliances
- Included: Free-Standing Range, Microwave, Tank Water Heater
- Laundry: Laundry Room
Features
- Ceiling Fan(s), Closet, Bathroom, Walk-In Closet(s), Granite, Pantry, Tile
- Flooring: Laminate, Wall to Wall Carpet
- Doors: Storm Door(s), Sliding Doors
- Windows: Bay Window(s)
- Basement: Crawl Space
Interior area
- Total structure area: 2,206
- Total interior livable area: 2,206 sqft
Property
Parking
- Total spaces: 2
- Parking features: Driveway, Attached
- Attached garage spaces: 2
- Has uncovered spaces: Yes
Features
- Levels: Two
- Stories: 2
- Patio & porch: Patio, Porch
- Fencing: Fenced
Lot
- Size: 6,098 Square Feet
- Features: Cul-De-Sac, Level, SqFt 5000 to 6999
Details
- Parcel number: 156210040
Construction
Type & style
- Home type: SingleFamily
- Property subtype: Residential, Single Family Residence
Materials
- Cement Siding, Wood Siding
- Foundation: Concrete Perimeter
- Roof: Composition
Condition
- Resale
- New construction: No
- Year built: 2001
Utilities & green energy
- Gas: Gas
- Sewer: Public Sewer
- Water: Public
Community & HOA
HOA
- Has HOA: No
Location
- Region: Vancouver
Financial & listing details
- Price per square foot: $229/sqft
- Tax assessed value: $455,234
- Annual tax amount: $3,344
- Date on market: 6/28/2026
- Listing terms: Cash,Conventional,FHA,VA Loan
- Road surface type: Paved
Estimated market value
Not available
Estimated sales range
Not available
Not available
Price history
| Date | Event | Price |
|---|---|---|
| 7/11/2026 | Price change | $504,900-1%$229/sqft |
Source:  RMLS (OR) #545806039 Report a problem RMLS (OR) #545806039 Report a problem | ||
| 7/3/2026 | Price change | $509,900-2.5%$231/sqft |
Source: RMLS (OR) #545806039 Report a problem | ||
| 6/28/2026 | Listed for sale | $522,900-3.2%$237/sqft |
Source: RMLS (OR) #545806039 Report a problem | ||
| 4/25/2022 | Sold | $540,000+1.9%$245/sqft |
Source: RMLS (OR) #22659748 Report a problem | ||
| 3/25/2022 | Pending sale | $529,900$240/sqft |
Source: RMLS (OR) #22659748 Report a problem | ||
| 3/18/2022 | Listed for sale | $529,900+130.4%$240/sqft |
Source: RMLS (OR) #22659748 Report a problem | ||
| 3/24/2021 | Listing removed | -- |
Source: Owner Report a problem | ||
| 1/25/2019 | Listing removed | $2,095$1/sqft |
Source: Owner Report a problem | ||
| 1/14/2019 | Listed for rent | $2,095$1/sqft |
Source: Owner Report a problem | ||
| 7/26/2018 | Listing removed | $2,095$1/sqft |
Source: Owner Report a problem | ||
| 7/16/2018 | Listed for rent | $2,095+5%$1/sqft |
Source: Owner Report a problem | ||
| 5/3/2017 | Listing removed | $1,995$1/sqft |
Source: Owner Report a problem | ||
| 4/12/2017 | Price change | $1,995-8.5%$1/sqft |
Source: Owner Report a problem | ||
| 4/6/2017 | Listed for rent | $2,180+16%$1/sqft |
Source: Owner Report a problem | ||
| 11/10/2015 | Listing removed | $1,880$1/sqft |
Source: Owner Report a problem | ||
| 10/29/2015 | Listed for rent | $1,880$1/sqft |
Source: Owner Report a problem | ||
| 9/25/2015 | Sold | $230,000-0.4%$104/sqft |
Source: RMLS (OR) #15230328 Report a problem | ||
| 8/25/2015 | Pending sale | $231,000$105/sqft |
Source: Clark County Northwest #15230328 Report a problem | ||
| 8/5/2015 | Listed for sale | $231,000+3.9%$105/sqft |
Source: Clark County Northwest #15230328 Report a problem | ||
| 4/22/2015 | Sold | $222,275+1.8%$101/sqft |
Source: Public Record Report a problem | ||
| 12/3/2004 | Sold | $218,400+30%$99/sqft |
Source: Public Record Report a problem | ||
| 11/2/2001 | Sold | $168,000$76/sqft |
Source: Public Record Report a problem | ||
Public tax history
| Year | Property taxes | Tax assessment |
|---|---|---|
| 2024 | $3,903 +8.3% | $455,234 -2.3% |
| 2023 | $3,604 +5.6% | $466,036 -0.1% |
| 2022 | $3,414 -0.1% | $466,355 +26% |
| 2021 | $3,419 +1.2% | $370,162 +10.1% |
| 2020 | $3,380 | $336,074 +3.9% |
| 2019 | $3,380 +17% | $323,557 +3.1% |
| 2018 | $2,888 -15% | $313,980 +11.9% |
| 2017 | $3,397 +13.7% | $280,654 +6.1% |
| 2016 | $2,987 +3.1% | $264,461 +12.1% |
| 2015 | $2,897 -1.4% | $235,813 +4.3% |
| 2014 | $2,938 | $226,102 +17.9% |
| 2013 | $2,938 +6.8% | $191,707 +11.4% |
| 2012 | $2,751 +3.9% | $172,073 -14.5% |
| 2011 | $2,648 +20.3% | $201,321 -0.3% |
| 2010 | $2,202 -9.4% | $201,939 +0.6% |
| 2009 | $2,429 | $200,720 -27.4% |
| 2008 | -- | $276,300 |
| 2007 | -- | $276,300 +59.5% |
| 2005 | -- | $173,200 |
| 2004 | -- | $173,200 |
Find assessor info on the county website
Monthly payment
Est. payment
Payment breakdown
Explore the cost of this home by adjusting the details. Changes won't be saved.Climate risks
Neighborhood: Walnut Grove
Nearby schools
GreatSchools rating
- 5/10Pleasant Valley Primary SchoolGrades: PK-4Distance: 2.5 mi
- 7/10Pleasant Valley Middle SchoolGrades: 5-8Distance: 2.5 mi
- 5/10Prairie High SchoolGrades: 9-12Distance: 2.8 mi
Schools provided by the listing agent
- Elementary: Pleasant Valley
- Middle: Pleasant Valley
- High: Prairie
Source: RMLS (OR). This data may not be complete. We recommend contacting the local school district to confirm school assignments for this home.
- $427,5003 bd2 ba1k sqft9711 NE 60th Ave, Vancouver, WA 98665Off Market
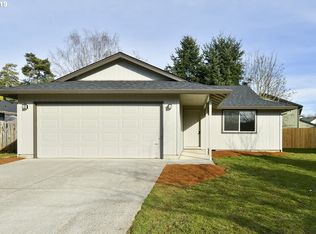
- $440,3003 bd2 ba1.4k sqft9707 NE 60th Ave, Vancouver, WA 98665Off Market
- $479,9003 bd2 ba1.5k sqft9716 NE 61st Ct, Vancouver, WA 98665Off Market

- $490,6003 bd2 ba2.2k sqft9704 NE 61st Ct, Vancouver, WA 98665Off Market
- $503,9003 bd3 ba2.2k sqft6012 NE 97th St, Vancouver, WA 98665Off Market
- $424,4003 bd2 ba1k sqft9715 NE 60th Ave, Vancouver, WA 98665Off Market
- $539,0005 bd3 ba2.2k sqft9712 NE 61st Ct, Vancouver, WA 98665Off Market
- $453,3003 bd3 ba1.5k sqft9718 NE 61st Ct, Vancouver, WA 98665Off Market
A local agent can set up tours, give advice and negotiate with sellers.
Similar homes
- $589,0004 bd3 ba1.8k sqft5610 NE 95th St, Vancouver, WA 98665Active

 MLS ID #179336313, Nataliya Mirzoyan, MORE Realty Inc. RMLS (OR)
 - $465,0004 bd3 ba1.7k sqft2603 NE 97th Cir, Vancouver, WA 98665Active
 MLS ID #535489516, Maki Arai, Premiere Property Group, LLC. RMLS (OR)
 - $510,0004 bd3 ba2.1k sqft6109 NE 60th Ave, Vancouver, WA 98661Active
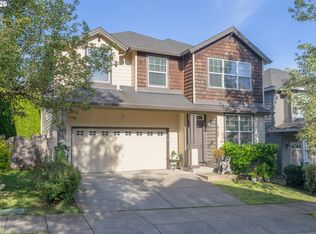 MLS ID #478903155, Jeff Foote, Kelly Right Real Estate Vancouver. RMLS (OR)
 - $522,9003 bd3 ba2.1k sqft9700 NE 21st Pl, Vancouver, WA 98665Active
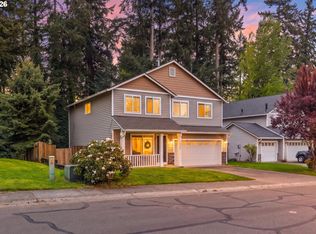 MLS ID #160431438, Stephanie Polley, Knipe Realty ERA Powered. RMLS (OR)
 - $500,0003 bd2 ba1.6k sqft2811 NE 86th Cir, Vancouver, WA 98665ActiveMLS ID #790524724, Brendan Scully, Knipe Realty ERA Powered. RMLS (OR)
- $525,0004 bd3 ba2k sqft10604 NE 114th Ct, Vancouver, WA 98662ActiveMLS ID #190940846, Hanna Johnson, Opt. RMLS (OR)
- $619,0004 bd3 ba3.2k sqft4514 NE 94th St, Vancouver, WA 98665ActiveMLS ID #254863245, Peter Cutile, Parker Brennan Real Estate. RMLS (OR)
- $500,0004 bd2 ba1.9k sqft1720 NW 103rd St, Vancouver, WA 98685ActiveMLS ID #283508897, Haris Hadziselimovic, Keller Williams Realty. RMLS (OR)
- $545,0004 bd3 ba1.9k sqft808 NE 108th St, Vancouver, WA 98685ActiveMLS ID #444097595, Charity Watkins, Keller Williams Realty. RMLS (OR)
- $494,9003 bd2 ba1.6k sqft8020 NE 104th Ave, Vancouver, WA 98662ActiveMLS ID #680469493, Tracie DeMars, eXp Realty LLC. RMLS (OR)
- $474,9003 bd3 ba1.8k sqft2208 NW 102nd St, Vancouver, WA 98685ActiveMLS ID #220224244, Kale Dunning, Windermere Northwest Living. RMLS (OR)
- $479,9953 bd3 ba1.8k sqft13505 NE 79th Cir, Vancouver, WA 98682ActiveMLS ID #281691861, Kevin Lynch, Knipe Realty ERA Powered. RMLS (OR)
- $440,0003 bd2 ba1.3k sqft12206 NE 73rd St, Vancouver, WA 98682ActiveMLS ID #655768448, Nick Shivers, eXp Realty LLC. RMLS (OR)
- $480,0003 bd2 ba1.4k sqft10112 NW 4th Ave, Vancouver, WA 98685ActiveMLS ID #307380073, Chelsey LaRowe, Windermere Northwest Living. RMLS (OR)
- $590,0004 bd3 ba2.3k sqft10907 NE 88th St, Vancouver, WA 98662ActiveMLS ID #526798780, Jennifer Belmore, Windermere Northwest Living. RMLS (OR)
- $582,0004 bd3 ba2.2k sqft10715 NW 23rd Ave, Vancouver, WA 98685ActiveMLS ID #181087433, Robert Mourton, Kinected Realty LLC. RMLS (OR)
- $549,0004 bd3 ba2.1k sqft3202 NE 150th Ave, Vancouver, WA 98682ActiveMLS ID #116783758, Tesha Perry, Keller Williams Realty. RMLS (OR)
- $549,9003 bd2 ba1.7k sqft10002 NE 144th Ave, Vancouver, WA 98682ActiveMLS ID #164085052, Hayden Humphrey, Brantley Christianson Real Estate. RMLS (OR)
- $625,0004 bd3 ba2.5k sqft3706 Falk Rd, Vancouver, WA 98661ActiveMLS ID #383095280, Brian Johnson, Windermere Northwest Living. RMLS (OR)
- $539,9004 bd3 ba1.9k sqft16406 NE 33rd St, Vancouver, WA 98682ActiveMLS ID #499276639, Tina O'Dell, Premiere Property Group LLC. RMLS (OR)
