Come enjoy this well-maintained one-story ranch home with peace of mind. The roof was replaced in 2019; a new deck, a new furnace, & Air conditioning in 2024; new Pergo flooring; new interior doors; & new carpet in the guest bedrooms. This home shows pride of ownership. The floor plan is comfortable, and this home shows well. There is room for all your wants/needs from the vaulted living room with so many windows to bring in morning light. The formal dining area is next, but the current sellers use it for the play area. Stepping into your kitchen, you'll find a gas fireplace, room for dining, a family room with a big bay window, a granite kitchen island, & it opens onto a gorgeous deck complete with a built-in hot tub that stays with the home! This is the perfect place to relax & unwind, enjoy the afternoon sun, and take in gorgeous sunsets. Words don't do this home justice.. call your favorite Realtor and see for yourself!
Active
Price cut: $5.1K (7/29)
$494,900
8020 NE 104th Ave, Vancouver, WA 98662
3beds
1,664sqft
:
Get pre-qualified$3,020/mo
Residential, Single Family Residence
Built in 1997
7,840 Square Feet Lot
$-- Zestimate®
$297/sqft
$-- HOA
What's special
- 68 days |
- 417 |
- 30 |
Likely to sell faster than
Zillow last checked:
Listing updated:
Listed by:
Tracie DeMars 360-903-3504,
eXp Realty LLC
Source: RMLS (OR),MLS#: 680469493
Facts & features
Interior
Bedrooms & bathrooms
- Bedrooms: 3
- Bathrooms: 2
- Full bathrooms: 2
- Main level bathrooms: 2
Rooms
- Room types: Laundry, Bedroom 2, Bedroom 3, Dining Room, Family Room, Kitchen, Living Room, Primary Bedroom
Primary bedroom
- Level: Main
Bedroom 2
- Level: Main
Bedroom 3
- Level: Main
Dining room
- Level: Main
Family room
- Level: Main
Kitchen
- Level: Main
Living room
- Features: Vaulted Ceiling
- Level: Main
Heating
- Forced Air
Cooling
- Central Air
Appliances
- Included: Dishwasher, Disposal, Free-Standing Range, Microwave, Gas Water Heater
- Laundry: Laundry Room
Features
- Vaulted Ceiling(s), Granite, Kitchen Island
- Flooring: Laminate, Tile, Wall to Wall Carpet
- Windows: Vinyl Frames
- Basement: Crawl Space
- Number of fireplaces: 1
- Fireplace features: Gas
Interior area
- Total structure area: 1,664
- Total interior livable area: 1,664 sqft
Property
Parking
- Total spaces: 2
- Parking features: Driveway, Garage Door Opener, Attached
- Attached garage spaces: 2
- Has uncovered spaces: Yes
Accessibility
- Accessibility features: Ground Level, One Level, Accessibility
Features
- Levels: One
- Stories: 1
- Patio & porch: Covered Deck, Deck
- Exterior features: Garden, Yard
- Has spa: Yes
- Spa features: Builtin Hot Tub
- Fencing: Fenced
Lot
- Size: 7,840 Square Feet
- Features: Level, SqFt 7000 to 9999
Details
- Additional structures: ToolShed
- Parcel number: 104189068
Construction
Type & style
- Home type: SingleFamily
- Property subtype: Residential, Single Family Residence
Materials
- Lap Siding, T111 Siding
- Foundation: Concrete Perimeter
- Roof: Composition
Condition
- Resale
- New construction: No
- Year built: 1997
Utilities & green energy
- Gas: Gas
- Sewer: Public Sewer
- Water: Public
Green energy
- Water conservation: Water Sense Irrigation
Community & HOA
HOA
- Has HOA: No
Location
- Region: Vancouver
Financial & listing details
- Price per square foot: $297/sqft
- Tax assessed value: $475,092
- Annual tax amount: $5,185
- Date on market: 5/23/2026
- Listing terms: Cash,Conventional,FHA,VA Loan
- Road surface type: Concrete, Paved
Estimated market value
Not available
Estimated sales range
Not available
Not available
Price history
| Date | Event | Price |
|---|---|---|
| 7/29/2026 | Price change | $494,900-1%$297/sqft |
Source:  RMLS (OR) #680469493 Report a problem RMLS (OR) #680469493 Report a problem | ||
| 5/23/2026 | Listed for sale | $500,000+2531.6%$300/sqft |
Source: RMLS (OR) #680469493 Report a problem | ||
| 4/26/2013 | Sold | $19,000-90%$11/sqft |
Source:  NWMLS as distributed by MLS GRID #446923 Report a problem NWMLS as distributed by MLS GRID #446923 Report a problem | ||
| 3/16/2013 | Price change | $190,000-6.5%$114/sqft |
Source: Homepath #13079399 Report a problem | ||
| 2/9/2013 | Listed for sale | $203,300-17.9%$122/sqft |
Source: Homepath #13079399 Report a problem | ||
| 11/9/2012 | Sold | $247,547+1.9%$149/sqft |
Source: Public Record Report a problem | ||
| 9/5/2007 | Sold | $242,900+24.6%$146/sqft |
Source: NWMLS as distributed by MLS GRID #27099250 Report a problem | ||
| 3/4/2005 | Sold | $195,000+34.6%$117/sqft |
Source: Public Record Report a problem | ||
| 4/30/1998 | Sold | $144,900+211.4%$87/sqft |
Source: Public Record Report a problem | ||
| 1/15/1997 | Sold | $46,535$28/sqft |
Source: Public Record Report a problem | ||
Public tax history
| Year | Property taxes | Tax assessment |
|---|---|---|
| 2024 | $4,818 +9.9% | $475,092 +4.8% |
| 2023 | $4,385 +5.5% | $453,359 -0.6% |
| 2022 | $4,157 +2.9% | $456,077 +15.7% |
| 2021 | $4,041 +7.1% | $394,359 +9.3% |
| 2020 | $3,773 | $360,785 +6.7% |
| 2019 | $3,773 +11.8% | $338,040 +3.6% |
| 2018 | $3,375 -10.1% | $326,261 +11.3% |
| 2017 | $3,756 +16.2% | $293,087 +11.7% |
| 2016 | $3,233 +5.5% | $262,483 +13.3% |
| 2015 | $3,066 +2% | $231,718 +7.1% |
| 2014 | $3,007 | $216,370 +15.4% |
| 2013 | $3,007 +11.7% | $187,486 +14.2% |
| 2012 | $2,692 +0.6% | $164,151 -10.8% |
| 2011 | $2,674 +1.1% | $184,089 -2.4% |
| 2010 | $2,646 -2.6% | $188,709 -9.9% |
| 2009 | $2,716 | $209,440 -20% |
| 2008 | -- | $261,700 |
| 2007 | -- | $261,700 +53.7% |
| 2005 | -- | $170,300 |
| 2004 | -- | $170,300 +13% |
| 2001 | $2,174 +0.6% | $150,700 |
| 2000 | $2,162 | $150,700 |
Find assessor info on the county website
Monthly payment
Est. payment
Payment breakdown
Explore the cost of this home by adjusting the details. Changes won't be saved.Climate risks
Neighborhood: Five Corners
Nearby schools
GreatSchools rating
- 2/10Silver Star Elementary SchoolGrades: PK-5Distance: 0.3 mi
- 3/10Covington Middle SchoolGrades: 6-8Distance: 0.9 mi
- 3/10Heritage High SchoolGrades: 9-12Distance: 1.4 mi
Schools provided by the listing agent
- Elementary: Silver Star
- Middle: Covington
- High: Heritage
Source: RMLS (OR). This data may not be complete. We recommend contacting the local school district to confirm school assignments for this home.
- $509,5003 bd2 ba1.5k sqft8018 NE 104th Ave, Vancouver, WA 98662Off Market
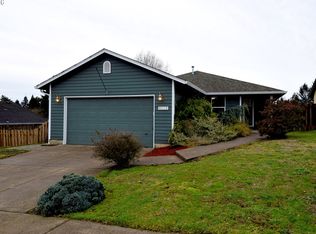
- $523,4003 bd2 ba1.6k sqft10400 NE 81st St, Vancouver, WA 98662Off Market

- $476,9003 bd2 ba1.5k sqft8018 NE 104th Ave #007, Vancouver, WA 98662Off Market
- $575,0005 bd3 ba2.3k sqft8014 NE 104th Ave, Vancouver, WA 98662Sold

- $501,8003 bd2 ba1.6k sqft8105 NE 103rd Ct, Vancouver, WA 98662Off Market
- $713,5004 bd2 ba2.6k sqft8107 NE 103rd Ct, Vancouver, WA 98662Off Market
- $550,7003 bd2 ba1.7k sqft8017 NE 104th Ave, Vancouver, WA 98662Off Market
- $526,5003 bd2 ba2k sqft10402 NE 81st St, Vancouver, WA 98662Off Market
A local agent can set up tours, give advice and negotiate with sellers.
Similar homes
- $499,0003 bd2 ba1.3k sqft10015 NE 96th Ave, Vancouver, WA 98662Active

 MLS ID #786969394, Willow Hajicek, Berkshire Hathaway HomeServices NW Real Estate. RMLS (OR)
 - $479,9993 bd2 ba1.7k sqft8600 NE 90th Place, Vancouver, WA 98662Active
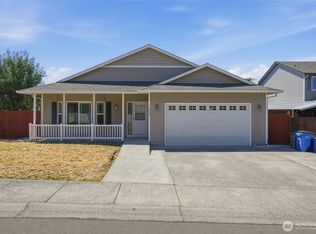 MLS ID #2558009, Ken Rosengren. NWMLS as distributed by MLS GRID
 - $524,9003 bd3 ba1.7k sqft8020 NE 101st Cir, Vancouver, WA 98662Active
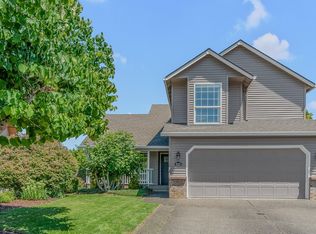 MLS ID #371143002, Amy Asivido, Keller Williams Realty. RMLS (OR)
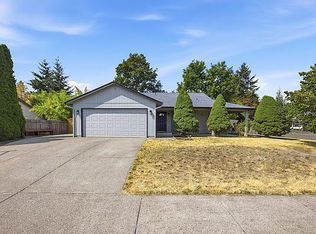
 - $430,0003 bd2 ba1.3k sqft10416 NE 67th St, Vancouver, WA 98662For Sale By Owner
- $--3 bd2 ba1.2k sqft10508 NE 93rd St, Vancouver, WA 98662AuctionServiceLink Auction
- $500,0004 bd3 ba1.8k sqft8808 NE 82nd St, Vancouver, WA 98662ActiveMLS ID #240187549, Melissa Hunter, Kelly Right Real Estate Vancouver. RMLS (OR)
- $564,9003 bd2 ba1.5k sqft10312 NE 104th Ave, Vancouver, WA 98662ActiveMLS ID #651477936, Diane Mathew, Coldwell Banker Bain. RMLS (OR)
- $539,0003 bd2 ba1.8k sqft8805 NE 112th Ave, Vancouver, WA 98662ActiveMLS ID #498036163, Lynne Reynolds, Berkshire Hathaway HomeServices NW Real Estate. RMLS (OR)
- $529,9004 bd3 ba2.1k sqft11605 NE 104th St, Vancouver, WA 98662ActiveMLS ID #300995902, Isaac Kieffer, Premiere Property Group, LLC. RMLS (OR)
- $460,0003 bd3 ba1.5k sqftSunny Meadow, Vancouver, WA 98662ActiveMLS ID #2546247, Taryn A. Nelson. NWMLS as distributed by MLS GRID
- $395,0002 bd2 ba983 sqft10110 NE 75th Way, Vancouver, WA 98662ActiveMLS ID #251601277, Paige Noce, Knipe Realty ERA Powered. RMLS (OR)
- $499,9003 bd3 ba1.9k sqft10117 NE 86th Ct, Vancouver, WA 98662ActiveMLS ID #605704773, Kale Dunning, Windermere Northwest Living. RMLS (OR)
- $469,9003 bd2 ba1.6k sqft10009 NE Covington Road, Vancouver, WA 98662ActiveMLS ID #2538928, Michelle Kirk. NWMLS as distributed by MLS GRID
- $479,9003 bd2 ba1.2k sqft9410 NE 80th Ave, Vancouver, WA 98662ActiveMLS ID #452889584, Scott Combs, Windermere Northwest Living. RMLS (OR)
- $525,0003 bd2 ba1.7k sqftSunset Glen, Vancouver, WA 98662ActiveMLS ID #2503696, Joan Mezzanatto. NWMLS as distributed by MLS GRID
- $475,0003 bd2 ba1.2k sqft10306 NE 63rd St, Vancouver, WA 98662ActiveMLS ID #410556622, Cole Bridges, John L. Scott Real Estate. RMLS (OR)
- $525,0004 bd3 ba1.9k sqft10700 NE 88th St, Vancouver, WA 98662ActiveMLS ID #443139036, Raisa Sidorenko, Cascade Hasson Sotheby's International Realty. RMLS (OR)
- $450,0003 bd2 ba1.3k sqft10712 NE 67 Street, Vancouver, WA 98662ActiveMLS ID #2537475, Shane Cone. NWMLS as distributed by MLS GRID
- $450,0003 bd1 ba1k sqftFourth Plain Homestead Lot, Vancouver, WA 98662ActiveMLS ID #2543459, Marlene M Varga. NWMLS as distributed by MLS GRID
- $525,0003 bd2 ba1.3k sqft9206 NE 53rd St, Vancouver, WA 98662For Sale By Owner
