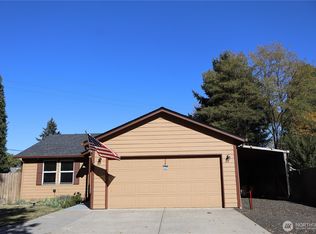
Beautifully updated 3-bedroom, 2-bath home on a spacious ¼-acre lot. Originally built in 1971 and substantially updated in 2015, this 1,379 sq. ft. home blends solid mid-century character with modern comfort, efficiency, and thoughtful upgrades throughout.Inside, you’ll find red oak ¾-inch hardwood flooring, LED lighting, custom blinds, and a comfortable layout with flexible living space, including a family room or office area with porcelain tile flooring. The kitchen features an induction cooktop, farmhouse apron sink, soft-close cabinetry, epoxy-finished concrete countertops, a full-height pantry with pullout drawers, and a concealed automatic range hood.Major system updates provide peace of mind, including a 30-year roof installed in 2015, full PEX re-plumbing, high-end water heater, electrical panel surge protection, and a new high-end HVAC system installed in September 2025. The home also includes an Ecobee smart thermostat and duct-mounted air and surface purification system.Both bathrooms are nicely finished, with the main bath offering Italian travertine tile, quartz countertop, and a Jacuzzi soaker tub, while the primary bath includes floor-to-ceiling tile and a frameless shower door. New toilets were added in 2025.The large fenced yard includes a cedar fence replaced in 2023, offering room to relax, garden, or entertain. The garage is a standout for hobbyists or anyone needing serious utility, with extensive power circuits, including 240V compressor service and a 50A welder circuit.A well-maintained, move-in-ready home with meaningful updates in all the right places. Seller now offering up to 1.5% in seller concessions toward buyer’s closing costs, prepaids, or interest rate buy-down with an acceptable offer.
Active
Price cut: $13K (10/2)
$497,000
9206 NE 53rd St, Vancouver, WA 98662
3beds
1,379sqft
Residential, Single Family Residence
Built in 1971
0.25 Acres Lot
$493,500 Zestimate®
$360/sqft
$-- HOA
What's special
Farmhouse apron sinkLed lightingCustom blindsJacuzzi soaker tubFrameless shower doorConcealed automatic range hoodFlexible living space
- 52 days
- 600
- 39
Zillow last checked:
Listing updated:
Listed by:
Scott Spiker 503-460-7396,
MORE Realty
Source: RMLS (OR),MLS#: 655706143
Facts & features
Interior
Bedrooms & bathrooms
- Bedrooms: 3
- Bathrooms: 2
- Full bathrooms: 2
- Main level bathrooms: 2
Rooms
- Room types: Bedroom 2, Bedroom 3, Dining Room, Family Room, Kitchen, Living Room, Primary Bedroom
Primary bedroom
- Features: Bathroom, Ceiling Fan, Hardwood Floors, Shower, Tile Floor
- Level: Main
Bedroom 2
- Features: Ceiling Fan, Hardwood Floors
- Level: Main
Bedroom 3
- Features: Hardwood Floors, Butlers Pantry
- Level: Main
Dining room
- Features: Fireplace, Hardwood Floors, Updated Remodeled
- Level: Main
Family room
- Features: Ceiling Fan, Tile Floor, Washer Dryer
- Level: Main
Kitchen
- Features: Disposal, Hardwood Floors, Kitchen Dining Room Combo, Updated Remodeled
- Level: Main
Living room
- Features: Bay Window, Fireplace, Hardwood Floors, Wood Floors
- Level: Main
Heating
- Forced Air, Heat Pump, Fireplace(s)
Cooling
- Central Air, Heat Pump
Appliances
- Included: Built-In Range, Cooktop, Dishwasher, Disposal, Free-Standing Refrigerator, Range Hood, Stainless Steel Appliance(s), Washer/Dryer, Electric Water Heater
- Laundry: Laundry Room
Features
- Ceiling Fan(s), Granite, High Speed Internet, Butlers Pantry, Updated Remodeled, Kitchen Dining Room Combo, Bathroom, Shower, Pantry
- Flooring: Hardwood, Wood, Tile
- Windows: Double Pane Windows, Bay Window(s)
- Basement: Crawl Space
- Number of fireplaces: 1
- Fireplace features: Wood Burning
Interior area
- Total structure area: 1,379
- Total interior livable area: 1,379 sqft
Video & virtual tour
Property
Parking
- Total spaces: 2
- Parking features: Driveway, On Street, Garage Door Opener, Attached
- Attached garage spaces: 2
- Has uncovered spaces: Yes
Accessibility
- Accessibility features: Garage On Main, Kitchen Cabinets, Main Floor Bedroom Bath, Minimal Steps, Natural Lighting, One Level, Parking, Walkin Shower, Accessibility
Features
- Levels: One
- Stories: 1
- Patio & porch: Patio
- Exterior features: Garden, Yard
- Fencing: Fenced
- Has view: Yes
- View description: Territorial
Lot
- Size: 0.25 Acres
- Features: Cul-De-Sac, SqFt 10000 to 14999
Details
- Additional structures: Outbuilding, ToolShed
- Parcel number: 108476008
Construction
Type & style
- Home type: SingleFamily
- Architectural style: Daylight Ranch
- Property subtype: Residential, Single Family Residence
Materials
- Wood Siding
- Foundation: Stem Wall
- Roof: Composition,Shingle
Condition
- Updated/Remodeled
- New construction: No
- Year built: 1971
Utilities & green energy
- Sewer: Public Sewer
- Water: Public
- Utilities for property: Cable Connected
Community & HOA
HOA
- Has HOA: No
Location
- Region: Vancouver
Financial & listing details
- Price per square foot: $360/sqft
- Tax assessed value: $481,350
- Annual tax amount: $4,871
- Date on market: 9/2/2026
- Listing terms: Cash,Conventional,FHA,VA Loan
- Road surface type: Paved
Estimated market value
$493,500
$469,000 - $518,000
$2,535/mo
Price history
| Date | Event | Price |
|---|---|---|
| 10/2/2026 | Price change | $497,000-2.5%$360/sqft |
Source:  RMLS (OR) #655706143 Report a problem RMLS (OR) #655706143 Report a problem | ||
| 9/2/2026 | Listed for sale | $510,000-2.9%$370/sqft |
Source: RMLS (OR) #655706143 Report a problem | ||
| 8/20/2026 | Listing removed | -- |
Source: Owner Report a problem | ||
| 6/24/2026 | Listed for sale | $525,000+61.5%$381/sqft |
Source: Owner Report a problem | ||
| 4/30/2019 | Sold | $325,000-3%$236/sqft |
Source: RMLS (OR) #19180752 Report a problem | ||
| 4/12/2019 | Pending sale | $334,900$243/sqft |
Source: Location Realty #19180752 Report a problem | ||
| 4/7/2019 | Listed for sale | $334,900+97.1%$243/sqft |
Source: Location Realty #19180752 Report a problem | ||
| 3/10/2015 | Sold | $169,900+3.7%$123/sqft |
Source: RMLS (OR) #15682867 Report a problem | ||
| 10/21/2014 | Pending sale | $163,900$119/sqft |
Source: Keller Williams Premier Partners #14334012 Report a problem | ||
| 10/21/2014 | Listed for sale | $163,900$119/sqft |
Source: Keller Williams Premier Partners #14334012 Report a problem | ||
| 8/28/2014 | Listing removed | $163,900$119/sqft |
Source: Keller Williams Premier Partners #14334012 Report a problem | ||
| 7/11/2014 | Pending sale | $163,900$119/sqft |
Source: Keller Williams Premier Partners #14334012 Report a problem | ||
| 7/1/2014 | Price change | $163,900-0.6%$119/sqft |
Source: Keller Williams Premier Partners #14334012 Report a problem | ||
| 6/28/2014 | Listed for sale | $164,900$120/sqft |
Source: Keller Williams Premier Partners #14334012 Report a problem | ||
| 4/2/2014 | Pending sale | $164,900$120/sqft |
Source: Keller Williams Premier Partners #14334012 Report a problem | ||
| 3/25/2014 | Price change | $164,900-2.9%$120/sqft |
Source: Keller Williams Premier Partners #14334012 Report a problem | ||
| 3/18/2014 | Price change | $169,900-2.9%$123/sqft |
Source: Keller Williams Premier Partners #14334012 Report a problem | ||
| 3/11/2014 | Price change | $174,900-2.8%$127/sqft |
Source: Keller Williams Premier Partners #14334012 Report a problem | ||
| 3/3/2014 | Price change | $179,900-2.8%$130/sqft |
Source: Keller Williams Premier Partners #14334012 Report a problem | ||
| 2/11/2014 | Price change | $185,000-2.6%$134/sqft |
Source: Keller Williams Premier Partners #14334012 Report a problem | ||
| 1/28/2014 | Price change | $189,900-2.6%$138/sqft |
Source: Keller Williams Premier Partners #14334012 Report a problem | ||
| 1/21/2014 | Price change | $195,000-2.5%$141/sqft |
Source: Keller Williams Premier Partners #14334012 Report a problem | ||
| 12/3/2013 | Price change | $200,000-2.7%$145/sqft |
Source: Keller Williams Premier Partners #14334012 Report a problem | ||
| 11/22/2013 | Listed for sale | $205,500+41.8%$149/sqft |
Source: Keller Williams Premier Partners #14334012 Report a problem | ||
| 2/14/2013 | Pending sale | $144,900+8.1%$105/sqft |
Source: Keller Williams Premier Partners #14334012 Report a problem | ||
| 12/13/2002 | Sold | $133,994$97/sqft |
Source: Public Record Report a problem | ||
Public tax history
| Year | Property taxes | Tax assessment |
|---|---|---|
| 2025 | $4,872 +0.7% | $481,350 -1.3% |
| 2024 | $4,840 +7.1% | $487,856 +3.3% |
| 2023 | $4,517 +8.9% | $472,358 +1.2% |
| 2022 | $4,148 +11.9% | $466,901 +14.9% |
| 2021 | $3,705 +8.6% | $406,488 +18.5% |
| 2020 | $3,411 | $343,111 +7.6% |
| 2019 | $3,411 +13.2% | $318,927 +5.1% |
| 2018 | $3,015 -9.8% | $303,484 +12.2% |
| 2017 | $3,341 +14.3% | $270,366 +10.4% |
| 2016 | $2,923 +5.9% | $244,946 +10.6% |
| 2015 | $2,762 +8.9% | $221,557 +13.9% |
| 2014 | $2,536 | $194,453 +13.6% |
| 2013 | $2,536 +7.9% | $171,195 +10.7% |
| 2012 | $2,350 +3.5% | $154,594 -9.5% |
| 2011 | $2,271 +5.5% | $170,794 |
| 2010 | $2,152 +5.4% | $170,794 -8% |
| 2009 | $2,042 | $185,668 -11% |
| 2008 | -- | $208,500 |
| 2007 | -- | $208,500 +50.7% |
| 2005 | -- | $138,400 |
| 2004 | -- | $138,400 +5.3% |
| 2001 | $1,785 +6.7% | $131,400 +8.9% |
| 2000 | $1,672 | $120,700 |
Find assessor info on the county website
Monthly payment
Est. payment
Payment breakdown
Explore the cost of this home by adjusting the details. Changes won't be saved.Climate risks
Neighborhood: Van Mall
Nearby schools
Schools provided by the listing agent
- High: Heritage
Source: RMLS (OR). This data may not be complete. We recommend contacting the local school district to confirm school assignments for this home.

Similar homes
- $499,9004 bd3 ba1.8k sqft8808 NE 82nd St, Vancouver, WA 98662Active

 MLS ID #545594295, Melissa Hunter, Kelly Right Real Estate Vancouver. RMLS (OR)
 - $461,0003 bd2 ba1.4k sqft2908 NE 103rd Ave, Vancouver, WA 98662Active
 MLS ID #799654124, Sharon Parmenter, Opendoor Brokerage LLC. RMLS (OR)
 - $465,0003 bd2 ba1.3k sqft14304 SE 14th St, Vancouver, WA 98683Active
 MLS ID #795882692, Debbie Penton-Clark, MORE Realty. RMLS (OR)
 - $457,9003 bd2 ba1.2k sqft7413 NE 129th Avenue, Vancouver, WA 98682Active
 MLS ID #2593022, Elizabeth A Eki. NWMLS as distributed by MLS GRID
 - $543,0003 bd2 ba1.4k sqft14515 SE 25th Cir, Vancouver, WA 98683ActiveMLS ID #770425477, Noelle Howe, Washington First Properties. RMLS (OR)
- $479,9003 bd3 ba1.9k sqft13001 NE 83rd St, Vancouver, WA 98682ActiveMLS ID #646924048, Sutko Gojak, AgencyOne NW. RMLS (OR)
- $499,9994 bd3 ba1.9k sqft8009 NE 151st Ct, Vancouver, WA 98682ActiveMLS ID #734027540, Rod Sager, Weichert Realtors, Equity NW. RMLS (OR)
- $435,0003 bd2 ba1.2k sqft10308 NE Manor Dr, Vancouver, WA 98686ActiveMLS ID #402833455, Kara Rider, John L. Scott Real Estate. RMLS (OR)
- $425,0003 bd2 ba1.5k sqft8330 NE 16th St, Vancouver, WA 98664ActiveMLS ID #297069304, Layne Bouche, Realty One Group Prestige. RMLS (OR)
- $569,0003 bd2 ba1.6k sqft6006 NE 19th Ave, Vancouver, WA 98665ActiveMLS ID #485701903, Ashley Danielson, Kelly Right Real Estate Vancouver. RMLS (OR)
- $549,9003 bd2 ba1.6k sqft15103 NE 26th Ct, Vancouver, WA 98686ActiveMLS ID #250307180, Stephanie Bingold, Premiere Property Group LLC. RMLS (OR)
- $500,0004 bd2 ba2k sqft842 NE 113th Ave, Portland, OR 97220ActiveMLS ID #718795196, Mary Mayther-Slac, Vantage Point Properties Inc. RMLS (OR)
- $465,0004 bd3 ba1.9k sqft6307 NE Wilding Rd, Vancouver, WA 98686ActiveMLS ID #662724862, Leigh Golson, Top Dog Realty Group. RMLS (OR)
- $529,9004 bd3 ba2k sqft12803 NE 49th Way, Vancouver, WA 98682ActiveMLS ID #702702917, Stephanie Bingold, Premiere Property Group LLC. RMLS (OR)
- $545,0003 bd3 ba1.6k sqft11722 NW 9th Ave, Vancouver, WA 98685ActiveMLS ID #394197771, Cristine Besmond, Windermere Northwest Living. RMLS (OR)
- $529,9004 bd2 ba1.5k sqft1101 NE 142nd Ave, Vancouver, WA 98684ActiveMLS ID #732950396, Travis Glendenning, FBR Realty, Inc.. RMLS (OR)
