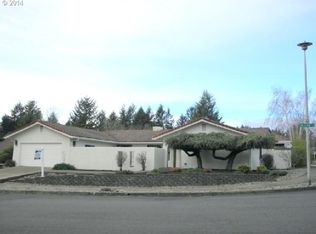
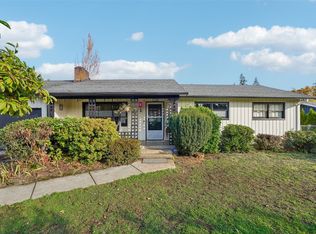
Awesome curb appeal and in quiet conventional neighborhood. Open floor plan with vaulted ceilings in living room, and hardwood floors. New energy efficient windows just installed Delightful kitchen with plenty of cabinet space and new top of the line refrigerator, and kitchen island, while the adjoining entertaining room with wood stove provides a warm and welcoming space for gatherings. Spacious rooms, and two baths. New HVAC system, durable tile roof. Backyard is spacious and fully fenced, covered patio. Perfect for outdoor entertaining and enjoying the seasons. This home won't last long. Has all the quality's of what a homebuyer wants. It is conveniently located just minutes from wide variety of dining and shopping. Please allow 12 to 24 hour notice for showing. The seller will need a contingency on finding a home replacement, but already have some in mind. Listing agent is related to seller. Weekend showings only two hour notice is required. This dazzling one level home will be open to view Sat. Nov. 21rst from 1pm to 3pm, come give it a peak, new windows, vaulted ceiling, built ins, hardwood floors, covered patio, central air. All one this one level home. Don't miss this opportunity
Active
Price cut: $10K (10/27)
$533,000
14515 SE 25th Cir, Vancouver, WA 98683
3beds
1,481sqft
Residential, Single Family Residence
Built in 1984
7,840 Square Feet Lot
$-- Zestimate®
$360/sqft
$-- HOA
What's special
Covered patioOpen floor planDelightful kitchenHardwood floorsSpacious roomsNew energy efficient windowsBuilt ins
- 31 days
- 842
- 45
Likely to sell faster than
Zillow last checked:
Listing updated:
Listed by:
Noelle Howe 503-806-4954,
Washington First Properties
Source: RMLS (OR),MLS#: 770425477
Facts & features
Interior
Bedrooms & bathrooms
- Bedrooms: 3
- Bathrooms: 2
- Full bathrooms: 2
- Main level bathrooms: 2
Rooms
- Room types: Bedroom 2, Bedroom 3, Dining Room, Family Room, Kitchen, Living Room, Primary Bedroom
Primary bedroom
- Level: Main
Bedroom 2
- Level: Main
Bedroom 3
- Level: Main
Dining room
- Level: Main
Family room
- Level: Main
Kitchen
- Level: Main
Living room
- Level: Main
Heating
- Forced Air
Cooling
- Central Air
Appliances
- Included: Dishwasher, Disposal, Free-Standing Range, Free-Standing Refrigerator, Washer/Dryer, Electric Water Heater
Features
- Vaulted Ceiling(s), Kitchen Island
- Flooring: Hardwood, Tile
- Windows: Vinyl Frames
- Basement: Crawl Space
- Fireplace features: Wood Burning
Interior area
- Total structure area: 1,481
- Total interior livable area: 1,481 sqft
Property
Parking
- Total spaces: 2
- Parking features: Driveway, Attached
- Attached garage spaces: 2
- Has uncovered spaces: Yes
Features
- Levels: One
- Stories: 1
- Patio & porch: Covered Patio, Porch
- Exterior features: Yard
- Fencing: Fenced
Lot
- Size: 7,840 Square Feet
- Features: Cul-De-Sac, Level, SqFt 7000 to 9999
Details
- Parcel number: 092003290
Construction
Type & style
- Home type: SingleFamily
- Architectural style: Ranch
- Property subtype: Residential, Single Family Residence
Materials
- Cedar, Lap Siding
- Foundation: Concrete Perimeter
- Roof: Tile
Condition
- Resale
- New construction: No
- Year built: 1984
Utilities & green energy
- Sewer: Public Sewer
- Water: Public
Community & HOA
HOA
- Has HOA: No
Location
- Region: Vancouver
Financial & listing details
- Price per square foot: $360/sqft
- Tax assessed value: $521,721
- Annual tax amount: $5,279
- Date on market: 10/19/2026
- Listing terms: Cash,Conventional,FHA,VA Loan
- Road surface type: Concrete
Estimated market value
Not available
Estimated sales range
Not available
Not available
Price history
| Date | Event | Price |
|---|---|---|
| 10/27/2026 | Price change | $533,000-1.8%$360/sqft |
Source:  RMLS (OR) #770425477 Report a problem | ||
| 10/20/2026 | Listed for sale | $543,000+50.8%$367/sqft |
Source: RMLS (OR) #770425477 Report a problem | ||
| 7/7/2023 | Sold | $360,000+24.2%$243/sqft |
Source: Public Record Report a problem | ||
| 5/11/2008 | Listing removed | $289,900$196/sqft |
Source: Postlets #8025841 Report a problem | ||
| 5/1/2008 | Listed for sale | $289,900+66.7%$196/sqft |
Source: Postlets #8025841 Report a problem | ||
| 11/7/2003 | Sold | $173,900$117/sqft |
Source: Public Record Report a problem | ||
Public tax history
| Year | Property taxes | Tax assessment |
|---|---|---|
| 2025 | $5,279 +13.6% | $521,721 +11.4% |
| 2024 | $4,646 -3% | $468,252 -6.5% |
| 2023 | $4,789 +21.8% | $500,895 +7.7% |
| 2022 | $3,933 +3.6% | $465,225 +20.7% |
| 2021 | $3,795 +5.5% | $385,367 +9.7% |
| 2020 | $3,597 | $351,416 +4.5% |
| 2019 | $3,597 +4.3% | $336,293 -3.1% |
| 2018 | $3,448 -9.2% | $347,155 +12.9% |
| 2017 | $3,799 +9.1% | $307,447 +5.4% |
| 2016 | $3,481 +3.8% | $291,765 +8.4% |
| 2015 | $3,354 +2.3% | $269,122 +7% |
| 2014 | $3,279 | $251,559 +14.4% |
| 2013 | $3,279 +15.2% | $219,932 +11.1% |
| 2012 | $2,848 +0.5% | $198,008 -4.4% |
| 2011 | $2,833 +4.2% | $207,038 -2.9% |
| 2010 | $2,718 +1.7% | $213,151 -9.1% |
| 2009 | $2,672 | $234,515 -17% |
| 2008 | -- | $282,500 |
| 2007 | -- | $282,500 +67.6% |
| 2005 | -- | $168,600 |
| 2004 | -- | $168,600 +12% |
| 2001 | $2,025 +1.4% | $150,500 +4.4% |
| 2000 | $1,998 | $144,200 |
Find assessor info on the county website
Monthly payment
Est. payment
Payment breakdown
Explore the cost of this home by adjusting the details. Changes won't be saved.Climate risks
Neighborhood: Cascade Southeast
Nearby schools
Schools provided by the listing agent
- Elementary: Riverview
- Middle: Wy East
- High: Mountain View
Source: RMLS (OR). This data may not be complete. We recommend contacting the local school district to confirm school assignments for this home.

Similar homes
- $519,9004 bd3 ba2.1k sqft17004 SE 16th St, Vancouver, WA 98683Active
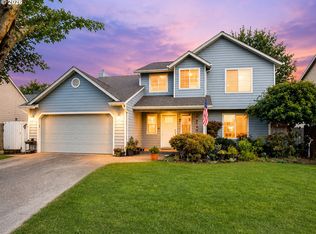
 MLS ID #535998853, Jaysiah Ferguson, Kelly Right Real Estate Vancouver. RMLS (OR)
- $575,0004 bd4 ba2k sqft1614 SE 146th Ct, Vancouver, WA 98683Active
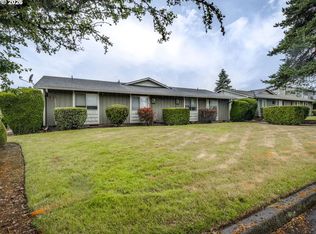 MLS ID #377295887, Amanda Newton, Realty One Group Prestige. RMLS (OR)
- $495,0003 bd2 ba1.5k sqft10202 NE 24th Cir, Vancouver, WA 98664Active
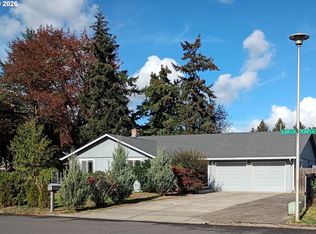 MLS ID #571560046, Alice Woodworth, Capstone Real Estate Services. RMLS (OR)
- $499,0003 bd2 ba1.2k sqftFellmans 3rd Addn Lot 12 Blk 3, Vancouver, WA 98664Active
 MLS ID #2601894, Kelly Primerano. NWMLS as distributed by MLS GRID
- $529,9004 bd2 ba1.5k sqft1101 NE 142nd Ave, Vancouver, WA 98684ActiveMLS ID #732950396, Travis Glendenning, FBR Realty, Inc.. RMLS (OR)
- $539,9004 bd2 ba1.7k sqft931 SE 5th St, Gresham, OR 97080ActiveMLS ID #177235397, Jake Panko, Pellego, LLC. RMLS (OR)
- $479,9003 bd3 ba1.9k sqft13001 NE 83rd St, Vancouver, WA 98682ActiveMLS ID #646924048, Sutko Gojak, AgencyOne NW. RMLS (OR)
- $419,9003 bd2 ba1.6k sqft14339 SE Alder Ct, Portland, OR 97233ActiveMLS ID #750707529, Margarita Barragan, Cascade Hasson Sotheby's International Realty. RMLS (OR)
- $499,7504 bd3 ba2k sqft4024 NE 166th Ave, Vancouver, WA 98682ActiveMLS ID #167267638, Sutko Gojak, AgencyOne NW. RMLS (OR)
- $560,0004 bd3 ba1.5k sqft5390 NE Skidmore St, Portland, OR 97218ActiveMLS ID #485564577, Emily Hetrick, Keller Williams PDX Central. RMLS (OR)
- $550,0003 bd2 ba1.6k sqft1420 NW Summit Dr, Vancouver, WA 98665ActiveMLS ID #490519383, Anthony Pitre, Limbrick Real Estate Group. RMLS (OR)
- $461,0003 bd2 ba1.4k sqft2908 NE 103rd Ave, Vancouver, WA 98662ActiveMLS ID #799654124, Sharon Parmenter, Opendoor Brokerage LLC. RMLS (OR)
- $499,9003 bd2 ba1.3k sqft205 NW Loan Pl, Vancouver, WA 98665ActiveMLS ID #316538985, Diana DeLay, Berkshire Hathaway HomeServices NW Real Estate. RMLS (OR)
- $369,0003 bd2 ba1.2k sqft4714 NE 63rd Ave, Vancouver, WA 98661ActiveMLS ID #349815806, Susan Estes, RE/MAX Equity Group. RMLS (OR)
