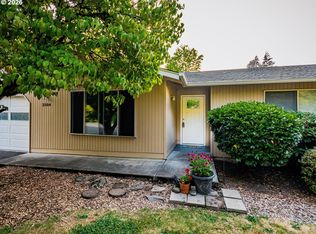
Nicely updated move-in property. The roof and siding are around 10 years old, new laminate flooring, new stainless steel appliances, and fresh stained cabinets.Original 3 bedroom, plus 2 non-confirmed bedrooms, 2 and a half bathroom. Classic floor plan with formal living and dining room, family room with wood-burning fireplace. Private, covered patio and huge back yard!
Active
$495,000
13001 NE 83rd St, Vancouver, WA 98682
3beds
1,984sqft
:
Get pre-qualified$3,018/mo
Residential, Single Family Residence
Built in 1990
9,147 Square Feet Lot
$-- Zestimate®
$249/sqft
$-- HOA
What's special
Classic floor planPrivate covered patioNew laminate flooringFresh stained cabinetsNew stainless steel appliances
- 8 days |
- 320 |
- 16 |
Zillow last checked:
Listing updated:
Listed by:
Sutko Gojak 360-521-4318,
AgencyOne NW
Source: RMLS (OR),MLS#: 646924048
Facts & features
Interior
Bedrooms & bathrooms
- Bedrooms: 3
- Bathrooms: 3
- Full bathrooms: 2
- Partial bathrooms: 1
- Main level bathrooms: 1
Rooms
- Room types: Bedroom 4, Bedroom 5, Bedroom 2, Bedroom 3, Dining Room, Family Room, Kitchen, Living Room, Primary Bedroom
Primary bedroom
- Features: Walkin Closet, Wallto Wall Carpet
- Level: Upper
Bedroom 2
- Level: Upper
Bedroom 3
- Level: Upper
Bedroom 4
- Level: Upper
Bedroom 5
- Level: Upper
Dining room
- Level: Main
Family room
- Features: Fireplace
- Level: Main
Kitchen
- Features: Dishwasher, Microwave, Free Standing Range
- Level: Main
Living room
- Level: Main
Heating
- Fireplace(s)
Appliances
- Included: Dishwasher, Free-Standing Range, Microwave, Plumbed For Ice Maker, Stainless Steel Appliance(s), Electric Water Heater
Features
- Walk-In Closet(s)
- Flooring: Wall to Wall Carpet
- Windows: Vinyl Frames
- Basement: Crawl Space
- Number of fireplaces: 1
- Fireplace features: Wood Burning
Interior area
- Total structure area: 1,984
- Total interior livable area: 1,984 sqft
Property
Parking
- Total spaces: 2
- Parking features: Attached
- Attached garage spaces: 2
Accessibility
- Accessibility features: Garage On Main, Accessibility
Features
- Levels: Two
- Stories: 2
- Patio & porch: Covered Patio, Porch
- Fencing: Fenced
Lot
- Size: 9,147 Square Feet
- Features: Level, Private, SqFt 7000 to 9999
Details
- Additional structures: ToolShed
- Parcel number: 107669598
Construction
Type & style
- Home type: SingleFamily
- Property subtype: Residential, Single Family Residence
Materials
- Cement Siding
- Foundation: Concrete Perimeter
- Roof: Composition
Condition
- Updated/Remodeled
- New construction: No
- Year built: 1990
Utilities & green energy
- Sewer: Public Sewer
- Water: Public
Community & HOA
HOA
- Has HOA: No
Location
- Region: Vancouver
Financial & listing details
- Price per square foot: $249/sqft
- Tax assessed value: $456,434
- Annual tax amount: $4,429
- Date on market: 9/13/2025
- Listing terms: Cash,Conventional,FHA,VA Loan
- Road surface type: Paved
Estimated market value
Not available
Estimated sales range
Not available
Not available
Price history
| Date | Event | Price |
|---|---|---|
| 4/29/2026 | Listed for sale | $495,000+1%$249/sqft |
Source:  RMLS (OR) #646924048 Report a problem RMLS (OR) #646924048 Report a problem | ||
| 1/15/2026 | Listing removed | $490,000$247/sqft |
Source: RMLS (OR) #646924048 Report a problem | ||
| 1/5/2026 | Pending sale | $490,000$247/sqft |
Source: RMLS (OR) #646924048 Report a problem | ||
| 9/13/2025 | Listed for sale | $490,000$247/sqft |
Source: RMLS (OR) #646924048 Report a problem | ||
Public tax history
| Year | Property taxes | Tax assessment |
|---|---|---|
| 2024 | $4,632 +4.6% | $456,434 -0.4% |
| 2023 | $4,430 +11.1% | $458,060 +2.6% |
| 2022 | $3,987 +8% | $446,669 +18.2% |
| 2021 | $3,690 +11.9% | $377,967 +14.9% |
| 2020 | $3,298 | $328,934 +11.6% |
| 2019 | $3,298 +10.6% | $294,804 +2.5% |
| 2018 | $2,981 -5.2% | $287,509 +17.6% |
| 2017 | $3,144 +6.6% | $244,530 +2.3% |
| 2016 | $2,951 +5.1% | $239,046 +12.9% |
| 2015 | $2,807 +3.3% | $211,670 +8.5% |
| 2014 | $2,717 | $195,017 +12% |
| 2013 | $2,717 +5.7% | $174,047 +13.4% |
| 2012 | $2,570 -0.1% | $153,467 -12.6% |
| 2011 | $2,573 +4.4% | $175,643 -3.2% |
| 2010 | $2,465 -2.7% | $181,439 -6.9% |
| 2009 | $2,535 | $194,936 -20.4% |
| 2008 | -- | $244,800 |
| 2007 | -- | $244,800 +45.8% |
| 2005 | -- | $167,900 |
| 2004 | -- | $167,900 +19.4% |
| 2001 | $2,028 +0.6% | $140,600 |
| 2000 | $2,017 | $140,600 |
Find assessor info on the county website
Monthly payment
Est. payment
Payment breakdown
Explore the cost of this home by adjusting the details. Changes won't be saved.Climate risks
Neighborhood: Orchards
Nearby schools
GreatSchools rating
- 3/10Sifton Elementary SchoolGrades: PK-5Distance: 0.7 mi
- 5/10Frontier Middle SchoolGrades: 6-8Distance: 2 mi
- 3/10Heritage High SchoolGrades: 9-12Distance: 0.2 mi
Schools provided by the listing agent
- Elementary: Orchards
- High: Heritage
Source: RMLS (OR). This data may not be complete. We recommend contacting the local school district to confirm school assignments for this home.
- $466,1003 bd2 ba1.9k sqft13007 NE 83rd St, Vancouver, WA 98682Off Market
- $476,1003 bd2 ba1.9k sqft13013 NE 83rd St, Vancouver, WA 98682Off Market

- $509,9003 bd2 ba2k sqft8212 NE 130th Ave, Vancouver, WA 98682Off Market
- $440,8003 bd2 ba1.4k sqft13002 NE 83rd St, Vancouver, WA 98682Off Market
- $432,7003 bd2 ba1.2k sqft13008 NE 83rd St, Vancouver, WA 98682Off Market
- $458,3003 bd1 ba1.8k sqft12908 NE 83rd St, Vancouver, WA 98682Off Market
- $483,6003 bd2 ba2.3k sqft13012 NE 83rd St, Vancouver, WA 98682Off Market
- $373,1003 bd1 ba1k sqft12901 NE 83rd St, Vancouver, WA 98682Off Market
A local agent can set up tours, give advice and negotiate with sellers.
Similar homes
- $500,0003 bd2 ba1.4k sqft2504 NW 100th St, Vancouver, WA 98685Active
 MLS ID #459965808, Jeff Kreinbring, Keller Williams Realty. RMLS (OR)
 - $644,9004 bd2 ba1.6k sqft9703 NE 140th Ct, Vancouver, WA 98682Active
 MLS ID #298907690, Katrina Kafulides, Keller Williams Realty. RMLS (OR)
 - $455,0003 bd2 ba1.3k sqft15403 NE 85th St, Vancouver, WA 98682Active
 MLS ID #722038846, Robert Mourton, Kinected Realty LLC. RMLS (OR)
 - $465,0004 bd3 ba1.9k sqft6307 NE Wilding Rd, Vancouver, WA 98686Active
 MLS ID #662724862, Leigh Golson, Top Dog Realty Group. RMLS (OR)
 - $475,0003 bd2 ba1.5k sqft1113 Manzanita Way, Vancouver, WA 98661ActiveMLS ID #2563888, Michael McCafferty. NWMLS as distributed by MLS GRID
- $519,9004 bd3 ba2k sqft4024 NE 166th Ave, Vancouver, WA 98682ActiveMLS ID #167267638, Sutko Gojak, AgencyOne NW. RMLS (OR)
- $475,0003 bd2 ba1.4k sqft2908 NE 103rd Ave, Vancouver, WA 98662ActiveMLS ID #799654124, Sharon Parmenter, Opendoor Brokerage LLC. RMLS (OR)
- $499,9503 bd2 ba1.4k sqft2300 NE 46th St, Vancouver, WA 98663ActiveMLS ID #380433070, Chris Wiley, John L. Scott Real Estate. RMLS (OR)
- $399,0003 bd1 ba1k sqft5120 NE 139th Loop, Vancouver, WA 98682ActiveMLS ID #389480177, Sharon Parmenter, Opendoor Brokerage LLC. RMLS (OR)
- $425,0003 bd3 ba1.6k sqft2300 NE 130th Ave, Vancouver, WA 98684ActiveMLS ID #381662781, Amy Wells, John L. Scott Real Estate. RMLS (OR)
- $499,0004 bd3 ba1.8k sqftAllwood Manor 13th Addn Lot 8 Blk 22 For, Vancouver, WA 98664ActiveMLS ID #2557191, Tyler Toby Townsend. NWMLS as distributed by MLS GRID
- $500,0004 bd3 ba2k sqftCascade Meadows, Vancouver, WA 98683ActiveMLS ID #2549913, Megan I Anderson. NWMLS as distributed by MLS GRID
- $474,9003 bd2 ba1.3k sqft214 SE 11th Circle, Battle Ground, WA 98604ActiveMLS ID #2565844, Lindsey Maze. NWMLS as distributed by MLS GRID
- $430,0003 bd2 ba1.2k sqft9305 NE 6th Street, Vancouver, WA 98664ActiveMLS ID #2564302, Karen Rigley. NWMLS as distributed by MLS GRID
- $525,9004 bd3 ba2.3k sqft15720 NE 12th Way, Vancouver, WA 98684ActiveMLS ID #399265358, Katelyn McGrann, Realty One Group Prestige. RMLS (OR)
- $549,9994 bd3 ba2.5k sqft7700 NE 54th Ave, Vancouver, WA 98661ActiveMLS ID #340879913, Sandeep Sagar, Realty ONE Group Pacifica. RMLS (OR)
- $550,0004 bd3 ba2.2k sqft12412 NE 21st Way, Vancouver, WA 98684ActiveMLS ID #409265187, Jeffery Glavin, Berkshire Hathaway HomeServices NW Real Estate. RMLS (OR)
- $436,5003 bd3 ba1.6k sqft5615 NE 60th Ave, Vancouver, WA 98661ActiveMLS ID #663443804, Donna Austin, eXp Realty LLC. RMLS (OR)
- $499,8004 bd2 ba2k sqft56 NE 192nd Ave, Portland, OR 97230ActiveMLS ID #414002861, Christopher Kelly, Berkshire Hathaway HomeServices NW Real Estate. RMLS (OR)
- $514,9003 bd3 ba1.8k sqft8605 NW 9th Ave, Vancouver, WA 98665ActiveMLS ID #617030803, Larissa Leveque, Coldwell Banker Cascade Real Estate. RMLS (OR)
