Turn-key and ready for you! The moment you open the door this darling in the popular Burton area draws your heart in. High ceilings throughout & new LVP flooring covers downstairs and staircase. The kitchen sports an eating bar, granite counter tops, awesome backsplash, a pantry, & stainless-steel appliances, including a built-in microwave. In the living room there is a gas fireplace to relax by, and a sliding door opens to your patio. Also downstairs is an attractive half bath. Upstairs you’re in a charming sitting area at the landing. On the right, the primary bedroom has an ensuite ¾ bathroom complete with two sinks. The bedroom has lots of windows, & a walk-in closet. Quiet traveling with carpeting beneath your feet throughout the upstairs, on the other side of this sitting room is the laundry and 2 bedrooms. And the main bathroom as well. Outside is a beautiful patio area that's terraced, perfect for entertaining. Front or back, there’s no yard to mow. But there’s an elevated level above this patio to have landscaping or perhaps an herb garden if you wish ! Enchanting, and with a splendid location, this is a sweet heart, and is waiting for you !
Active
$425,000
2300 NE 130th Ave, Vancouver, WA 98684
3beds
1,653sqft
:
Get pre-qualified$2,823/mo
Residential
Built in 2016
2,613 Square Feet Lot
$-- Zestimate®
$257/sqft
$200/mo HOA
What's special
Gas fireplaceAttractive half bathHigh ceilings throughoutWalk-in closetBuilt-in microwaveAwesome backsplashStainless-steel appliances
- 9 days |
- 186 |
- 4 |
Likely to sell faster than
Zillow last checked:
Listing updated:
Listed by:
Amy Wells 360-241-3023,
John L. Scott Real Estate,
Christi Mangner 360-433-1142,
John L. Scott Real Estate
Source: RMLS (OR),MLS#: 381662781
Facts & features
Interior
Bedrooms & bathrooms
- Bedrooms: 3
- Bathrooms: 3
- Full bathrooms: 3
- Main level bathrooms: 1
Rooms
- Room types: Laundry, Nook, Bedroom 2, Bedroom 3, Dining Room, Family Room, Kitchen, Living Room, Primary Bedroom
Primary bedroom
- Features: Double Sinks, Ensuite, High Ceilings, Walkin Closet, Wallto Wall Carpet
- Level: Upper
Bedroom 2
- Features: Closet
- Level: Upper
Bedroom 3
- Features: Closet
- Level: Upper
Kitchen
- Features: Dishwasher, Eat Bar, Microwave, Free Standing Refrigerator, Granite, High Ceilings
- Level: Main
Living room
- Features: Eating Area, Fireplace, Sliding Doors
- Level: Main
Heating
- Forced Air, Fireplace(s)
Cooling
- Central Air
Appliances
- Included: Dishwasher, Disposal, Free-Standing Refrigerator, Microwave, Stainless Steel Appliance(s), Gas Water Heater
- Laundry: Laundry Room
Features
- High Ceilings, High Speed Internet, Closet, Eat Bar, Granite, Eat-in Kitchen, Double Vanity, Walk-In Closet(s), Pantry
- Flooring: Luxury Vinyl Plank, Vinyl, Wall to Wall Carpet
- Doors: Sliding Doors
- Windows: Double Pane Windows
- Basement: Crawl Space
- Number of fireplaces: 1
- Fireplace features: Gas
Interior area
- Total structure area: 1,653
- Total interior livable area: 1,653 sqft
Property
Parking
- Total spaces: 1
- Parking features: Driveway, Garage Door Opener, Attached
- Attached garage spaces: 1
- Has uncovered spaces: Yes
Accessibility
- Accessibility features: Garage On Main, Accessibility
Features
- Levels: Two
- Stories: 2
- Patio & porch: Patio
- Fencing: Fenced
- Has view: Yes
- View description: Territorial
Lot
- Size: 2,613 Square Feet
- Features: Flag Lot, Level, Sprinkler, SqFt 0K to 2999
Details
- Parcel number: 163763108
- Zoning: R-22
Construction
Type & style
- Home type: SingleFamily
- Architectural style: NW Contemporary
- Property subtype: Residential
- Attached to another structure: Yes
Materials
- Cement Siding
- Foundation: Pillar/Post/Pier
- Roof: Composition
Condition
- Resale
- New construction: No
- Year built: 2016
Utilities & green energy
- Gas: Gas
- Sewer: Public Sewer
- Water: Public
- Utilities for property: Cable Connected, DSL
Community & HOA
Community
- Subdivision: Woodridge
HOA
- Has HOA: Yes
- Amenities included: Exterior Maintenance, Maintenance Grounds, Management, Road Maintenance
- HOA fee: $200 monthly
Location
- Region: Vancouver
Financial & listing details
- Price per square foot: $257/sqft
- Tax assessed value: $330,873
- Annual tax amount: $3,769
- Date on market: 7/30/2026
- Listing terms: Cash,Conventional,FHA,VA Loan
- Road surface type: Concrete
Estimated market value
Not available
Estimated sales range
Not available
Not available
Price history
| Date | Event | Price |
|---|---|---|
| 7/31/2026 | Listed for sale | $425,000+9%$257/sqft |
Source:  RMLS (OR) #381662781 Report a problem RMLS (OR) #381662781 Report a problem | ||
| 1/26/2022 | Sold | $390,000+1.3%$236/sqft |
Source: RMLS (OR) #21008814 Report a problem | ||
| 12/10/2021 | Pending sale | $385,000$233/sqft |
Source: RMLS (OR) #21008814 Report a problem | ||
| 12/3/2021 | Listed for sale | $385,000$233/sqft |
Source: RMLS (OR) #21008814 Report a problem | ||
| 11/14/2021 | Pending sale | $385,000$233/sqft |
Source: RMLS (OR) #21008814 Report a problem | ||
| 11/10/2021 | Price change | $385,000-2.5%$233/sqft |
Source: RMLS (OR) #21008814 Report a problem | ||
| 11/4/2021 | Listed for sale | $395,000$239/sqft |
Source: RMLS (OR) #21008814 Report a problem | ||
| 10/19/2021 | Listing removed | -- |
Source: Zillow Rental Network Premium Report a problem | ||
| 9/7/2021 | Listed for rent | $2,250+28.6%$1/sqft |
Source: Zillow Rental Network Premium Report a problem | ||
| 10/6/2018 | Listing removed | $1,750$1/sqft |
Source: Real Property Management Vancouver Report a problem | ||
| 9/11/2018 | Listed for rent | $1,750+2.9%$1/sqft |
Source: Real Property Management Vancouver Report a problem | ||
| 5/17/2017 | Listing removed | $1,700$1/sqft |
Source: Real Property Management Vancouver Report a problem | ||
| 5/4/2017 | Listed for rent | $1,700$1/sqft |
Source: Real Property Management Vancouver Report a problem | ||
Public tax history
| Year | Property taxes | Tax assessment |
|---|---|---|
| 2024 | $3,285 +10.5% | $330,873 +6.6% |
| 2023 | $2,973 +1.3% | $310,521 -9.2% |
| 2022 | $2,936 -0.8% | $342,109 +19% |
| 2021 | $2,959 +4.2% | $287,477 +5% |
| 2020 | $2,840 | $273,809 +3.1% |
| 2019 | $2,840 +6.2% | $265,452 -1.3% |
| 2018 | $2,673 +0.9% | $269,068 +25.6% |
| 2017 | $2,648 +7.7% | $214,221 +4% |
| 2016 | $2,458 +485.8% | $205,935 +516.6% |
| 2015 | $420 +5.2% | $33,396 +10% |
| 2014 | $399 | $30,360 |
Find assessor info on the county website
Monthly payment
Est. payment
Payment breakdown
Explore the cost of this home by adjusting the details. Changes won't be saved.Climate risks
Neighborhood: Landover Sharmel
Nearby schools
GreatSchools rating
- 4/10Burton Elementary SchoolGrades: PK-5Distance: 0.3 mi
- 2/10Cascade Middle SchoolGrades: 6-8Distance: 0.6 mi
- 4/10Evergreen High SchoolGrades: 9-12Distance: 0.7 mi
Schools provided by the listing agent
- Elementary: Burton
- Middle: Cascade
- High: Evergreen
Source: RMLS (OR). This data may not be complete. We recommend contacting the local school district to confirm school assignments for this home.
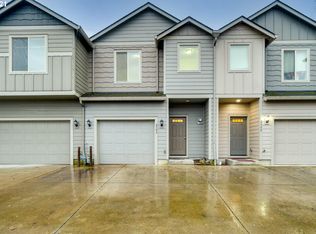
- $396,8003 bd2 ba1.6k sqft2302 NE 130th Ave, Vancouver, WA 98684Off Market
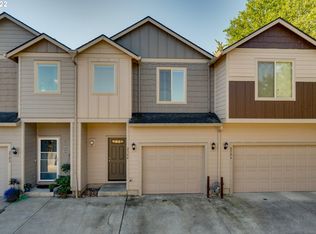
- $386,4003 bd2 ba1.6k sqft2304 NE 130th Ave, Vancouver, WA 98684Off Market
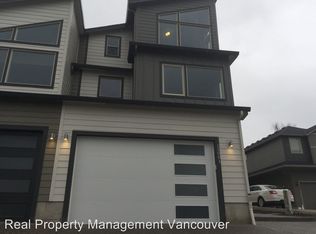
- $460,3003 bd2 ba1.8k sqft13001 NE 24th Cir, Vancouver, WA 98684Off Market
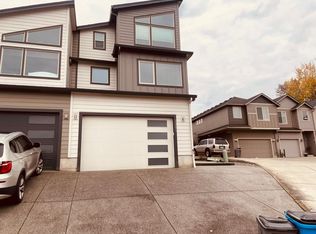
- $426,0003 bd3 ba1.8k sqft13001 NE 24th Cir UNIT A, Vancouver, WA 98684Off Market
- $---- bd1 ba325 sqft13001 NE 24th Cir UNIT B, Vancouver, WA 98684Off Market
- $365,6003 bd3 ba1.6k sqft2310 NE 130th Ave, Vancouver, WA 98684Off Market
- $413,2003 bd2 ba1.6k sqft13003 NE 24th Cir, Vancouver, WA 98684Off Market
- $600,0003 bd2 ba1.7k sqft13000 NE 22nd St, Vancouver, WA 98684Sold
A local agent can set up tours, give advice and negotiate with sellers.
Similar homes
- $419,9993 bd2 ba992 sqft1513 NE 142nd Court, Vancouver, WA 98684Active
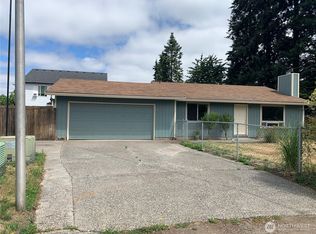 MLS ID #2550703, Heather Reeves. NWMLS as distributed by MLS GRID
 - $410,0003 bd3 ba1.5k sqft5915 NE 58th Ave, Vancouver, WA 98661Active
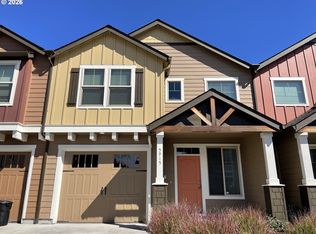
 MLS ID #636390857, Swanique Ricketts, YQC Properties LLC. RMLS (OR)
 - $415,0003 bd1 ba936 sqft2203 Sheridan Dr, Vancouver, WA 98661Active
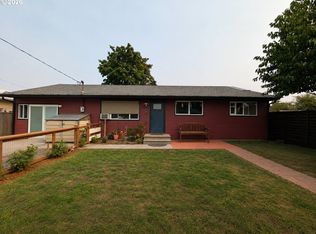 MLS ID #165235642, Brandon Fox, Keller Williams Realty. RMLS (OR)
 - $436,5003 bd3 ba1.6k sqft5615 NE 60th Ave, Vancouver, WA 98661Active
 MLS ID #663443804, Donna Austin, eXp Realty LLC. RMLS (OR)
 - $495,0003 bd3 ba1.9k sqft13001 NE 83rd St, Vancouver, WA 98682ActiveMLS ID #646924048, Sutko Gojak, AgencyOne NW. RMLS (OR)
- $490,0003 bd3 ba1.7k sqft3604 NE 42nd Street, Vancouver, WA 98661ActiveMLS ID #2563281, Macy Allen Wiles. NWMLS as distributed by MLS GRID
- $465,0004 bd3 ba1.9k sqft6307 NE Wilding Rd, Vancouver, WA 98686ActiveMLS ID #662724862, Leigh Golson, Top Dog Realty Group. RMLS (OR)
- $430,0003 bd1 ba1.1k sqft601 NE 108 Street, Vancouver, WA 98685ActiveMLS ID #2562296, Aric Keith. NWMLS as distributed by MLS GRID
- $332,0003 bd3 ba1.3k sqftMaxwells Manor, Vancouver, WA 98684ActiveMLS ID #2551617, Jefferson Akin. NWMLS as distributed by MLS GRID
- $455,0003 bd2 ba1.3k sqft15403 NE 85th St, Vancouver, WA 98682ActiveMLS ID #722038846, Robert Mourton, Kinected Realty LLC. RMLS (OR)
- $410,0004 bd3 ba1.6k sqft5th Plain Creek, Vancouver, WA 98682ActiveMLS ID #2479910, James Kimball. NWMLS as distributed by MLS GRID
- $505,0003 bd3 ba1.7k sqft3113 NE 165th Ave, Vancouver, WA 98682ActiveMLS ID #153915167, Lana Anderson, Weichert Realtors, Equity NW. RMLS (OR)
- $525,9004 bd3 ba2.3k sqft15720 NE 12th Way, Vancouver, WA 98684ActiveMLS ID #399265358, Katelyn McGrann, Realty One Group Prestige. RMLS (OR)
- $349,0002 bd3 ba1.1k sqft5212 NE 85th Ave, Vancouver, WA 98662ActiveMLS ID #303090205, Robie Garcia, Arrow Realty LLC. RMLS (OR)
- $575,0004 bd4 ba1.8k sqft1511 NE 141st Avenue, Vancouver, WA 98684ActiveMLS ID #2496510, Maria Andrews. NWMLS as distributed by MLS GRID
- $424,9003 bd2 ba1.5k sqft1228 NW Westridge Street, Vancouver, WA 98665ActiveMLS ID #2494661, Ariana D Watson. NWMLS as distributed by MLS GRID
- $519,9004 bd3 ba2k sqft4024 NE 166th Ave, Vancouver, WA 98682ActiveMLS ID #167267638, Sutko Gojak, AgencyOne NW. RMLS (OR)
- $414,9003 bd3 ba1.4k sqft17412 SE 15th Way #8, Vancouver, WA 98683ActiveMLS ID #187436372, Lew Vajtai, Premiere Property Group, LLC. RMLS (OR)
- $399,9503 bd2 ba1.1k sqft3635 SE 24th Ct, Gresham, OR 97080ActiveMLS ID #498927788, Mary Mayther-Slac, Vantage Point Properties Inc. RMLS (OR)
- $379,5002 bd1 ba1.2k sqft4502 NE 66th Ave, Vancouver, WA 98661ActiveMLS ID #342174288, Cindy Ellingson, BCR LLC. RMLS (OR)
