Beautifully refreshed single-level home tucked away on a quiet cul-de-sac in a convenient Vancouver location! This move-in-ready 3-bedroom, 2-bath home features brand-new laminate flooring throughout and fresh interior and exterior paint, creating a clean, modern feel. The spacious living room offers a cozy fireplace, while the functional kitchen and dining area provide a great space for everyday living and entertaining. Step outside to a fully fenced backyard with mature landscaping, a covered patio, and a detached workshop, offering plenty of space for hobbies, storage, or outdoor enjoyment. The oversized two-car garage provides additional storage and workspace. Conveniently located near shopping, restaurants, parks, schools, and easy freeway access. Don't miss this fantastic opportunity!
Active
Listed by: Realty One Group Northstars • Heather Reeves
Price cut: $10K (7/19)
$419,999
1513 NE 142nd Court, Vancouver, WA 98684
3beds
992sqft
Single Family Residence
Built in 1979
7,413 Square Feet Lot
$417,500 Zestimate®
$423/sqft
$-- HOA
What's special
Covered patioCozy fireplaceMature landscapingDetached workshopOversized two-car garageSingle-level homeAdditional storage and workspace
- 40 days |
- 567 |
- 22 |
Zillow last checked:
Listing updated:
Listed by:
Heather Reeves,
Realty One Group Northstars
Source: NWMLS as distributed by MLS GRID,MLS#: 2550703
Facts & features
Interior
Bedrooms & bathrooms
- Bedrooms: 3
- Bathrooms: 2
- Full bathrooms: 1
- 3/4 bathrooms: 1
- Main level bathrooms: 2
- Main level bedrooms: 3
Primary bedroom
- Level: Main
Bedroom
- Level: Main
Bedroom
- Level: Main
Bathroom full
- Level: Main
Bathroom three quarter
- Level: Main
Entry hall
- Level: Main
Kitchen with eating space
- Level: Main
Living room
- Level: Main
Heating
- Fireplace, Wall Furnace, Electric
Cooling
- None
Appliances
- Included: Dishwasher, Dryer, Refrigerator, Stove(s)/Range(s), Washer, Dishwasher(s), Dryer(s), Refrigerator(s), Washer(s), Water Heater: ELECTRIC, Water Heater Location: GARAGE
Features
- Flooring: Laminate
- Basement: None
- Number of fireplaces: 1
- Fireplace features: Wood Burning, Main Level: 1, Fireplace
Interior area
- Total structure area: 992
- Total interior livable area: 992 sqft
Property
Parking
- Total spaces: 4
- Parking features: Driveway, Attached Garage, Off Street
- Has attached garage: Yes
- Covered spaces: 2
- Uncovered spaces: 2
Features
- Levels: One
- Stories: 1
- Entry location: Main
- Patio & porch: Fireplace, Water Heater
Lot
- Size: 7,413 Square Feet
Details
- Parcel number: 110185720
- Special conditions: Standard
Construction
Type & style
- Home type: SingleFamily
- Architectural style: 1 Story
- Property subtype: Single Family Residence
Materials
- Wood Siding
- Roof: Composition
Condition
- Year built: 1979
Utilities & green energy
- Sewer: Sewer Connected
- Water: Public
Community & HOA
Community
- Subdivision: Hearthwood
Location
- Region: Vancouver
Financial & listing details
- Price per square foot: $423/sqft
- Tax assessed value: $365,924
- Annual tax amount: $3,632
- Date on market: 7/8/2026
- Cumulative days on market: 42 days
- Listing terms: Conventional,FHA,VA Loan
- Inclusions: Dishwasher(s), Dryer(s), Refrigerator(s), Stove(s)/Range(s), Washer(s)
Estimated market value
$417,500
$397,000 - $438,000
$2,115/mo
Price history
| Date | Event | Price |
|---|---|---|
| 7/19/2026 | Price change | $419,999-2.3%$423/sqft |
Source:  NWMLS as distributed by MLS GRID #2550703 Report a problem NWMLS as distributed by MLS GRID #2550703 Report a problem | ||
| 7/9/2026 | Listed for sale | $429,999+205%$433/sqft |
Source: NWMLS as distributed by MLS GRID #2550703 Report a problem | ||
| 9/15/2010 | Sold | $141,000-2.7%$142/sqft |
Source: Public Record Report a problem | ||
| 8/6/2010 | Listed for sale | $144,900+2%$146/sqft |
Source: Coldwell Banker Barbara Sue Seal #10057301 Report a problem | ||
| 1/18/2005 | Sold | $142,000+32.8%$143/sqft |
Source: NWMLS as distributed by MLS GRID #24152907 Report a problem | ||
| 9/26/1997 | Sold | $106,900$108/sqft |
Source: Public Record Report a problem | ||
Public tax history
| Year | Property taxes | Tax assessment |
|---|---|---|
| 2024 | $3,632 0% | $365,924 -3.6% |
| 2023 | $3,633 +9.8% | $379,652 +0.8% |
| 2022 | $3,310 +7.9% | $376,649 +16.2% |
| 2021 | $3,067 +14.9% | $324,226 +14.2% |
| 2020 | $2,669 | $283,885 +13.8% |
| 2019 | $2,669 +14.2% | $249,458 +6% |
| 2018 | $2,338 -4.5% | $235,276 +18.8% |
| 2017 | $2,449 +11.7% | $198,099 +7.9% |
| 2016 | $2,192 +8.5% | $183,566 +13.3% |
| 2015 | $2,020 +4.7% | $162,001 +9.5% |
| 2014 | $1,929 | $147,897 +5.2% |
| 2013 | $1,929 +0.6% | $140,640 +12.2% |
| 2012 | $1,917 +1.1% | $125,366 -10% |
| 2011 | $1,896 +4.8% | $139,294 -2.3% |
| 2010 | $1,810 -5.1% | $142,586 -8.7% |
| 2009 | $1,907 | $156,123 -19.6% |
| 2008 | -- | $194,100 |
| 2007 | -- | $194,100 +54.5% |
| 2005 | -- | $125,600 |
| 2004 | -- | $125,600 +17.4% |
| 2001 | $1,449 +1.4% | $107,000 +3.7% |
| 2000 | $1,430 | $103,200 |
Find assessor info on the county website
Monthly payment
Est. payment
Payment breakdown
Explore the cost of this home by adjusting the details. Changes won't be saved.Climate risks
Neighborhood: North Hearthwood
Nearby schools
GreatSchools rating
- 5/10Hearthwood Elementary SchoolGrades: PK-5Distance: 0.5 mi
- 2/10Cascade Middle SchoolGrades: 6-8Distance: 0.3 mi
- 4/10Evergreen High SchoolGrades: 9-12Distance: 0.3 mi
Schools provided by the listing agent
- Elementary: Hearthwood Elem
- Middle: Cascade Mid
- High: Evergreen High
Source: NWMLS as distributed by MLS GRID. This data may not be complete. We recommend contacting the local school district to confirm school assignments for this home.
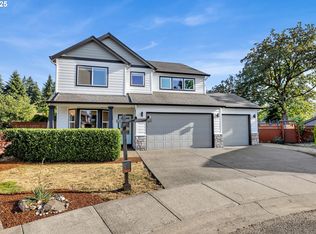
- $598,0004 bd3 ba2.5k sqft14125 NE 17th Cir, Vancouver, WA 98684Sold
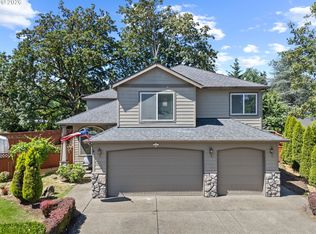
- $699,0005 bd3 ba2.4k sqft14122 NE 17th Cir, Vancouver, WA 98684For Sale
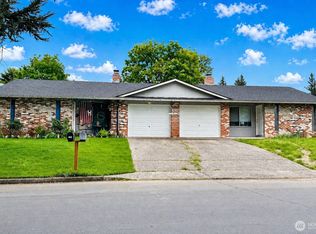
- $550,0004 bd4 ba1.8k sqft1511 NE 141st Ave, Vancouver, WA 98684For Sale
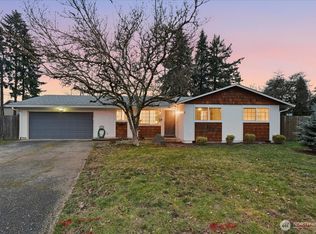
- $464,7743 bd2 ba1.2k sqft14302 NE 16th St, Vancouver, WA 98684Sold
- $137,0003 bd2 ba1.2k sqft14219 NE 18th St APT C, Vancouver, WA 98684Sold
- $550,0004 bd2 ba1.7k sqft1502 NE 140th Ave, Vancouver, WA 98684Sold
- $585,0004 bd2 ba1.5k sqft14016 NE 14th Cir, Vancouver, WA 98684Sold
- $535,0004 bd2 ba1.6k sqft14311 NE 15th Cir, Vancouver, WA 98684Sold
A local agent can set up tours, give advice and negotiate with sellers.
Similar homes
- $450,0003 bd2 ba1k sqft15921 NE 2nd St, Vancouver, WA 98684Active
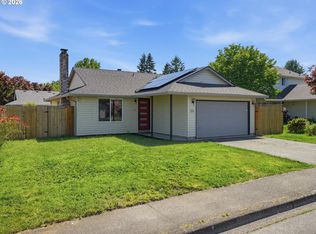
 MLS ID #131293782, Lisa Field, Cascade Hasson Sotheby's International Realty. RMLS (OR)
 - $399,0003 bd1 ba1k sqft5120 NE 139th Loop, Vancouver, WA 98682Active
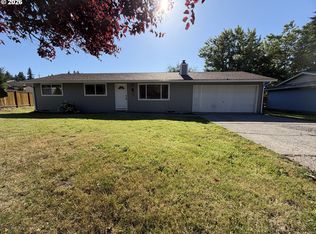 MLS ID #389480177, Sharon Parmenter, Opendoor Brokerage LLC. RMLS (OR)
 - $415,0003 bd1 ba936 sqft2203 Sheridan Dr, Vancouver, WA 98661Active
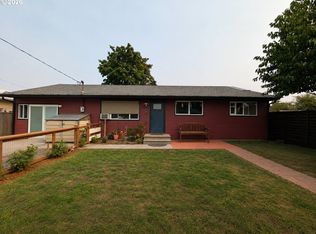 MLS ID #165235642, Brandon Fox, Keller Williams Realty. RMLS (OR)
 - $485,0003 bd2 ba1.1k sqft12209 NE 71st St, Vancouver, WA 98682Active
 MLS ID #128499766, Dima Dmitriyev, Pellego Partners LLC. RMLS (OR)
 - $439,0003 bd2 ba1.3k sqft2222 NE 86th Ave, Vancouver, WA 98664ActiveMLS ID #702542863, Katrina Kafulides, Keller Williams Realty. RMLS (OR)
- $475,0003 bd2 ba1.4k sqft2908 NE 103rd Ave, Vancouver, WA 98662ActiveMLS ID #799654124, Sharon Parmenter, Opendoor Brokerage LLC. RMLS (OR)
- $455,0003 bd2 ba1.3k sqft15403 NE 85th St, Vancouver, WA 98682ActiveMLS ID #722038846, Robert Mourton, Kinected Realty LLC. RMLS (OR)
- $450,0003 bd2 ba1.4k sqftPioneer Meadows, Vancouver, WA 98382ActiveMLS ID #2520954, Kelly Muscarella. NWMLS as distributed by MLS GRID
- $449,9003 bd2 ba960 sqft8910 SE Northgate Avenue, Vancouver, WA 98664ActiveMLS ID #2513419, Gina Nehring. NWMLS as distributed by MLS GRID
- $389,5002 bd2 ba1k sqft5110 NE 76th Ave, Vancouver, WA 98662ActiveMLS ID #513553240, Alicia Howard, Premiere Property Group LLC. RMLS (OR)
- $429,9003 bd2 ba1k sqft16922 SE Taylor St, Portland, OR 97233ActiveMLS ID #595656285, Jorge Bentura, Century 21 North Homes Realty. RMLS (OR)
- $430,0004 bd2 ba1.4k sqft5216 SE 132nd Ave, Portland, OR 97236ActiveMLS ID #531041742, Sharon Parmenter, Opendoor Brokerage LLC. RMLS (OR)
- $439,0003 bd3 ba1.2k sqft5535 E Evergreen Boulevard #7302, Vancouver, WA 98661ActiveMLS ID #2509630, Heather DeFord. NWMLS as distributed by MLS GRID
- $499,9003 bd2 ba1.3k sqft205 NW Loan Pl, Vancouver, WA 98665ActiveMLS ID #316538985, Diana DeLay, Berkshire Hathaway HomeServices NW Real Estate. RMLS (OR)
- from $429,9953 bd2 ba1.4k sqftCypress Plan, Oakpointe Crossing, Vancouver, WA 98664New ConstructionDR Horton
- $419,9003 bd2 ba1.3k sqft16720 SE Clinton St, Portland, OR 97236ActiveMLS ID #370462810, Jin Zhao, Kelly Right Real Estate of Portland, LLC. RMLS (OR)
- from $419,9953 bd2 ba1.3k sqftMagnolia Plan, Oakpointe Crossing, Vancouver, WA 98664New ConstructionDR Horton
- $379,5002 bd1 ba1.2k sqft4502 NE 66th Ave, Vancouver, WA 98661ActiveMLS ID #342174288, Cindy Ellingson, BCR LLC. RMLS (OR)
- from $512,9953 bd2 ba1.4k sqftSpruce II Plan, Fircrest Landing, Vancouver, WA 98684New ConstructionDR Horton
- $475,0003 bd2 ba1.1k sqft2208 E 5th St, Vancouver, WA 98661ActiveMLS ID #269075817, Michelle Hales, Realty Pro, Inc.. RMLS (OR)
