6 MONTHS OF HOA DUES INCLUDED IN LIST PRICE. Perched in one of the community’s most coveted river view locations, this condo invites you into a lifestyle that feels effortless from the moment you arrive. Mornings begin with coffee on the balcony as the Columbia River glows below and sailboats drift by in the distance. Evenings are spent watching unforgettable sunsets over the river. Just minutes from Vancouver’s waterfront, you can explore local restaurants, walk scenic trails, bike to Tidewater Cove Marina, or slip away to Portland International Airport whenever adventure calls. Inside, every space has been thoughtfully refreshed with comfort and style in mind. Open living areas feel bright and welcoming with updated flooring, designer finishes, soft lighting, and expansive windows that keep the river views front and center. The remodeled kitchen was designed for gathering, featuring granite countertops, stainless steel appliances, soft close cabinetry and under cabinet lighting that creates the perfect atmosphere for entertaining or quiet nights at home. Both spacious bedrooms offer direct balcony access, creating a seamless connection between indoor comfort and outdoor living. Residents enjoy a year round heated pool and spa, party room with billiards, cafe, salon services, yoga studio, massage services, guest suites, guest parking, and HOA coverage that includes water, sewer, garbage, landscaping, and exterior maintenance.
Active
Listed by: Cascade Hasson Sotheby's Int'l • Heather DeFord
Price cut: $10K (7/10)
$439,000
5535 E Evergreen Boulevard #7302, Vancouver, WA 98661
3beds
1,248sqft
:
Get pre-qualified$3,629/mo
Single Family Residence
Built in 1984
1,250 Square Feet Lot
$438,000 Zestimate®
$352/sqft
$920/mo HOA
What's special
Coveted river view locationDesigner finishesSoft lightingUpdated flooringSoft close cabinetryStainless steel appliancesUnder cabinet lighting
- 82 days |
- 836 |
- 47 |
Zillow last checked:
Listing updated:
Listed by:
Heather DeFord,
Cascade Hasson Sotheby's Int'l
Source: NWMLS as distributed by MLS GRID,MLS#: 2509630
Facts & features
Interior
Bedrooms & bathrooms
- Bedrooms: 3
- Bathrooms: 3
- Full bathrooms: 3
- Main level bathrooms: 2
- Main level bedrooms: 2
Primary bedroom
- Description: double closet, mirror doors, ensuite, slider door to patio/balcony
- Level: Main
Bedroom
- Description: mirror closet door, slider door to patio/balcony
- Level: Main
Bathroom full
- Description: en-suite
- Level: Main
Bathroom full
- Description: guest bathroom
- Level: Main
Kitchen with eating space
- Description: garbage disposal, stainless steel appliances
- Level: Main
Living room
- Description: fireplace, slider door to patio/balcony
- Level: Main
Other
- Description: 1 bed, 1 bath rental unit down the hall
- Level: Main
Utility room
- Description: washer/dryer in unit, storage
- Level: Main
Heating
- Fireplace, Wall Furnace, Electric
Cooling
- Wall Unit(s)
Features
- Bath Off Primary, Sauna
- Flooring: Laminate
- Basement: None
- Number of fireplaces: 1
- Fireplace features: Wood Burning, Main Level: 1, Fireplace
Interior area
- Total structure area: 1,248
- Total interior livable area: 1,248 sqft
Video & virtual tour
Property
Parking
- Total spaces: 1
- Parking features: Detached Garage
- Has garage: Yes
- Covered spaces: 1
Accessibility
- Accessibility features: Accessible Approach with Ramp, Accessible Bath, Accessible Bedroom, Accessible Central Living Area, Accessible Elevator Installed, Accessible Entrance, Accessible Kitchen, Accessible Utility
Features
- Levels: One
- Stories: 1
- Patio & porch: Bath Off Primary, Elevator, Fireplace, Hot Tub/Spa, Sauna
- Pool features: Community
- Has spa: Yes
- Spa features: Indoor
- Has view: Yes
- View description: Mountain(s), Pond, River, Territorial
- Has water view: Yes
- Water view: Pond,River
Lot
- Size: 1,250 Square Feet
- Features: Dead End Street, Open Lot, Paved, Hot Tub/Spa, Patio
- Topography: Level
Details
- Additional structures: ADU Beds: 1, ADU Baths: 1
- Parcel number: 035770478
- Special conditions: Standard
Construction
Type & style
- Home type: SingleFamily
- Architectural style: 1 Story
- Property subtype: Single Family Residence
Materials
- Cement/Concrete, Stucco
- Roof: Flat
Condition
- Year built: 1984
Utilities & green energy
- Electric: Company: Clark Public Utility
- Sewer: Sewer Connected, Company: City of Vancouver
- Water: Public, Company: City of Vancouver
Community & HOA
Community
- Features: Clubhouse, Trail(s)
- Subdivision: Evergreen Highway
HOA
- Services included: Common Area Maintenance, See Remarks, Sewer, Water
- HOA fee: $2,761 quarterly
- HOA phone: 360-693-1545
Location
- Region: Vancouver
Financial & listing details
- Price per square foot: $352/sqft
- Tax assessed value: $402,462
- Annual tax amount: $661
- Date on market: 5/19/2026
- Cumulative days on market: 78 days
- Listing terms: Conventional,FHA
Estimated market value
$438,000
$416,000 - $460,000
$2,197/mo
Price history
| Date | Event | Price |
|---|---|---|
| 7/10/2026 | Price change | $439,000-2.2%$352/sqft |
Source:  RMLS (OR) #716857608 Report a problem RMLS (OR) #716857608 Report a problem | ||
| 6/2/2026 | Listed for sale | $449,000$360/sqft |
Source: RMLS (OR) #716857608 Report a problem | ||
| 5/23/2026 | Pending sale | $449,000$360/sqft |
Source: RMLS (OR) #716857608 Report a problem | ||
| 5/14/2026 | Listed for sale | $449,000+12.3%$360/sqft |
Source: RMLS (OR) #716857608 Report a problem | ||
| 4/28/2022 | Sold | $400,000$321/sqft |
Source: Public Record Report a problem | ||
| 3/25/2022 | Listed for sale | $400,000$321/sqft |
Source: Owner Report a problem | ||
Public tax history
| Year | Property taxes | Tax assessment |
|---|---|---|
| 2024 | $614 -7.2% | $402,462 +2.5% |
| 2023 | $662 -57.5% | $392,676 +1.3% |
| 2022 | $1,558 -53.6% | $387,502 +14.4% |
| 2021 | $3,356 +8.8% | $338,593 +6.9% |
| 2020 | $3,085 | $316,669 +5% |
| 2019 | $3,085 -0.7% | $301,594 -4.1% |
| 2018 | $3,106 +8.5% | $314,503 +30.7% |
| 2017 | $2,862 +6% | $240,562 +1.6% |
| 2016 | $2,698 +16.6% | $236,766 +22% |
| 2015 | $2,315 -3.1% | $194,107 +2.6% |
| 2014 | $2,389 | $189,110 +14.1% |
| 2013 | $2,389 -10.7% | $165,811 -17.8% |
| 2012 | $2,675 -2.3% | $201,625 |
| 2011 | $2,737 +14.4% | $201,625 -6.2% |
| 2010 | $2,393 -10.6% | $214,909 +0.7% |
| 2009 | $2,678 | $213,388 -21.9% |
| 2008 | -- | $273,300 |
| 2007 | -- | $273,300 +64.6% |
| 2005 | -- | $166,000 |
| 2004 | -- | $166,000 +14.6% |
| 2001 | $2,040 +0.4% | $144,900 |
| 2000 | $2,032 | $144,900 |
Find assessor info on the county website
Monthly payment
Est. payment
Payment breakdown
Explore the cost of this home by adjusting the details. Changes won't be saved.Climate risks
Neighborhood: Columbia Way
Nearby schools
GreatSchools rating
- 3/10Harney Elementary SchoolGrades: K-5Distance: 1.1 mi
- 2/10McLoughlin Middle SchoolGrades: 6-8Distance: 0.5 mi
- 1/10Fort Vancouver High SchoolGrades: 9-12Distance: 1.4 mi
Schools provided by the listing agent
- Elementary: Harney Elementary
- Middle: McLoughlin Middle
- High: Fort Vancouver High
Source: NWMLS as distributed by MLS GRID. This data may not be complete. We recommend contacting the local school district to confirm school assignments for this home.
- $305,0001 bd1 ba1k sqft5545 E Evergreen Blvd APT 6203, Vancouver, WA 98661Sold
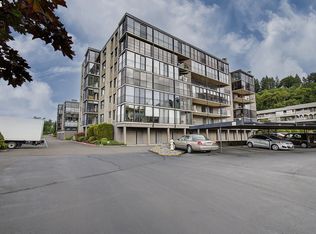
- $355,8802 bd2 ba1.2k sqft5545 E Evergreen Blvd APT 6104, Vancouver, WA 98661Sold

- $375,0002 bd2 ba1.6k sqft5545 E Evergreen Blvd APT 6105, Vancouver, WA 98661Sold
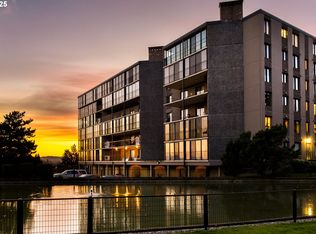
- $360,0002 bd2 ba1.2k sqft5545 E Evergreen Blvd APT 6204, Vancouver, WA 98661Sold

- $575,0002 bd2 ba1.6k sqft5545 E Evergreen Blvd APT 6305, Vancouver, WA 98661Sold
- $500,0002 bd2 ba1.5k sqft5545 E Evergreen Blvd APT 6406, Vancouver, WA 98661Sold
- $384,0001 bd1 ba1k sqft5545 E Evergreen Blvd APT 6503, Vancouver, WA 98661Sold
- $287,0002 bd2 ba1.2k sqft5545 E Evergreen Blvd APT 6304, Vancouver, WA 98661Sold
A local agent can set up tours, give advice and negotiate with sellers.
Similar homes
- $520,0003 bd3 ba1.7k sqft5506 NE 44th Street, Vancouver, WA 98661Active
 MLS ID #2557832, Shastine M Bredlie. NWMLS as distributed by MLS GRID
 - $425,0004 bd3 ba1.8k sqftBridgecreek, Vancouver, WA 98664Active
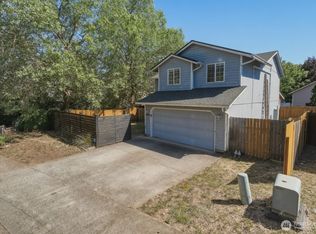 MLS ID #2561461, Berklee Olson. NWMLS as distributed by MLS GRID
 - $465,0003 bd2 ba1.2k sqft14708 NE 37th Street, Vancouver, WA 98682Active
 MLS ID #2560224, Frederick M. Sanchez. NWMLS as distributed by MLS GRID
 - $449,9003 bd2 ba960 sqft8910 SE Northgate Avenue, Vancouver, WA 98664Active
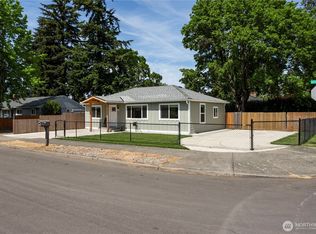 MLS ID #2513419, Gina Nehring. NWMLS as distributed by MLS GRID
 - $399,9002 bd2 ba1.1k sqft7108 NE 56th Street, Vancouver, WA 98661ActiveMLS ID #2547088, Gina Nehring. NWMLS as distributed by MLS GRID
- $460,0004 bd2 ba1.5k sqft2602 NE 92nd Ave, Vancouver, WA 98662Active
 MLS ID #511434385, Jeremy Wilkerson, MORE Realty, Inc. RMLS (OR)
 - $435,0003 bd1 ba1k sqftFourth Plain Homestead Lot, Vancouver, WA 98662ActiveMLS ID #2543459, Marlene M Varga. NWMLS as distributed by MLS GRID
- $429,0003 bd3 ba1.4k sqft8903 NE 41st Avenue, Vancouver, WA 98665ActiveMLS ID #2522819, Frederick M. Sanchez. NWMLS as distributed by MLS GRID
- $405,0003 bd3 ba1.4k sqftWalnut Grove Lot 20 Sub 2007, Vancouver, WA 98662ActiveMLS ID #2526915, Aiko D Griffin. NWMLS as distributed by MLS GRID
- $449,9003 bd3 ba1.6k sqftWoodridge 2, Vancouver, WA 98684ActiveMLS ID #2530006, Melissa Sigler. NWMLS as distributed by MLS GRID
- $430,0003 bd2 ba1.1k sqft15310 NE 78th St, Vancouver, WA 98682ActiveMLS ID #770215124, Scott Bain, John L. Scott Real Estate. RMLS (OR)
- $524,5003 bd2 ba1.3k sqftStag Leap Canyon, Vancouver, WA 98686ActiveMLS ID #2559804, Lyla R. Bostick. NWMLS as distributed by MLS GRID
- $424,9003 bd2 ba1.5k sqft1228 NW Westridge Street, Vancouver, WA 98665ActiveMLS ID #2494661, Ariana D Watson. NWMLS as distributed by MLS GRID
- $444,9003 bd2 ba1k sqft15811 NE 87th Cir, Vancouver, WA 98682ActiveMLS ID #374013394, Victoria Wriglesworth, Harcourts Real Estate Network Group, LLC. RMLS (OR)
- $396,0003 bd3 ba1.5k sqft2217 NE 137th Court, Vancouver, WA 98684ActiveMLS ID #2558244, Frederick M. Sanchez. NWMLS as distributed by MLS GRID
- $396,0003 bd3 ba1.5k sqft2219 NE 137th Court, Vancouver, WA 98684ActiveMLS ID #2558250, Frederick M. Sanchez. NWMLS as distributed by MLS GRID
- $225,0002 bd2 ba1.1k sqftShorewood East Condominium, Vancouver, WA 89661ActiveMLS ID #2507131, Lindsey Carpenter. NWMLS as distributed by MLS GRID
- $450,0003 bd2 ba1.4k sqftPioneer Meadows, Vancouver, WA 98382ActiveMLS ID #2520954, Kelly Muscarella. NWMLS as distributed by MLS GRID
- $465,0003 bd2 ba1.3k sqftThe Cottages On 119th St Lot 40 312304, Vancouver, WA 98686ActiveMLS ID #2561137, Kelly Primerano. NWMLS as distributed by MLS GRID
- $499,0004 bd3 ba1.7k sqft11816 NE 40th Place, Vancouver, WA 98686ActiveMLS ID #2529786, Frederick M. Sanchez. NWMLS as distributed by MLS GRID
