Stunning Riverfront Condo in Shorewood West! Welcome to this gorgeous condo in Shorewood West Condominiums, offering unparalleled views of the Columbia River and mountains from a sprawling 40' balcony! Nestled in a serene setting showcasing ponds with black swans, ducks, and scenic walking paths, this condo is the perfect blend of luxury and convenience. Step inside to a spacious living room featuring an electric fireplace with heat output and custom noise-canceling sliders leading to the balcony. The updated custom kitchen has granite countertops, beautiful cabinetry, new stainless steel appliances, and a large pantry, seamlessly flowing into the adjacent dining area.The primary suite has a private bathroom with a walk-in shower, a generous closet, and its own slider to the balcony, offering a peaceful retreat. The second bedroom also enjoys balcony access, perfect for taking in the breathtaking views. A full guest bathroom and a dedicated laundry room with a new washer/dryer and extra freezer complete the interior. Shorewood West offers resort-style amenities, including an indoor pool with a retractable roof, a sauna, a jacuzzi, and a clubhouse with seating areas, a pool table, and a full kitchen. The building features a new elevator, secure handicap-accessible entry, a garbage chute, and a recycling center. An oversized single-car garage provides extra storage. Located in a prime spot, you're just minutes from restaurants, shopping, Heron Lakes & Riverside Golf Clubs, with easy freeway access and only 10 minutes from Portland International Airport.
Sold
$360,000
5545 E Evergreen Blvd APT 6204, Vancouver, WA 98661
2beds
1,254sqft
Residential, Condominium
Built in 1978
-- sqft lot
$360,700 Zestimate®
$287/sqft
$1,941 Estimated rent
Home value
$360,700
$339,000 - $386,000
$1,941/mo
Zestimate® history
Owner options
List your home for rent
$1,941/mo
Rent Zestimate®
Find your next renter with Zillow Rental Manager. Plus, with online applications, you can quickly screen prospective tenants – for free.
$1,941/mo
Rent Zestimate®
Refinance and save
$3,111/mo
Est. payment
Refinancing to a lower rate could help reduce your monthly payments and save thousands over the life of the loan.
$3,111/mo
Est. payment
Explore your selling options
Work with a Zillow partner agent
Leverage their expertise and Zillow's premium Showcase listings to get your home seen by more buyers.
Get startedList with your own agent
Get your home in front of millions of buyers by listing it on Zillow.
Learn how to do itSell it yourself
Take full control of how buyers see your home on Zillow by listing For Sale by Owner (FSBO).
List your homeWhat's special
Updated custom kitchenGenerous closetCustom noise-canceling slidersWalk-in showerLarge pantryBeautiful cabinetryGranite countertops
Zillow last checked:
Listing updated:
Listed by:
Nick Shivers 503-389-0821,
Keller Williams Realty Portland Central,
Kathryn Fisher 503-863-8676,
Keller Williams Realty Portland Central
Bought with:
Marcela Roberts
Bang Realty
Source: RMLS (OR),MLS#: 743331003
Facts & features
Interior
Bedrooms & bathrooms
- Bedrooms: 2
- Bathrooms: 2
- Full bathrooms: 2
- Main level bathrooms: 2
Rooms
- Room types: Laundry, Bedroom 2, Dining Room, Family Room, Kitchen, Living Room, Primary Bedroom
Primary bedroom
- Features: Balcony, Bathroom, Sliding Doors, Double Closet, Wallto Wall Carpet
- Level: Main
- Area: 198
- Dimensions: 18 x 11
Bedroom 2
- Features: Balcony, Sliding Doors, Closet, Wallto Wall Carpet
- Level: Main
- Area: 120
- Dimensions: 12 x 10
Dining room
- Features: Vinyl Floor
- Level: Main
- Area: 56
- Dimensions: 8 x 7
Kitchen
- Features: Dishwasher, Disposal, Pantry, Double Oven, Free Standing Range, Free Standing Refrigerator, Granite, Vinyl Floor
- Level: Main
- Area: 63
- Width: 7
Living room
- Features: Balcony, Fireplace, Sliding Doors, Wallto Wall Carpet
- Level: Main
- Area: 372
- Dimensions: 31 x 12
Heating
- Mini Split, Fireplace(s)
Cooling
- Has cooling: Yes
Appliances
- Included: Dishwasher, Disposal, Double Oven, Free-Standing Range, Free-Standing Refrigerator, Washer/Dryer, Electric Water Heater
- Laundry: Laundry Room
Features
- Elevator, Granite, High Speed Internet, Built-in Features, Balcony, Closet, Pantry, Bathroom, Double Closet
- Flooring: Wall to Wall Carpet, Vinyl
- Doors: Sliding Doors
- Windows: Double Pane Windows, Vinyl Frames
- Basement: None
- Number of fireplaces: 1
- Fireplace features: Electric
Interior area
- Total structure area: 1,254
- Total interior livable area: 1,254 sqft
Property
Parking
- Total spaces: 1
- Parking features: Driveway, Off Street, Garage Door Opener, Condo Garage (Undeeded), Detached
- Garage spaces: 1
- Has uncovered spaces: Yes
Accessibility
- Accessibility features: Accessible Elevator Installed, Accessible Entrance, Main Floor Bedroom Bath, One Level, Utility Room On Main, Walkin Shower, Accessibility, Handicap Access
Features
- Levels: One
- Stories: 1
- Entry location: Upper Floor
- Patio & porch: Patio
- Exterior features: Sauna, Yard, Balcony
- Has private pool: Yes
- Spa features: Association
- Has view: Yes
- View description: Mountain(s), River, Territorial
- Has water view: Yes
- Water view: River
- Waterfront features: River Front, Pond
- Body of water: Columbia River
Lot
- Features: Commons, Level, Trees
Details
- Parcel number: 035770398
Construction
Type & style
- Home type: Condo
- Property subtype: Residential, Condominium
Materials
- Other, Stone
- Roof: Other
Condition
- Resale
- New construction: No
- Year built: 1978
Utilities & green energy
- Sewer: Public Sewer
- Water: Public
- Utilities for property: Cable Connected
Community & HOA
Community
- Features: Condo Elevator
- Security: Entry, Fire Escape, Security Lights
HOA
- Has HOA: Yes
- Amenities included: Commons, Exterior Maintenance, Pool, Sewer, Spa Hot Tub, Trash, Water
- HOA fee: $913 monthly
Location
- Region: Vancouver
Financial & listing details
- Price per square foot: $287/sqft
- Tax assessed value: $391,903
- Annual tax amount: $3,559
- Date on market: 2/14/2025
- Cumulative days on market: 73 days
- Listing terms: Cash,Conventional,FHA,VA Loan
- Road surface type: Paved
Price history
| Date | Event | Price |
|---|---|---|
| 5/14/2025 | Sold | $360,000$287/sqft |
Source:  RMLS (OR) #743331003 Report a problem RMLS (OR) #743331003 Report a problem | ||
| 4/28/2025 | Pending sale | $360,000$287/sqft |
Source: RMLS (OR) #743331003 Report a problem | ||
| 4/25/2025 | Price change | $360,000-7.7%$287/sqft |
Source: RMLS (OR) #743331003 Report a problem | ||
| 2/14/2025 | Listed for sale | $390,000+56.6%$311/sqft |
Source: RMLS (OR) #743331003 Report a problem | ||
| 1/15/2016 | Sold | $249,000-4.2%$199/sqft |
Source: RMLS (OR) #15415120 Report a problem | ||
| 12/6/2015 | Pending sale | $259,900$207/sqft |
Source: Hasson Company Realtors #15415120 Report a problem | ||
| 10/9/2015 | Listed for sale | $259,900+39.7%$207/sqft |
Source: Hasson Company Realtors #15415120 Report a problem | ||
| 8/27/2003 | Sold | $186,000+43.1%$148/sqft |
Source: Public Record Report a problem | ||
| 7/20/1998 | Sold | $130,000$104/sqft |
Source: Public Record Report a problem | ||
Public tax history
| Year | Property taxes | Tax assessment |
|---|---|---|
| 2024 | $3,820 +7.3% | $391,903 +2.7% |
| 2023 | $3,560 +8.7% | $381,549 +1.1% |
| 2022 | $3,275 +0.7% | $377,485 +15.1% |
| 2021 | $3,251 +8.7% | $328,008 +6.9% |
| 2020 | $2,990 | $306,770 +4.9% |
| 2019 | $2,990 -0.9% | $292,323 -4.4% |
| 2018 | $3,018 +9.1% | $305,639 +31.5% |
| 2017 | $2,766 +6.1% | $232,497 +1.7% |
| 2016 | $2,606 +19.8% | $228,684 +22.8% |
| 2015 | $2,175 -5% | $186,268 +2.7% |
| 2014 | $2,290 | $181,286 +14.7% |
| 2013 | $2,290 -9.8% | $158,029 -17.5% |
| 2012 | $2,540 -1.6% | $191,437 |
| 2011 | $2,580 +14.9% | $191,437 -5.5% |
| 2010 | $2,245 -10.9% | $202,550 +1.2% |
| 2009 | $2,520 | $200,179 -22.2% |
| 2008 | -- | $257,200 |
| 2007 | -- | $257,200 +69.7% |
| 2005 | -- | $151,600 |
| 2004 | -- | $151,600 +7.5% |
| 2001 | $1,985 +0.4% | $141,000 |
| 2000 | $1,978 | $141,000 |
Find assessor info on the county website
Neighborhood: Columbia Way
Nearby homes
- $355,8802 bd2 ba1.2k sqft5545 E Evergreen Blvd APT 6104, Vancouver, WA 98661Sold

- $375,0002 bd2 ba1.6k sqft5545 E Evergreen Blvd APT 6105, Vancouver, WA 98661Sold
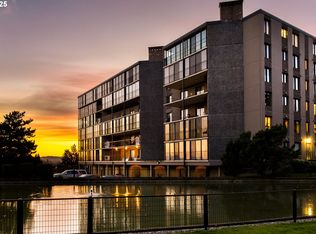
- $575,0002 bd2 ba1.6k sqft5545 E Evergreen Blvd APT 6305, Vancouver, WA 98661Sold
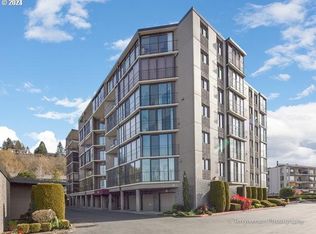
- $500,0002 bd2 ba1.5k sqft5545 E Evergreen Blvd APT 6406, Vancouver, WA 98661Sold
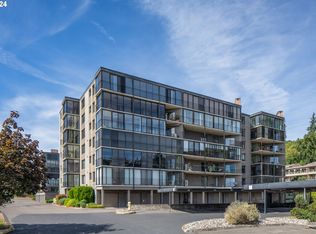
- $384,0001 bd1 ba1k sqft5545 E Evergreen Blvd APT 6503, Vancouver, WA 98661Sold
- $287,0002 bd2 ba1.2k sqft5545 E Evergreen Blvd APT 6304, Vancouver, WA 98661Sold
- $305,0001 bd1 ba1k sqft5545 E Evergreen Blvd APT 6203, Vancouver, WA 98661Sold
- $369,2002 bd2 ba1.2k sqft5545 E Evergreen Blvd APT 6101, Vancouver, WA 98661Off Market
Nearby schools
GreatSchools rating
- 3/10Harney Elementary SchoolGrades: K-5Distance: 1.1 mi
- 2/10McLoughlin Middle SchoolGrades: 6-8Distance: 0.5 mi
- 1/10Fort Vancouver High SchoolGrades: 9-12Distance: 1.3 mi
Schools provided by the listing agent
- Elementary: Harney
- Middle: Mcloughlin
- High: Fort Vancouver
Source: RMLS (OR). This data may not be complete. We recommend contacting the local school district to confirm school assignments for this home.
Get a cash offer in 3 minutes
Find out how much your home could sell for in as little as 3 minutes with a no-obligation cash offer.
Estimated market value
$360,700
Get a cash offer in 3 minutes
Find out how much your home could sell for in as little as 3 minutes with a no-obligation cash offer.
Estimated market value
$360,700
- Washington
- Clark County
- Vancouver
- 98661
- Columbia Way
- 5545 E Evergreen Blvd Apartment 6204
Nearby cities
Nearby neighborhoods
Nearby zip codes
Other Vancouver Topics
