Step into unparalleled elegance with this exceptional south-facing condo within the highly sought-after Shorewood West Condominiums. Offering a rare opportunity to indulge in breathtaking river views from multiple view-capturing patios, this residence is a true gem that seamlessly blends indoor comfort with outdoor beauty. Prepare to be captivated by the stunning updates throughout, including a meticulously designed kitchen adorned with custom built-in features, perfect for everyday living and entertaining. You'll discover a haven of luxury and tranquility within the primary suite. The expansive walk-in closet provides ample storage space for your wardrobe essentials. At the same time, the soothing river views from the comfort of your sanctuary offer a sense of peace and serenity.Immerse yourself in the ultimate riverside lifestyle at Shorewood West Condominiums.
Sold
$575,000
5545 E Evergreen Blvd APT 6305, Vancouver, WA 98661
2beds
1,668sqft
Residential, Condominium
Built in 1978
-- sqft lot
$589,000 Zestimate®
$345/sqft
$2,202 Estimated rent
Home value
$589,000
$554,000 - $630,000
$2,202/mo
Zestimate® history
Owner options
List your home for rent
$2,202/mo
Rent Zestimate®
Find your next renter with Zillow Rental Manager. Plus, with online applications, you can quickly screen prospective tenants – for free.
$2,202/mo
Rent Zestimate®
Refinance and save
$6,704/mo
Est. payment
Refinancing to a lower rate could help reduce your monthly payments and save thousands over the life of the loan.
$6,704/mo
Est. payment
Explore your selling options
Work with a Zillow partner agent
Leverage their expertise and Zillow's premium Showcase listings to get your home seen by more buyers.
Get startedList with your own agent
Get your home in front of millions of buyers by listing it on Zillow.
Learn how to do itSell it yourself
Take full control of how buyers see your home on Zillow by listing For Sale by Owner (FSBO).
List your homeWhat's special
Zillow last checked:
Listing updated:
Listed by:
Rowena Lusby 360-909-6399,
Windermere Northwest Living
Bought with:
Alissa Hilbert, 20120927
Windermere Northwest Living
Source: RMLS (OR),MLS#: 24238474
Facts & features
Interior
Bedrooms & bathrooms
- Bedrooms: 2
- Bathrooms: 2
- Full bathrooms: 1
- Partial bathrooms: 1
- Main level bathrooms: 2
Rooms
- Room types: Laundry, Bedroom 2, Dining Room, Family Room, Kitchen, Living Room, Primary Bedroom
Primary bedroom
- Features: Patio, Sliding Doors, Suite, Walkin Closet
- Level: Main
Bedroom 2
- Features: Closet
- Level: Main
Dining room
- Level: Main
Family room
- Features: Hardwood Floors, Patio, Sliding Doors
- Level: Main
Kitchen
- Features: Dishwasher, Microwave, Builtin Oven, Free Standing Refrigerator
- Level: Main
Heating
- Mini Split
Cooling
- Has cooling: Yes
Appliances
- Included: Dishwasher, Disposal, Free-Standing Refrigerator, Microwave, Built In Oven, Electric Water Heater
- Laundry: Hookup Available
Features
- Granite, Closet, Suite, Walk-In Closet(s), Pantry, Tile
- Flooring: Hardwood, Tile
- Doors: Sliding Doors
- Windows: Double Pane Windows
- Basement: Exterior Entry,Finished
- Number of fireplaces: 2
- Fireplace features: Electric, Pellet Stove
Interior area
- Total structure area: 1,668
- Total interior livable area: 1,668 sqft
Property
Parking
- Total spaces: 1
- Parking features: Driveway, Garage Door Opener, Condo Garage (Attached), Detached
- Garage spaces: 1
- Has uncovered spaces: Yes
Accessibility
- Accessibility features: Accessible Doors, Accessible Elevator Installed, Main Floor Bedroom Bath, Minimal Steps, One Level, Utility Room On Main, Walkin Shower, Accessibility
Features
- Levels: One
- Stories: 1
- Entry location: Upper Floor
- Patio & porch: Patio, Porch
- Exterior features: Garden, Yard
- Spa features: Association
- Has view: Yes
- View description: Mountain(s), River
- Has water view: Yes
- Water view: River
Lot
- Features: Private, Sprinkler
Details
- Parcel number: 035770412
Construction
Type & style
- Home type: Condo
- Property subtype: Residential, Condominium
Materials
- Other
- Foundation: Slab
- Roof: Rubber
Condition
- Updated/Remodeled
- New construction: No
- Year built: 1978
Utilities & green energy
- Sewer: Public Sewer
- Water: Public
- Utilities for property: Cable Connected
Community & HOA
Community
- Features: Condo Elevator
HOA
- Has HOA: Yes
- Amenities included: All Landscaping, Exterior Maintenance, Heat, Lap Pool, Management, Party Room, Sewer, Spa Hot Tub, Trash, Water
- HOA fee: $3,230 quarterly
Location
- Region: Vancouver
Financial & listing details
- Price per square foot: $345/sqft
- Tax assessed value: $526,245
- Annual tax amount: $4,800
- Date on market: 3/27/2024
- Cumulative days on market: 1 day
- Listing terms: Cash,Conventional,FHA,VA Loan
- Road surface type: Concrete, Paved
Price history
| Date | Event | Price |
|---|---|---|
| 5/28/2024 | Sold | $575,000+79.7%$345/sqft |
Source:  RMLS (OR) #24238474 Report a problem RMLS (OR) #24238474 Report a problem | ||
| 2/28/2014 | Sold | $320,000+22.6%$192/sqft |
Source: RMLS (OR) #13129080 Report a problem | ||
| 5/31/2012 | Sold | $261,000-29.3%$156/sqft |
Source: RMLS (OR) #12421077 Report a problem | ||
| 6/12/2006 | Sold | $369,000+71.6%$221/sqft |
Source: Public Record Report a problem | ||
| 2/11/2004 | Sold | $215,000$129/sqft |
Source: Public Record Report a problem | ||
Public tax history
| Year | Property taxes | Tax assessment |
|---|---|---|
| 2024 | $5,130 +6.9% | $526,245 +2.3% |
| 2023 | $4,801 -2.8% | $514,565 -8.7% |
| 2022 | $4,936 +0.7% | $563,772 +14% |
| 2021 | $4,901 +8.8% | $494,478 +6.9% |
| 2020 | $4,504 | $462,461 +5% |
| 2019 | $4,504 -0.5% | $440,292 -3.9% |
| 2018 | $4,526 +8.1% | $458,299 +30.2% |
| 2017 | $4,186 +6% | $351,890 +1.6% |
| 2016 | $3,949 +16.1% | $346,476 +21.4% |
| 2015 | $3,402 +6.9% | $285,303 +13.2% |
| 2014 | $3,182 | $251,987 +15.1% |
| 2013 | $3,182 +0.5% | $218,903 -8.3% |
| 2012 | $3,165 -1.8% | $238,656 |
| 2011 | $3,222 +14.8% | $238,656 -5.7% |
| 2010 | $2,808 -14% | $253,045 +1.1% |
| 2009 | $3,263 | $250,356 -24.8% |
| 2008 | -- | $333,000 |
| 2007 | -- | $333,000 +63.2% |
| 2005 | -- | $204,000 |
| 2004 | -- | $204,000 +2.1% |
| 2001 | $2,815 +0.4% | $199,900 |
| 2000 | $2,804 | $199,900 |
Find assessor info on the county website
Neighborhood: Columbia Way
Nearby homes
- $355,8802 bd2 ba1.2k sqft5545 E Evergreen Blvd APT 6104, Vancouver, WA 98661Sold

- $375,0002 bd2 ba1.6k sqft5545 E Evergreen Blvd APT 6105, Vancouver, WA 98661Sold
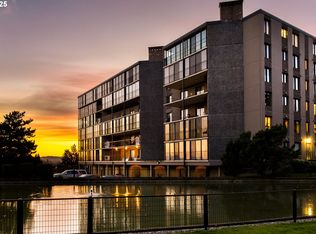
- $360,0002 bd2 ba1.2k sqft5545 E Evergreen Blvd APT 6204, Vancouver, WA 98661Sold

- $500,0002 bd2 ba1.5k sqft5545 E Evergreen Blvd APT 6406, Vancouver, WA 98661Sold
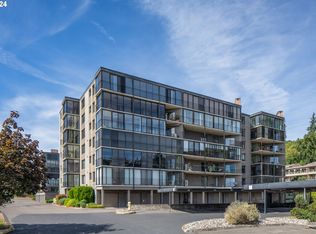
- $384,0001 bd1 ba1k sqft5545 E Evergreen Blvd APT 6503, Vancouver, WA 98661Sold
- $287,0002 bd2 ba1.2k sqft5545 E Evergreen Blvd APT 6304, Vancouver, WA 98661Sold
- $305,0001 bd1 ba1k sqft5545 E Evergreen Blvd APT 6203, Vancouver, WA 98661Sold
- $369,2002 bd2 ba1.2k sqft5545 E Evergreen Blvd APT 6101, Vancouver, WA 98661Off Market
Nearby schools
GreatSchools rating
- 3/10Harney Elementary SchoolGrades: K-5Distance: 1.1 mi
- 2/10McLoughlin Middle SchoolGrades: 6-8Distance: 0.5 mi
- 1/10Fort Vancouver High SchoolGrades: 9-12Distance: 1.3 mi
Schools provided by the listing agent
- Elementary: Harney
- Middle: Mcloughlin
- High: Fort Vancouver
Source: RMLS (OR). This data may not be complete. We recommend contacting the local school district to confirm school assignments for this home.
Get a cash offer in 3 minutes
Find out how much your home could sell for in as little as 3 minutes with a no-obligation cash offer.
Estimated market value
$589,000
Get a cash offer in 3 minutes
Find out how much your home could sell for in as little as 3 minutes with a no-obligation cash offer.
Estimated market value
$589,000
- Washington
- Clark County
- Vancouver
- 98661
- Columbia Way
- 5545 E Evergreen Blvd Apartment 6305
Nearby cities
Nearby neighborhoods
Nearby zip codes
Other Vancouver Topics
