Welcome to this beautifully updated 1-bedroom, 1-bathroom condominium in the Shorewood West community. Enjoy breathtaking views of the Columbia River, the airport, and a serene community pond often visited by ducks—right from your home.This move-in-ready unit features modern updates throughout, including an in-unit washer and dryer for your convenience, new windows installed 2017 and brand new high-quality carpet. The spacious living area offers an abundance of natural light and a relaxing atmosphere, perfect for both everyday living and entertaining .Shorewood West offers exceptional community amenities, including a heated indoor pool for the winter months and a sparkling outdoor pool for summer fun. The rec room offers ample space for gatherings including a full kitchen. Additional perks include a private garage, providing secure parking and extra storage space and the building offers rooms for rent at a low cost for resident's guests. Don’t miss your chance to live in a peaceful, well-maintained community with resort-style amenities and stunning views. Water, sewer and trash included in HOA fees.
Sold
$305,000
5545 E Evergreen Blvd APT 6203, Vancouver, WA 98661
1beds
1,005sqft
Residential, Condominium
Built in 1978
-- sqft lot
$306,300 Zestimate®
$303/sqft
$1,555 Estimated rent
Home value
$306,300
$288,000 - $328,000
$1,555/mo
Zestimate® history
Owner options
List your home for rent
$1,555/mo
Rent Zestimate®
Find your next renter with Zillow Rental Manager. Plus, with online applications, you can quickly screen prospective tenants – for free.
$1,555/mo
Rent Zestimate®
Refinance and save
$3,624/mo
Est. payment
Refinancing to a lower rate could help reduce your monthly payments and save thousands over the life of the loan.
$3,624/mo
Est. payment
Explore your selling options
Work with a Zillow partner agent
Leverage their expertise and Zillow's premium Showcase listings to get your home seen by more buyers.
Get startedList with your own agent
Get your home in front of millions of buyers by listing it on Zillow.
Learn how to do itSell it yourself
Take full control of how buyers see your home on Zillow by listing For Sale by Owner (FSBO).
List your homeWhat's special
Serene community pondModern updatesBrand new high-quality carpetNew windowsIn-unit washer and dryerAbundance of natural light
Zillow last checked:
Listing updated:
Listed by:
Heather Barskey 360-907-0159,
Legions Realty,
Shannon Wyman 360-624-1174,
Legions Realty
Bought with:
Ellen Hartzell, 89690
Redfin
Source: RMLS (OR),MLS#: 432953319
Facts & features
Interior
Bedrooms & bathrooms
- Bedrooms: 1
- Bathrooms: 1
- Full bathrooms: 1
- Main level bathrooms: 1
Rooms
- Room types: Utility Room, Dining Room, Family Room, Kitchen, Living Room, Primary Bedroom
Primary bedroom
- Features: Balcony, Sliding Doors
- Level: Main
Dining room
- Level: Main
Kitchen
- Features: Dishwasher, Microwave, Free Standing Range, Free Standing Refrigerator, Granite
- Level: Main
Living room
- Features: Balcony, Fireplace
- Level: Main
Heating
- Baseboard, Fireplace(s)
Cooling
- Wall Unit(s)
Appliances
- Included: Dishwasher, Disposal, Free-Standing Range, Free-Standing Refrigerator, Microwave, Plumbed For Ice Maker, Washer/Dryer, Electric Water Heater
- Laundry: Laundry Room
Features
- Granite, Built-in Features, Balcony
- Flooring: Laminate, Wall to Wall Carpet
- Doors: Sliding Doors
- Windows: Double Pane Windows, Vinyl Frames
- Number of fireplaces: 1
- Fireplace features: Wood Burning
Interior area
- Total structure area: 1,005
- Total interior livable area: 1,005 sqft
Property
Parking
- Total spaces: 1
- Parking features: Detached
- Garage spaces: 1
Accessibility
- Accessibility features: Accessible Elevator Installed, Accessible Hallway, Accessibility
Features
- Levels: One
- Stories: 1
- Entry location: Upper Floor
- Patio & porch: Covered Patio
- Exterior features: Balcony
- Has private pool: Yes
- Spa features: Association
- Has view: Yes
- View description: Pond, River, Territorial
- Has water view: Yes
- Water view: Pond,River
- Waterfront features: Pond
Lot
- Features: Commons
Details
- Parcel number: 035770396
Construction
Type & style
- Home type: Condo
- Property subtype: Residential, Condominium
Materials
- Stone
Condition
- Resale
- New construction: No
- Year built: 1978
Utilities & green energy
- Sewer: Public Sewer
- Water: Public
Community & HOA
Community
- Features: Condo Elevator
- Subdivision: Evergreen Shores
HOA
- Has HOA: Yes
- Amenities included: All Landscaping, Commons, Exterior Maintenance, Front Yard Landscaping, Insurance, Library, Maintenance Grounds, Management, Meeting Room, Party Room, Pool, Recreation Facilities, Sauna, Sewer, Spa Hot Tub, Trash, Water
- HOA fee: $1,762 quarterly
Location
- Region: Vancouver
Financial & listing details
- Price per square foot: $303/sqft
- Tax assessed value: $319,450
- Annual tax amount: $2,900
- Date on market: 5/20/2025
- Cumulative days on market: 5 days
- Listing terms: Cash,Conventional
- Road surface type: Paved
Price history
| Date | Event | Price |
|---|---|---|
| 6/24/2025 | Sold | $305,000-1.6%$303/sqft |
Source:  RMLS (OR) #432953319 Report a problem RMLS (OR) #432953319 Report a problem | ||
| 5/26/2025 | Pending sale | $310,000$308/sqft |
Source: RMLS (OR) #432953319 Report a problem | ||
| 5/20/2025 | Listed for sale | $310,000+121.4%$308/sqft |
Source: RMLS (OR) #432953319 Report a problem | ||
| 1/31/2014 | Sold | $140,000-6.6%$139/sqft |
Source: RMLS (OR) #13061870 Report a problem | ||
| 9/7/2013 | Price change | $149,900-6.3%$149/sqft |
Source: Keller Williams Premier Partners #13061870 Report a problem | ||
| 8/3/2013 | Listed for sale | $159,900-5.9%$159/sqft |
Source: Keller Williams Premier Partners #13061870 Report a problem | ||
| 9/15/2008 | Sold | $170,000$169/sqft |
Source: Public Record Report a problem | ||
Public tax history
| Year | Property taxes | Tax assessment |
|---|---|---|
| 2024 | $3,114 +7.4% | $319,450 +2.8% |
| 2023 | $2,900 +8.7% | $310,888 +1% |
| 2022 | $2,668 +0.8% | $307,721 +15.2% |
| 2021 | $2,648 +8.7% | $267,116 +6.9% |
| 2020 | $2,436 | $249,821 +4.9% |
| 2019 | $2,436 -1% | $238,080 -4.4% |
| 2018 | $2,459 +9.2% | $249,037 +31.6% |
| 2017 | $2,251 +6.1% | $189,257 +1.7% |
| 2016 | $2,121 +17.5% | $186,120 +22.9% |
| 2015 | $1,806 -8.6% | $151,422 -3.2% |
| 2014 | $1,977 | $156,405 +14.2% |
| 2013 | $1,977 -9.5% | $136,981 -16.8% |
| 2012 | $2,184 -1.3% | $164,606 |
| 2011 | $2,212 +14.3% | $164,606 -5.2% |
| 2010 | $1,935 -9.9% | $173,638 +0.6% |
| 2009 | $2,147 | $172,545 -21.2% |
| 2008 | -- | $219,100 |
| 2007 | -- | $219,100 +68.3% |
| 2005 | -- | $130,200 |
| 2004 | -- | $130,200 +14.7% |
| 2001 | $1,598 +0.4% | $113,500 |
| 2000 | $1,592 | $113,500 |
Find assessor info on the county website
Neighborhood: Columbia Way
Nearby homes
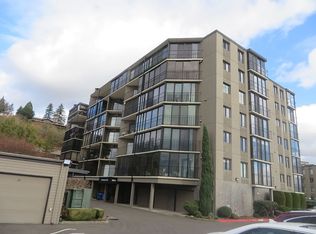
- $377,0002 bd2 ba1.2k sqft5545 E Evergreen Blvd APT 6301, Vancouver, WA 98661Off Market
- $287,0002 bd2 ba1.2k sqft5545 E Evergreen Blvd APT 6304, Vancouver, WA 98661Sold

- $325,0001 bd1 ba1k sqft5545 E Evergreen Blvd APT 6303, Vancouver, WA 98661Sold

- $369,9001 bd1 ba1k sqft5545 E Evergreen Blvd APT 6403, Vancouver, WA 98661Sold
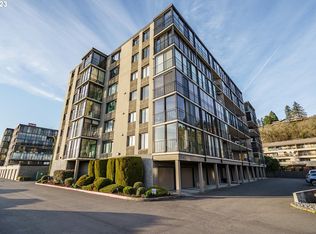
- $337,5002 bd2 ba1.2k sqft5545 E Evergreen Blvd APT 6501, Vancouver, WA 98661Sold
- $355,8802 bd2 ba1.2k sqft5545 E Evergreen Blvd APT 6104, Vancouver, WA 98661Sold
- $375,0002 bd2 ba1.6k sqft5545 E Evergreen Blvd APT 6105, Vancouver, WA 98661Sold
- $360,0002 bd2 ba1.2k sqft5545 E Evergreen Blvd APT 6204, Vancouver, WA 98661Sold
Nearby schools
GreatSchools rating
- 3/10Harney Elementary SchoolGrades: K-5Distance: 1.1 mi
- 2/10McLoughlin Middle SchoolGrades: 6-8Distance: 0.5 mi
- 1/10Fort Vancouver High SchoolGrades: 9-12Distance: 1.4 mi
Schools provided by the listing agent
- Elementary: Harney
- Middle: Mcloughlin
- High: Fort Vancouver
Source: RMLS (OR). This data may not be complete. We recommend contacting the local school district to confirm school assignments for this home.
Get a cash offer in 3 minutes
Find out how much your home could sell for in as little as 3 minutes with a no-obligation cash offer.
Estimated market value
$306,300
Get a cash offer in 3 minutes
Find out how much your home could sell for in as little as 3 minutes with a no-obligation cash offer.
Estimated market value
$306,300
- Washington
- Clark County
- Vancouver
- 98661
- Columbia Way
- 5545 E Evergreen Blvd Apartment 6203
Nearby cities
Nearby neighborhoods
Nearby zip codes
Other Vancouver Topics
