Welcome to this charming single-level home tucked away on a quiet cul-de-sac in a desirable Vancouver neighborhood. The Seller shares the following: "Total Structural Peace of Mind: Brand new roof installed in 2015, a modern Sump System, and fully secured drainage infrastructure. Fully Upgraded Utilities & Plumbing: plumbing system upgrades, a brand-new water heater with a transferable warranty, and modernized bathroom fixtures.Brand New Ductless Heating & Cooling System: High-efficiency climate control installed 2025 (offering massive utility savings). Upgraded Electrical & Safety Systems: Electrical fixes completed throughout the house, along with newly installed, hardwired smoke alarms and carbon monoxide (CO) detectors.Meticulously Maintained with Records: brand-new secure doors at all main entry points, and well-maintained carpeting throughout. Full maintenance records are available to prove the meticulous care of this home."Offering a comfortable and functional layout, this home is perfect for those seeking easy, one-level living with plenty of outdoor space to enjoy. Once outside, discover the true highlight of the property—a generously sized yard filled with established greenery and endless potential. Whether you’re a gardening enthusiast or simply love spending time outdoors, you’ll appreciate the raised garden bed, open lawn areas, and mature plantings that create a peaceful, inviting setting. There’s even a handy tool shed to keep everything organized. The cul-de-sac location provides a sense of privacy while still being conveniently close to local amenities, parks, and schools. With its welcoming feel and incredible outdoor space, this property offers a wonderful opportunity to make it your own and create the lifestyle you’ve been looking for. Don’t miss your chance to own a home with so much potential in a great location!
Active
$444,900
15811 NE 87th Cir, Vancouver, WA 98682
3beds
1,096sqft
:
Get pre-qualified$2,746/mo
Residential, Single Family Residence
Built in 1997
6,098 Square Feet Lot
$-- Zestimate®
$406/sqft
$-- HOA
What's special
Modernized bathroom fixturesRaised garden bedHigh-efficiency climate controlOpen lawn areasIncredible outdoor spacePlumbing system upgradesComfortable and functional layout
- 80 days |
- 620 |
- 49 |
Likely to sell faster than
Zillow last checked:
Listing updated:
Listed by:
Victoria Wriglesworth 503-765-6693,
Harcourts Real Estate Network Group, LLC
Source: RMLS (OR),MLS#: 374013394
Facts & features
Interior
Bedrooms & bathrooms
- Bedrooms: 3
- Bathrooms: 2
- Full bathrooms: 2
- Main level bathrooms: 2
Rooms
- Room types: Bedroom 2, Bedroom 3, Dining Room, Family Room, Kitchen, Living Room, Primary Bedroom
Primary bedroom
- Features: Bathroom, Wallto Wall Carpet
- Level: Main
Bedroom 2
- Features: Wallto Wall Carpet
- Level: Main
Bedroom 3
- Features: Wallto Wall Carpet
- Level: Main
Dining room
- Features: Vinyl Floor
- Level: Main
Kitchen
- Features: Vinyl Floor
- Level: Main
Living room
- Features: Wallto Wall Carpet
- Level: Main
Heating
- ENERGY STAR Qualified Equipment, Wall Furnace
Cooling
- Has cooling: Yes
Appliances
- Included: Dishwasher, ENERGY STAR Qualified Appliances, Free-Standing Range, Stainless Steel Appliance(s), Electric Water Heater, ENERGY STAR Qualified Water Heater
- Laundry: Laundry Room
Features
- Ceiling Fan(s), Bathroom
- Flooring: Vinyl, Wall to Wall Carpet
- Windows: Vinyl Frames
- Basement: Crawl Space
Interior area
- Total structure area: 1,096
- Total interior livable area: 1,096 sqft
Video & virtual tour
Property
Parking
- Total spaces: 2
- Parking features: Driveway, Off Street, Garage Door Opener, Attached
- Attached garage spaces: 2
- Has uncovered spaces: Yes
Accessibility
- Accessibility features: Garage On Main, Main Floor Bedroom Bath, Minimal Steps, One Level, Parking, Accessibility
Features
- Levels: One
- Stories: 1
- Patio & porch: Patio
- Exterior features: Raised Beds, Yard
- Fencing: Fenced
Lot
- Size: 6,098 Square Feet
- Features: Cul-De-Sac, Level, SqFt 5000 to 6999
Details
- Additional structures: ToolShed
- Parcel number: 105833596
Construction
Type & style
- Home type: SingleFamily
- Architectural style: Ranch
- Property subtype: Residential, Single Family Residence
Materials
- Vinyl Siding
- Roof: Composition
Condition
- Resale
- New construction: No
- Year built: 1997
Utilities & green energy
- Sewer: Public Sewer
- Water: Public
Community & HOA
HOA
- Has HOA: No
Location
- Region: Vancouver
Financial & listing details
- Price per square foot: $406/sqft
- Tax assessed value: $361,015
- Annual tax amount: $3,610
- Date on market: 5/8/2026
- Listing terms: Cash,Conventional,FHA,VA Loan
- Road surface type: Paved
Estimated market value
Not available
Estimated sales range
Not available
Not available
Price history
| Date | Event | Price |
|---|---|---|
| 5/8/2026 | Listed for sale | $444,900+147.3%$406/sqft |
Source:  RMLS (OR) #374013394 Report a problem RMLS (OR) #374013394 Report a problem | ||
| 3/11/2015 | Sold | $179,900$164/sqft |
Source:  NWMLS as distributed by MLS GRID #720520 Report a problem NWMLS as distributed by MLS GRID #720520 Report a problem | ||
| 1/1/2015 | Price change | $179,900-7.7%$164/sqft |
Source: Homepath #14610692 Report a problem | ||
| 11/28/2014 | Listed for sale | $194,900-13.5%$178/sqft |
Source: Homepath #14610692 Report a problem | ||
| 5/2/2014 | Sold | $225,225+5.3%$205/sqft |
Source: Public Record Report a problem | ||
| 2/27/2007 | Sold | $213,900+22.2%$195/sqft |
Source: Public Record Report a problem | ||
| 1/25/2007 | Sold | $175,000-1.7%$160/sqft |
Source: Public Record Report a problem | ||
| 4/29/2005 | Sold | $178,000+21.2%$162/sqft |
Source: Public Record Report a problem | ||
| 4/16/2004 | Sold | $146,900+23.5%$134/sqft |
Source: Public Record Report a problem | ||
| 5/31/2000 | Sold | $118,900+21%$108/sqft |
Source: Public Record Report a problem | ||
| 11/18/1997 | Sold | $98,300$90/sqft |
Source: Public Record Report a problem | ||
Public tax history
| Year | Property taxes | Tax assessment |
|---|---|---|
| 2024 | $1,992 -44.8% | $361,015 -2.9% |
| 2023 | $3,610 +10.5% | $371,820 +1.5% |
| 2022 | $3,268 +6.4% | $366,196 +18.7% |
| 2021 | $3,072 +7.2% | $308,588 +13.1% |
| 2020 | $2,867 | $272,806 +6.8% |
| 2019 | $2,867 +11% | $255,370 +2.9% |
| 2018 | $2,583 -9.4% | $248,140 +12.3% |
| 2017 | $2,851 +15.9% | $220,972 +11.6% |
| 2016 | $2,460 +4.6% | $198,022 +12.4% |
| 2015 | $2,351 +5.3% | $176,158 +10.7% |
| 2014 | $2,233 | $159,092 +18% |
| 2013 | $2,233 +6.9% | $134,810 +9.5% |
| 2012 | $2,088 +0% | $123,106 -13.2% |
| 2011 | $2,088 +3.5% | $141,762 -3.1% |
| 2010 | $2,017 -3.5% | $146,262 -7.7% |
| 2009 | $2,090 | $158,504 -21.8% |
| 2008 | -- | $202,600 |
| 2007 | -- | $202,600 +51.6% |
| 2005 | -- | $133,600 |
| 2004 | -- | $133,600 +27.1% |
| 2001 | $1,516 +0.6% | $105,100 |
| 2000 | $1,508 | $105,100 |
Find assessor info on the county website
Monthly payment
Est. payment
Payment breakdown
Explore the cost of this home by adjusting the details. Changes won't be saved.Climate risks
Neighborhood: Orchards
Nearby schools
GreatSchools rating
- 5/10York Elementary SchoolGrades: K-5Distance: 0.4 mi
- 5/10Frontier Middle SchoolGrades: 6-8Distance: 0.8 mi
- 3/10Heritage High SchoolGrades: 9-12Distance: 1.4 mi
Schools provided by the listing agent
- Elementary: York
- Middle: Frontier
- High: Heritage
Source: RMLS (OR). This data may not be complete. We recommend contacting the local school district to confirm school assignments for this home.
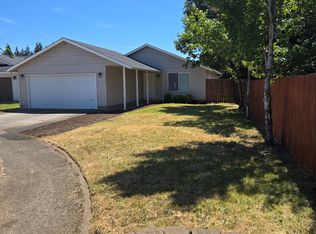
- $424,5003 bd2 ba1k sqft15807 NE 87th Cir, Vancouver, WA 98682Off Market
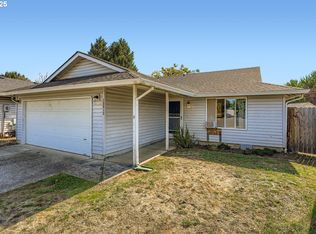
- $425,0003 bd2 ba1k sqft15813 NE 87th Cir, Vancouver, WA 98682Sold
- $440,4003 bd2 ba1.1k sqft15812 NE 86th Cir, Vancouver, WA 98682Off Market

- $446,1003 bd2 ba1k sqft15820 NE 86th Cir, Vancouver, WA 98682Off Market
- $408,0003 bd2 ba1k sqft15815 NE 87th Cir, Vancouver, WA 98682Sold
- $438,8003 bd2 ba1k sqft15816 NE 86th Cir, Vancouver, WA 98682Off Market
- $425,7003 bd2 ba1k sqft8611 NE 158th Ave, Vancouver, WA 98682Off Market
- $436,7003 bd2 ba1k sqft8615 NE 158th Ave, Vancouver, WA 98682Off Market
A local agent can set up tours, give advice and negotiate with sellers.
Similar homes
- $435,0003 bd2 ba1.1k sqft15310 NE 78th St, Vancouver, WA 98682Active

 MLS ID #770215124, Scott Bain, John L. Scott Real Estate. RMLS (OR)
 - $455,0003 bd2 ba1.3k sqft15403 NE 85th St, Vancouver, WA 98682Active
 MLS ID #722038846, Robert Mourton, Kinected Realty LLC. RMLS (OR)
 - $450,0003 bd2 ba1.4k sqftPioneer Meadows, Vancouver, WA 98382Active
 MLS ID #2520954, Kelly Muscarella. NWMLS as distributed by MLS GRID
 - $449,9953 bd2 ba1k sqft15621 NE 10th St, Vancouver, WA 98684Active
 MLS ID #107933442, Rick Sadle, Keller Williams Realty Professionals. RMLS (OR)
 - $440,0003 bd3 ba1.5k sqftUnknown, Vancouver, WA 98682ActiveMLS ID #2468012, Elisha Jolma. NWMLS as distributed by MLS GRID
- $450,0003 bd2 ba1k sqft15921 NE 2nd St, Vancouver, WA 98684ActiveMLS ID #131293782, Lisa Field, Cascade Hasson Sotheby's International Realty. RMLS (OR)
- $450,0003 bd2 ba1.3k sqft10712 NE 67 Street, Vancouver, WA 98662ActiveMLS ID #2537475, Shane Cone. NWMLS as distributed by MLS GRID
- $450,0003 bd1 ba1k sqftFourth Plain Homestead Lot, Vancouver, WA 98662ActiveMLS ID #2543459, Marlene M Varga. NWMLS as distributed by MLS GRID
- $460,0003 bd3 ba1.5k sqftSunny Meadow, Vancouver, WA 98662ActiveMLS ID #2546247, Taryn A. Nelson. NWMLS as distributed by MLS GRID
- $449,9003 bd3 ba1.6k sqftWoodridge 2, Vancouver, WA 98684ActiveMLS ID #2530006, Melissa Sigler. NWMLS as distributed by MLS GRID
- $465,0003 bd2 ba1.2k sqft2520 NW 3rd Way, Battle Ground, WA 98604ActiveMLS ID #2559818, Leinani McGinnity. NWMLS as distributed by MLS GRID
- $429,0003 bd3 ba1.4k sqft8903 NE 41st Avenue, Vancouver, WA 98665ActiveMLS ID #2522819, Frederick M. Sanchez. NWMLS as distributed by MLS GRID
- $449,0003 bd1 ba936 sqft9810 NE 3rd Street, Vancouver, WA 98664ActiveMLS ID #2520909, Selali Kalevor. NWMLS as distributed by MLS GRID
- $449,9993 bd3 ba1.3k sqft9613 NE 26th Pl, Vancouver, WA 98665ActiveMLS ID #227734079, Geno Shulikov, Berkshire Hathaway HomeServices NW Real Estate. RMLS (OR)
- $408,0003 bd3 ba1.5k sqft3130 NE 115th Ave, Vancouver, WA 98682ActiveMLS ID #198261945, Tiffany Pool, Realty One Group Prestige. RMLS (OR)
- $500,0003 bd3 ba1.5k sqft9912 NE 44th Court, Vancouver, WA 98686ActiveMLS ID #2549600, Deborah Campbell. NWMLS as distributed by MLS GRID
- $449,9003 bd2 ba960 sqft8910 SE Northgate Avenue, Vancouver, WA 98664ActiveMLS ID #2513419, Gina Nehring. NWMLS as distributed by MLS GRID
- $449,0003 bd3 ba1.2k sqft5535 E Evergreen Boulevard #7302, Vancouver, WA 98661ActiveMLS ID #2509630, Heather DeFord. NWMLS as distributed by MLS GRID
- $425,0003 bd2 ba1.1k sqft308 SE 9th Street, Battle Ground, WA 98604ActiveMLS ID #2506778, Frederick M. Sanchez. NWMLS as distributed by MLS GRID
- $479,9004 bd2 ba1.5k sqft2602 NE 92nd Ave, Vancouver, WA 98662ActiveMLS ID #511434385, Jeremy Wilkerson, MORE Realty, Inc. RMLS (OR)
