Blueberries, raspberries, and more! If you've been dreaming of a home with space to grow, play, garden, and relax, this is the one. The fully fenced backyard features mature berry bushes, raised garden beds, and beautiful landscaping that create the perfect setting for pets, outdoor gatherings, and making memories. The hardest part after touring this home won't be deciding whether to make an offer—it will be deciding whether to spend your time enjoying the tastefully updated interior or soaking up the outdoors in your own private backyard retreat. Inside, you'll find comfortable living spaces ready for your next chapter, while many of the major updates, including the roof, have already been completed for added peace of mind. That means more of your budget can go toward making the home your own and enjoying everything the vibrant Greater Vancouver community and Pacific Northwest lifestyle have to offer. Come visit today!
Active
Listed by: KW Realty Portland Central • Shane Cone
$450,000
10712 NE 67 Street, Vancouver, WA 98662
3beds
1,384sqft
:
Get pre-qualified$2,746/mo
Single Family Residence
Built in 1959
9,861 Square Feet Lot
$443,500 Zestimate®
$325/sqft
$-- HOA
What's special
Mature berry bushesRaised garden bedsComfortable living spacesFully fenced backyardBeautiful landscapingTastefully updated interior
- 47 days |
- 985 |
- 76 |
Zillow last checked:
Listing updated:
Listed by:
Shane Cone,
KW Realty Portland Central
Source: NWMLS as distributed by MLS GRID,MLS#: 2537475
Facts & features
Interior
Bedrooms & bathrooms
- Bedrooms: 3
- Bathrooms: 2
- Full bathrooms: 2
- Main level bathrooms: 2
- Main level bedrooms: 3
Primary bedroom
- Level: Main
Bedroom
- Level: Main
Bedroom
- Level: Main
Bathroom full
- Level: Main
Bathroom full
- Level: Main
Kitchen with eating space
- Level: Main
Living room
- Level: Main
Utility room
- Level: Main
Heating
- Wall Furnace, Electric
Cooling
- None
Appliances
- Included: Dishwasher, Disposal, Dryer, Microwave, Stove(s)/Range(s), Washer, Dishwasher(s), Dryer(s), Garbage Disposal, Microwave(s), Washer(s), Water Heater: Tank - Electric, Water Heater Location: Utility Room
Features
- Ceiling Fan(s), Dining Room
- Flooring: Hardwood
- Basement: None
- Has fireplace: No
Interior area
- Total structure area: 1,384
- Total interior livable area: 1,384 sqft
Video & virtual tour
Property
Parking
- Total spaces: 2
- Parking features: Driveway, Detached Garage, RV Parking
- Has garage: Yes
- Covered spaces: 2
Features
- Levels: One
- Stories: 1
- Patio & porch: Ceiling Fan(s), Dining Room, Walk-In Closet(s), Water Heater
- Has spa: Yes
Lot
- Size: 9,861 Square Feet
- Features: Curbs, Paved, Fenced-Fully, Hot Tub/Spa, Patio, RV Parking
- Topography: Level,Partial Slope
- Residential vegetation: Fruit Trees, Garden Space
Details
- Parcel number: 107028062
- Zoning: R1-7.5
- Zoning description: Jurisdiction: County
- Special conditions: Standard
Construction
Type & style
- Home type: SingleFamily
- Architectural style: 1 Story
- Property subtype: Single Family Residence
Materials
- Wood Siding
- Roof: Composition
Condition
- Average
- Year built: 1959
- Major remodel year: 1990
Utilities & green energy
- Electric: Company: Clark PUD
- Sewer: Septic Tank, Company: Septic
- Water: Public, Company: Clark PUD
Community & HOA
Community
- Subdivision: Five Corners
Location
- Region: Vancouver
Financial & listing details
- Price per square foot: $325/sqft
- Tax assessed value: $424,548
- Annual tax amount: $4,654
- Date on market: 6/10/2026
- Cumulative days on market: 49 days
- Listing terms: Conventional,FHA,VA Loan
- Inclusions: Dishwasher(s), Dryer(s), Garbage Disposal, Microwave(s), Stove(s)/Range(s), Washer(s)
Estimated market value
$443,500
$421,000 - $466,000
$2,654/mo
Price history
| Date | Event | Price |
|---|---|---|
| 6/11/2026 | Listed for sale | $450,000+180.4%$325/sqft |
Source:  RMLS (OR) #187382667 Report a problem RMLS (OR) #187382667 Report a problem | ||
| 7/16/2010 | Sold | $160,500+59.7%$116/sqft |
Source: Public Record Report a problem | ||
| 12/8/2009 | Sold | $100,500-22.7%$73/sqft |
Source: Public Record Report a problem | ||
| 8/20/2009 | Sold | $130,000-21.4%$94/sqft |
Source: Public Record Report a problem | ||
| 7/25/2005 | Sold | $165,300$119/sqft |
Source: Public Record Report a problem | ||
Public tax history
| Year | Property taxes | Tax assessment |
|---|---|---|
| 2024 | $4,329 +6.4% | $424,548 +1.4% |
| 2023 | $4,070 +7.9% | $418,517 +0.7% |
| 2022 | $3,771 +5% | $415,803 +16.9% |
| 2021 | $3,593 +8.7% | $355,717 +11.5% |
| 2020 | $3,304 | $318,887 +8.4% |
| 2019 | $3,304 +12.8% | $294,071 +4.6% |
| 2018 | $2,930 -8.7% | $281,183 +13.2% |
| 2017 | $3,209 +13.6% | $248,365 +9.1% |
| 2016 | $2,824 +8.2% | $227,584 +16.4% |
| 2015 | $2,610 +1.3% | $195,472 +6.4% |
| 2014 | $2,576 | $183,736 +14.4% |
| 2013 | $2,576 +20.9% | $160,572 +13.8% |
| 2012 | $2,130 +0.2% | $141,091 -1.9% |
| 2011 | $2,125 +5.6% | $143,761 -3.6% |
| 2010 | $2,013 -3.6% | $149,173 -5.8% |
| 2009 | $2,089 | $158,400 -18.5% |
| 2008 | -- | $194,300 |
| 2007 | -- | $194,300 +55.6% |
| 2005 | -- | $124,900 |
| 2004 | -- | $124,900 +33.7% |
| 2001 | $1,348 +0.6% | $93,400 |
| 2000 | $1,340 | $93,400 |
Find assessor info on the county website
Monthly payment
Est. payment
Payment breakdown
Explore the cost of this home by adjusting the details. Changes won't be saved.Climate risks
Neighborhood: Five Corners
Nearby schools
GreatSchools rating
- 3/10Orchards Elementary SchoolGrades: PK-5Distance: 0.3 mi
- 3/10Covington Middle SchoolGrades: 6-8Distance: 0.3 mi
- 3/10Heritage High SchoolGrades: 9-12Distance: 1.4 mi
Schools provided by the listing agent
- Elementary: Orchards Elem
- Middle: Covington Mid
- High: Heritage High
Source: NWMLS as distributed by MLS GRID. This data may not be complete. We recommend contacting the local school district to confirm school assignments for this home.
- $452,8003 bd1 ba1.2k sqft10704 NE 67th St, Vancouver, WA 98662Off Market

- $142,0003 bd2 ba1.4k sqft10805 NE 68th Cir, Vancouver, WA 98662Sold
- $355,4003 bd1 ba1.2k sqft6903 NE 107th Ave, Vancouver, WA 98662Sold

- $380,0003 bd1 ba976 sqft6619 NE 108th Ave, Vancouver, WA 98662Sold
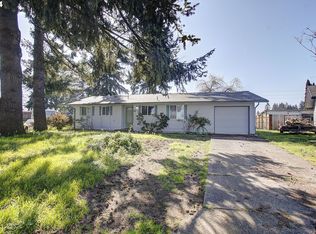
- $430,0003 bd1 ba1k sqft10900 NE 67th St, Vancouver, WA 98662Sold
- $800,0006 bd6 ba3k sqft10703 NE 70th St, Vancouver, WA 98662Sold
- $190,0003 bd2 ba1.6k sqft10905 NE 69th St #7, Vancouver, WA 98662Sold
- $237,1003 bd2 ba1.8k sqft10803 NE 70th St, Vancouver, WA 98662Sold
A local agent can set up tours, give advice and negotiate with sellers.
Similar homes
- $450,0003 bd1 ba1k sqftFourth Plain Homestead Lot, Vancouver, WA 98662Active
 MLS ID #2543459, Marlene M Varga. NWMLS as distributed by MLS GRID
 - $460,0003 bd3 ba1.5k sqftSunny Meadow, Vancouver, WA 98662Active
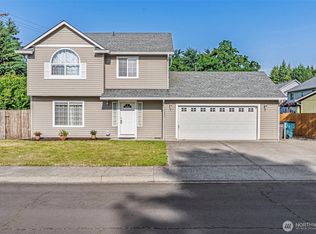 MLS ID #2546247, Taryn A. Nelson. NWMLS as distributed by MLS GRID
 - $425,0004 bd3 ba1.8k sqftBridgecreek, Vancouver, WA 98664Active
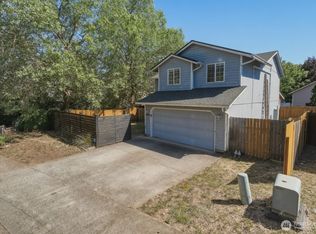 MLS ID #2561461, Berklee Olson. NWMLS as distributed by MLS GRID
 - $550,0003 bd2 ba1.4k sqft3909 NE 102nd Ave, Vancouver, WA 98662Active
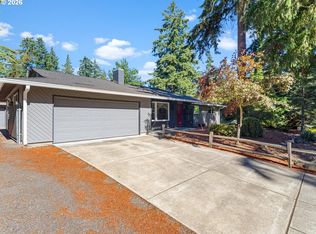
 MLS ID #372009338, Scott Bain, John L. Scott Real Estate. RMLS (OR)
 - $479,9004 bd2 ba1.5k sqft2602 NE 92nd Ave, Vancouver, WA 98662ActiveMLS ID #511434385, Jeremy Wilkerson, MORE Realty, Inc. RMLS (OR)
- $405,0003 bd3 ba1.4k sqftWalnut Grove Lot 20 Sub 2007, Vancouver, WA 98662ActiveMLS ID #2526915, Aiko D Griffin. NWMLS as distributed by MLS GRID
- $449,9003 bd2 ba960 sqft8910 SE Northgate Avenue, Vancouver, WA 98664ActiveMLS ID #2513419, Gina Nehring. NWMLS as distributed by MLS GRID
- $449,0003 bd1 ba936 sqft9810 NE 3rd Street, Vancouver, WA 98664ActiveMLS ID #2520909, Selali Kalevor. NWMLS as distributed by MLS GRID
- $435,0003 bd2 ba1.1k sqft15310 NE 78th St, Vancouver, WA 98682ActiveMLS ID #770215124, Scott Bain, John L. Scott Real Estate. RMLS (OR)
- $450,0003 bd2 ba1.4k sqftPioneer Meadows, Vancouver, WA 98382ActiveMLS ID #2520954, Kelly Muscarella. NWMLS as distributed by MLS GRID
- $444,9003 bd2 ba1k sqft15811 NE 87th Cir, Vancouver, WA 98682ActiveMLS ID #374013394, Victoria Wriglesworth, Harcourts Real Estate Network Group, LLC. RMLS (OR)
- $459,5003 bd2 ba1.7k sqft5706 NE 38th St, Vancouver, WA 98661ActiveMLS ID #177311607, Ruben Isai, Modern Realty. RMLS (OR)
- $449,9953 bd2 ba1k sqft15621 NE 10th St, Vancouver, WA 98684ActiveMLS ID #107933442, Rick Sadle, Keller Williams Realty Professionals. RMLS (OR)
- $440,0003 bd2 ba1.2k sqft7703 NE 156th Avenue, Vancouver, WA 98682ActiveMLS ID #2485975, Pamela Crisp. NWMLS as distributed by MLS GRID
- $492,0003 bd3 ba1.5k sqft9912 NE 44th Court, Vancouver, WA 98686ActiveMLS ID #2549600, Deborah Campbell. NWMLS as distributed by MLS GRID
- $429,0003 bd3 ba1.4k sqft8903 NE 41st Avenue, Vancouver, WA 98665ActiveMLS ID #2522819, Frederick M. Sanchez. NWMLS as distributed by MLS GRID
- $469,8003 bd2 ba1.5k sqftNe Hazel Dell, Vancouver, WA 98665ActiveMLS ID #2495200, Joshua E. Thomas. NWMLS as distributed by MLS GRID
- $590,0003 bd2 ba1.9k sqft2216 NE 128th Ave, Vancouver, WA 98684ActiveMLS ID #689147171, Jacqueline Smith, Keller Williams Realty. RMLS (OR)
- $465,0003 bd2 ba1.2k sqft2520 NW 3rd Way, Battle Ground, WA 98604ActiveMLS ID #2559818, Leinani McGinnity. NWMLS as distributed by MLS GRID
- $499,0004 bd3 ba2k sqft4000 NE 91st Cir, Vancouver, WA 98665ActiveMLS ID #605603975, Tiffany Genton, Berkshire Hathaway HomeServices NW Real Estate. RMLS (OR)
