This ranch-style home has been completely updated and is situated on a large lot. The property features a single-level floor plan with significant interior and exterior improvements, bringing functionality & a modern style. The home has been repainted inside & out. It also includes new windows throughout, along with a new sliding glass door. Inside, the residence has been fully remodeled with new doors and new trim. The kitchen is equipped with new cabinetry, granite countertops, and new stainless steel appliances. New floors & carpet have been installed across all living spaces. Updated bathrooms. Essential system updates include a newer forced air furnace and new crawl space insulation. The exterior features a new concrete driveway and a new backyard patio. Brand New Architectural-Grade Roof. The property provides designated space for potential trailer or boat parking on the lot. Located less than 10 minutes from the I-5 freeway, this home offers convenient access to local amenities.
Pending
Listed by: Handris Realty • Joshua E. Thomas
Price cut: $25.1K (7/23)
$469,800
8710 NE 29th Ave, Vancouver, WA 98665
3beds
1,523sqft
:
Get pre-qualified$2,900/mo
Single Family Residence
Built in 1978
7,649 Square Feet Lot
$469,800 Zestimate®
$308/sqft
$-- HOA
What's special
New backyard patioUpdated bathroomsSingle-level floor planNew windows throughoutNew sliding glass doorLarge lotGranite countertops
- 134 days |
- 660 |
- 58 |
Zillow last checked:
Listing updated:
Listed by:
Joshua E. Thomas,
Handris Realty
Source: NWMLS as distributed by MLS GRID,MLS#: 2495200
Facts & features
Interior
Bedrooms & bathrooms
- Bedrooms: 3
- Bathrooms: 2
- Full bathrooms: 2
- Main level bathrooms: 2
- Main level bedrooms: 3
Primary bedroom
- Level: Main
Bedroom
- Level: Main
Bedroom
- Level: Main
Bathroom full
- Level: Main
Bathroom full
- Level: Main
Dining room
- Level: Main
Entry hall
- Level: Main
Family room
- Level: Main
Kitchen with eating space
- Level: Main
Living room
- Level: Main
Heating
- Fireplace, Forced Air, Electric
Cooling
- None
Appliances
- Included: Dishwasher, Microwave, Stove(s)/Range(s), Dishwasher(s), Microwave(s)
Features
- Bath Off Primary, Dining Room
- Flooring: Vinyl Plank, Carpet
- Windows: Dbl Pane/Storm Window
- Basement: None
- Number of fireplaces: 1
- Fireplace features: Wood Burning, Main Level: 1, Fireplace
Interior area
- Total structure area: 1,523
- Total interior livable area: 1,523 sqft
Video & virtual tour
Property
Parking
- Total spaces: 2
- Parking features: Attached Garage
- Has attached garage: Yes
- Covered spaces: 2
Features
- Levels: One
- Stories: 1
- Entry location: Main
- Patio & porch: Bath Off Primary, Dbl Pane/Storm Window, Dining Room, Fireplace
Lot
- Size: 7,649 Square Feet
- Features: Paved, Fenced-Partially, High Speed Internet, Patio
- Topography: Level
Details
- Parcel number: 096626156
- Special conditions: Standard
Construction
Type & style
- Home type: SingleFamily
- Architectural style: 1 Story
- Property subtype: Single Family Residence
Materials
- Wood Siding
- Roof: Composition
Condition
- Year built: 1978
- Major remodel year: 1978
Utilities & green energy
- Electric: Company: Clark Public Utilites
- Sewer: Sewer Connected, Company: Clark Regional
- Water: Public, Company: Clark Public Utilities
Community & HOA
Community
- Subdivision: Hazel Dell
Location
- Region: Vancouver
Financial & listing details
- Price per square foot: $308/sqft
- Tax assessed value: $413,164
- Annual tax amount: $4,431
- Date on market: 3/19/2026
- Cumulative days on market: 135 days
- Listing terms: Conventional,FHA,VA Loan
- Inclusions: Dishwasher(s), Microwave(s), Stove(s)/Range(s)
Estimated market value
$469,800
$446,000 - $493,000
$2,717/mo
Price history
| Date | Event | Price |
|---|---|---|
| 7/31/2026 | Pending sale | $469,800$308/sqft |
Source:  RMLS (OR) #596105905 Report a problem RMLS (OR) #596105905 Report a problem | ||
| 7/23/2026 | Price change | $469,800-5.1%$308/sqft |
Source: RMLS (OR) #596105905 Report a problem | ||
| 6/18/2026 | Price change | $494,900-1%$325/sqft |
Source: RMLS (OR) #596105905 Report a problem | ||
| 5/21/2026 | Price change | $499,900-4.8%$328/sqft |
Source: RMLS (OR) #596105905 Report a problem | ||
| 4/24/2026 | Price change | $524,900-2.8%$345/sqft |
Source: RMLS (OR) #596105905 Report a problem | ||
| 3/20/2026 | Listed for sale | $539,900$354/sqft |
Source: RMLS (OR) #596105905 Report a problem | ||
Public tax history
| Year | Property taxes | Tax assessment |
|---|---|---|
| 2024 | $4,139 +6.4% | $413,164 +0.7% |
| 2023 | $3,891 +22.6% | $410,427 +2.4% |
| 2022 | $3,173 +4% | $400,785 +31.2% |
| 2021 | $3,052 +5.4% | $305,437 +10.8% |
| 2020 | $2,896 | $275,683 +2.4% |
| 2019 | $2,896 +10.6% | $269,207 +6.5% |
| 2018 | $2,618 -7.6% | $252,808 +11.2% |
| 2017 | $2,832 +16.5% | $227,327 +11.2% |
| 2016 | $2,430 +2.4% | $204,436 +10.2% |
| 2015 | $2,374 +1.9% | $185,457 +8.2% |
| 2014 | $2,330 | $171,406 +14.4% |
| 2013 | $2,330 +10.7% | $149,766 +9.1% |
| 2012 | $2,104 +0.7% | $137,227 -7.3% |
| 2011 | $2,090 -4.4% | $148,001 -3% |
| 2010 | $2,187 -0.2% | $152,578 -14.1% |
| 2009 | $2,192 | $177,654 -18.5% |
| 2008 | -- | $218,100 |
| 2007 | -- | $218,100 +49.9% |
| 2005 | -- | $145,500 |
| 2004 | -- | $145,500 +18.3% |
| 2001 | $1,764 -0.1% | $123,000 |
| 2000 | $1,765 | $123,000 |
Find assessor info on the county website
Monthly payment
Est. payment
Payment breakdown
Explore the cost of this home by adjusting the details. Changes won't be saved.Climate risks
Neighborhood: Hazel Dell North
Nearby schools
GreatSchools rating
- 4/10Hazel Dell Elementary SchoolGrades: K-5Distance: 1.6 mi
- 2/10Gaiser Middle SchoolGrades: 6-8Distance: 0.6 mi
- 6/10Skyview High SchoolGrades: 9-12Distance: 3.3 mi
Schools provided by the listing agent
- Elementary: Hazel Dell Elementary
- Middle: Gaiser Middle
- High: Skyview High
Source: NWMLS as distributed by MLS GRID. This data may not be complete. We recommend contacting the local school district to confirm school assignments for this home.
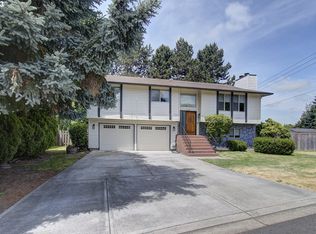
- $505,1003 bd3 ba1.8k sqft8718 NE 29th Ave, Vancouver, WA 98665Off Market
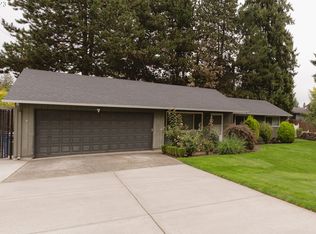
- $445,0003 bd2 ba1.2k sqft8717 NE 28th Ct, Vancouver, WA 98665Sold
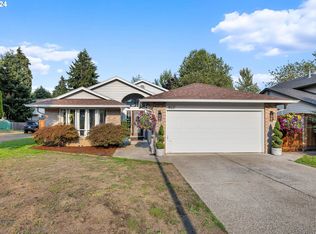
- $526,4003 bd2 ba1.7k sqft8621 NE 28th Pl, Vancouver, WA 98665Sold
- $536,0005 bd3 ba2.2k sqft3016 NE 87th Cir, Vancouver, WA 98665Sold

- $485,0003 bd2 ba1.4k sqft2900 NE 86th St, Vancouver, WA 98665Sold
- $473,0004 bd3 ba2k sqft3015 NE 87th Cir, Vancouver, WA 98665Sold
- $539,9003 bd2 ba1.4k sqft8517 NE 28th Pl, Vancouver, WA 98665Pending
- $535,0003 bd3 ba2k sqft2804 NE 86th Cir, Vancouver, WA 98665For Sale
A local agent can set up tours, give advice and negotiate with sellers.
Similar homes
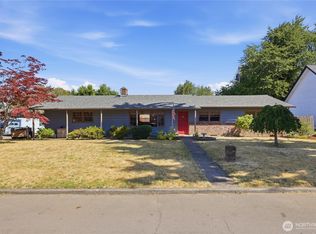
- $449,0003 bd2 ba1.2k sqft9404 NW 24th Avenue, Vancouver, WA 98665Active
 MLS ID #2558510, Katie Cosgrove. NWMLS as distributed by MLS GRID
 - $484,9003 bd2 ba1.2k sqft2215 NE 88Th Street, Vancouver, WA 98665Active
 MLS ID #2506878, Keith McCuistion. NWMLS as distributed by MLS GRID
 - $444,9993 bd3 ba1.3k sqft9613 NE 26th Pl, Vancouver, WA 98665Active
 MLS ID #227734079, Geno Shulikov, Berkshire Hathaway HomeServices NW Real Estate. RMLS (OR)
 - $429,0003 bd3 ba1.4k sqft8903 NE 41st Avenue, Vancouver, WA 98665Active
 MLS ID #2522819, Frederick M. Sanchez. NWMLS as distributed by MLS GRID
 - $424,9003 bd2 ba1.5k sqft1228 NW Westridge Street, Vancouver, WA 98665ActiveMLS ID #2494661, Ariana D Watson. NWMLS as distributed by MLS GRID
- $479,9993 bd2 ba1.7k sqft8600 NE 90th Place, Vancouver, WA 98662ActiveMLS ID #2558009, Ken Rosengren. NWMLS as distributed by MLS GRID
- $514,9954 bd3 ba2.1k sqft1218 NW 93rd St, Vancouver, WA 98665ActiveMLS ID #283057048, Shane Williams, MORE Realty, Inc. RMLS (OR)
- $460,0003 bd3 ba1.5k sqftSunny Meadow, Vancouver, WA 98662ActiveMLS ID #2546247, Taryn A. Nelson. NWMLS as distributed by MLS GRID
- $425,0004 bd3 ba1.8k sqftBridgecreek, Vancouver, WA 98664ActiveMLS ID #2561461, Berklee Olson. NWMLS as distributed by MLS GRID
- $499,0004 bd3 ba1.7k sqft11816 NE 40th Place, Vancouver, WA 98686ActiveMLS ID #2529786, Frederick M. Sanchez. NWMLS as distributed by MLS GRID
- $479,9004 bd2 ba1.5k sqft2602 NE 92nd Ave, Vancouver, WA 98662ActiveMLS ID #511434385, Jeremy Wilkerson, MORE Realty, Inc. RMLS (OR)
- $435,0003 bd1 ba1k sqftFourth Plain Homestead Lot, Vancouver, WA 98662ActiveMLS ID #2543459, Marlene M Varga. NWMLS as distributed by MLS GRID
- $485,0003 bd3 ba1.7k sqft4304 NE 57th Place, Vancouver, WA 98661ActiveMLS ID #2528052, Andrea Mayhew. NWMLS as distributed by MLS GRID
- $545,0003 bd2 ba1.6k sqftSylvan Terrace, Vancouver, WA 98686ActiveMLS ID #2528232, Taryn A. Nelson. NWMLS as distributed by MLS GRID
- $510,0004 bd3 ba2.1k sqft1016 NE 126th Street, Vancouver, WA 98685ActiveMLS ID #2547761, Tammy Lynn Curlett. NWMLS as distributed by MLS GRID
- $485,0003 bd2 ba1.1k sqft12209 NE 71st St, Vancouver, WA 98682ActiveMLS ID #128499766, Dima Dmitriyev, Pellego Partners LLC. RMLS (OR)
- $525,0003 bd3 ba1.7k sqft15029 NE 69th Street, Vancouver, WA 98682ActiveMLS ID #2557951, Holly Fussell. NWMLS as distributed by MLS GRID
- $498,5003 bd3 ba1.7k sqftUniversity Woods South Ph 1 Lot 3 Sub 2005 For Ass, Ridgefield, WA 98642ActiveMLS ID #2540831, Kelly Primerano. NWMLS as distributed by MLS GRID
- $550,0003 bd2 ba1.4k sqft3909 NE 102nd Ave, Vancouver, WA 98662ActiveMLS ID #372009338, Scott Bain, John L. Scott Real Estate. RMLS (OR)
- $415,0002 bd2 ba1.4k sqft4000 NE 54th Ave, Vancouver, WA 98661ActiveMLS ID #303834288, Thomas Harvey, Keller Williams Realty. RMLS (OR)
