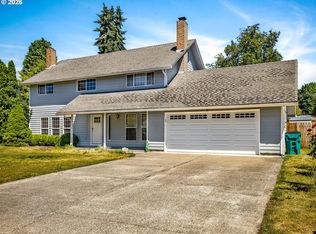
First time on the market in over 40 years! Owned by the same family since 1984, this spacious 4-bedroom, 3-bath bi-level home offers over 2,100 square feet on a generous 10,699 SF lot in the highly desirable Salmon Creek area. Featuring multiple living spaces, a finished basement, a two-car garage, and a functional floor plan ready for your personal vision. Whether you're looking to renovate, build equity, or create your forever home, this property offers incredible potential in an established neighborhood close to parks, shopping, dining, schools, and easy freeway access. Home is being sold AS IS and is priced accordingly, presenting an outstanding opportunity for investors, flippers, or buyers ready to make it their own. Opportunities like this don't come around often! First time available since 1984. Buyer to verify all information to their satisfaction.
Active
Listed by: Realty One Group Northstars • Tammy Lynn Curlett • 360-836-9574
Price cut: $18K (7/31)
$510,000
1016 NE 126th Street, Vancouver, WA 98685
4beds
2,147sqft
Single Family Residence
Built in 1975
10,698 Square Feet Lot
$505,600 Zestimate®
$238/sqft
$-- HOA
What's special
Finished basementTwo-car garageFunctional floor planMultiple living spaces
- --
- on Zillow
- 474
- views
- 41
- saves
Zillow last checked:
Listing updated:
Listed by:
Tammy Lynn Curlett 360-836-9574 Tammy.Curlett@gmail.com,
Realty One Group Northstars
Source: NWMLS as distributed by MLS GRID,MLS#: 2547761
Facts & features
Interior
Bedrooms & bathrooms
- Bedrooms: 4
- Bathrooms: 3
- Full bathrooms: 3
Primary bedroom
- Level: Second
Bedroom
- Level: Second
Bedroom
- Level: Second
Bedroom
- Level: Lower
Bathroom full
- Level: Second
Bathroom full
- Level: Second
Bathroom full
- Level: Lower
Dining room
- Level: Second
Entry hall
- Level: Split
Family room
- Level: Second
Kitchen with eating space
- Level: Second
Living room
- Level: Second
Utility room
- Level: Lower
Heating
- Fireplace, Baseboard, Electric, Wood
Cooling
- None
Appliances
- Included: Water Heater: Bradford White, Water Heater Location: Garage
Features
- Ceiling Fan(s), Dining Room
- Flooring: Laminate, Vinyl Plank, Carpet
- Basement: Finished
- Number of fireplaces: 2
- Fireplace features: Wood Burning, Lower Level: 1, Main Level: 1, Fireplace
Interior area
- Total structure area: 2,147
- Total interior livable area: 2,147 sqft
Property
Parking
- Total spaces: 4
- Parking features: Driveway, Attached Garage
- Has attached garage: Yes
- Covered spaces: 2
- Uncovered spaces: 2
Features
- Levels: Multi/Split
- Entry location: Split
- Patio & porch: Ceiling Fan(s), Dining Room, Fireplace, Fireplace (Primary Bedroom), Water Heater
Lot
- Size: 10,698 Square Feet
- Features: Curbs, Paved, Sidewalk, Cable TV, Fenced-Fully, High Speed Internet, Patio
Details
- Parcel number: 117895358
- Special conditions: Standard
Construction
Type & style
- Home type: SingleFamily
- Architectural style: Split Entry
- Property subtype: Single Family Residence
Materials
- Metal/Vinyl
- Roof: Composition
Condition
- Fair
- Year built: 1975
- Major remodel year: 1975
Utilities & green energy
- Electric: Company: Clark Public Utilities
- Sewer: Sewer Connected, Company: Clark Public Utilities
- Water: Public, Company: Clark Public Utilities
- Utilities for property: Comcast, Xfinity
Community & HOA
Community
- Subdivision: Salmon Creek
Location
- Region: Vancouver
Financial & listing details
- Price per square foot: $238/sqft
- Tax assessed value: $500,961
- Annual tax amount: $522
- Date on market: 7/6/2026
- Listing terms: Conventional,FHA
Estimated market value
$505,600
$480,000 - $531,000
$3,214/mo
Price history
| Date | Event | Price |
|---|---|---|
| 7/31/2026 | Price change | $510,000-3.4%$238/sqft |
Source:  RMLS (OR) #280471701 Report a problem RMLS (OR) #280471701 Report a problem | ||
| 7/6/2026 | Listed for sale | $528,000+581.3%$246/sqft |
Source:  NWMLS as distributed by MLS GRID #2547761 Report a problem NWMLS as distributed by MLS GRID #2547761 Report a problem | ||
| 11/10/1984 | Sold | $77,500$36/sqft |
Source: Agent Provided Report a problem | ||
Public tax history
| Year | Property taxes | Tax assessment |
|---|---|---|
| 2025 | $522 -0.9% | $500,961 +8.5% |
| 2024 | $527 +12.2% | $461,514 -2.3% |
| 2023 | $469 -13% | $472,501 +4% |
| 2022 | $540 -41.2% | $454,490 +20.8% |
| 2021 | $917 +4% | $376,288 +14.4% |
| 2020 | $881 | $329,059 +3.2% |
| 2019 | $881 -34.5% | $318,913 +61.9% |
| 2018 | $1,345 -7.7% | $197,007 |
| 2017 | $1,457 +125% | $197,007 +150% |
| 2016 | $648 -5.4% | $78,803 |
| 2015 | $685 -37.9% | $78,803 -38.5% |
| 2014 | $1,103 | $128,055 |
| 2013 | $1,103 -63.9% | $128,055 -35% |
| 2012 | $3,059 +3.9% | $197,007 -7.2% |
| 2011 | $2,943 +9.7% | $212,369 |
| 2010 | $2,683 -2.5% | $212,369 -2.3% |
| 2009 | $2,752 | $217,260 -20.8% |
| 2008 | -- | $274,400 |
| 2007 | -- | $274,400 +49% |
| 2005 | -- | $184,100 |
| 2004 | -- | $184,100 +13.6% |
| 2001 | $2,374 | $162,100 +1.4% |
| 2000 | -- | $159,800 |
Find assessor info on the county website
Monthly payment
Est. payment
Payment breakdown
Explore the cost of this home by adjusting the details. Changes won't be saved.Climate risks
Neighborhood: Salmon Creek
Nearby schools
Schools provided by the listing agent
- Elementary: Salmon Creek Elementary
- Middle: Alki Middle
- High: Skyview High
Source: NWMLS as distributed by MLS GRID. This data may not be complete. We recommend contacting the local school district to confirm school assignments for this home.
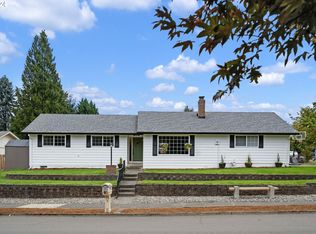
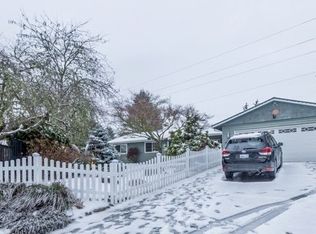
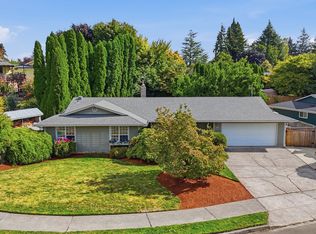
Similar homes
- $549,9993 bd3 ba1.8k sqft12509 NE 13th Avenue, Vancouver, WA 98685Active
 MLS ID #2580043, Tesha Perry. NWMLS as distributed by MLS GRID
 - $570,0004 bd4 ba2.3k sqft1105 NE 126th St, Vancouver, WA 98685Active
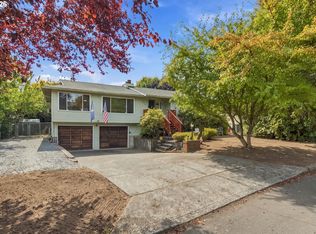
 MLS ID #252102788, Martine Gibbons, Cascade Hasson Sotheby's International Realty. RMLS (OR)
 - $514,9954 bd3 ba2.1k sqft1218 NW 93rd St, Vancouver, WA 98665Active
 MLS ID #283057048, Shane Williams, MORE Realty. RMLS (OR)
 - $574,9004 bd3 ba2k sqft11412 NW 7th Court, Vancouver, WA 98685Active
 MLS ID #2534153, Jasmin Coleman. NWMLS as distributed by MLS GRID
 - $535,0003 bd3 ba2k sqft2804 NE 86th Cir, Vancouver, WA 98665ActiveMLS ID #385713907, John Stiner, Keller Williams Realty. RMLS (OR)
- $599,9004 bd3 ba2.5k sqft2319 NE 152nd Cir, Vancouver, WA 98686ActiveMLS ID #127788296, Jessica Eisenhauer, Berkshire Hathaway HomeServices NW Real Estate. RMLS (OR)
- $599,0005 bd3 ba2.4k sqft18316 NE 50th Ave, Vancouver, WA 98686ActiveMLS ID #253219010, Rick Sadle, Keller Williams Realty Professionals. RMLS (OR)
- $449,9004 bd2 ba1.9k sqft8821 NE 102nd St, Vancouver, WA 98662ActiveMLS ID #263005646, Stephanie Sale, Real Broker LLC. RMLS (OR)
- $649,0004 bd2 ba2.5k sqft3601 T St, Vancouver, WA 98663ActiveMLS ID #550097443, Jacqueline Smith, Keller Williams Realty. RMLS (OR)
- $465,0003 bd2 ba1.4k sqft15519 NE 23rd St, Vancouver, WA 98684ActiveMLS ID #605477101, Nathan Cano, Cano Real Estate LLC. RMLS (OR)
