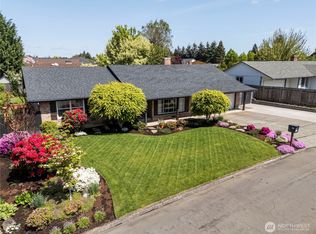
Welcome home! This inviting 3-bedroom, 2.5-bath ranch-style home is perfectly situated on a desirable corner lot, offering comfortable single-level living and plenty of space to enjoy. Step inside to warm hardwood floors throughout the main living areas. A bright updated kitchen that makes everyday living and entertaining a pleasure, with lights underneath the cabinets for added lighting. Recent updates add to the home's appeal, including a new roof with covered gutters and new AC unit in 2026, along with fresh flooring in the bathrooms. The oversized garage provides abundant room for vehicles, hobbies, projects, and additional storage, while the dedicated RV parking with hookups offers added convenience for your recreational needs. With power in the tool shed making it easy to complete your yard work and projects. With its welcoming layout, thoughtful updates, generous storage, and versatile outdoor accommodations, this well-maintained corner-lot home offers the perfect combination of comfort, convenience, and functionality. Come see all this wonderful home has to offer!
Active
Listed by: Keller Williams-Premier Prtnrs • Tesha Perry • 360-624-4428
Price cut: $10K (10/3)
$549,999
12509 NE 13th Avenue, Vancouver, WA 98685
3beds
1,800sqft
Single Family Residence
Built in 1974
9,469 Square Feet Lot
$546,600 Zestimate®
$306/sqft
$-- HOA
What's special
Bright updated kitchenComfortable single-level livingVersatile outdoor accommodationsLights underneath the cabinetsWelcoming layoutDesirable corner lotGenerous storage
- --
- on Zillow
- 822
- views
- 82
- saves
Zillow last checked:
Listing updated:
Listed by:
Tesha Perry 360-624-4428 tesha@givinggrouprealty.com,
Keller Williams-Premier Prtnrs,
Emily Miller 360-693-3336,
Keller Williams-Premier Prtnrs
Source: NWMLS as distributed by MLS GRID,MLS#: 2580043
Facts & features
Interior
Bedrooms & bathrooms
- Bedrooms: 3
- Bathrooms: 3
- Full bathrooms: 2
- 1/2 bathrooms: 1
- Main level bathrooms: 3
- Main level bedrooms: 3
Primary bedroom
- Level: Main
Bedroom
- Level: Main
Bedroom
- Level: Main
Bathroom full
- Level: Main
Bathroom full
- Level: Main
Other
- Level: Main
Dining room
- Level: Main
Family room
- Level: Main
Kitchen without eating space
- Level: Main
Living room
- Level: Main
Heating
- Fireplace, Forced Air, Electric, Natural Gas
Cooling
- Heat Pump
Appliances
- Included: Dishwasher, Disposal, Microwave, Refrigerator, Stove(s)/Range(s), Dishwasher(s), Garbage Disposal, Microwave(s), Refrigerator(s), Water Heater: gas tank, Water Heater Location: Garage
Features
- Ceiling Fan(s), Dining Room
- Flooring: Hardwood, Vinyl Plank, Carpet
- Basement: None
- Number of fireplaces: 1
- Fireplace features: Gas, Main Level: 1, Fireplace
Interior area
- Total structure area: 1,800
- Total interior livable area: 1,800 sqft
Property
Parking
- Total spaces: 5
- Parking features: Driveway, Attached Garage, RV Parking
- Has attached garage: Yes
- Covered spaces: 2
- Uncovered spaces: 3
Features
- Levels: One
- Stories: 1
- Patio & porch: Ceiling Fan(s), Dining Room, Fireplace, Water Heater
Lot
- Size: 9,469 Square Feet
- Features: Curbs, Paved, Fenced-Partially, Outbuildings, Patio, RV Parking
- Topography: Level
Details
- Parcel number: 117895274
- Zoning description: Jurisdiction: County
- Special conditions: Standard
Construction
Type & style
- Home type: SingleFamily
- Architectural style: Traditional,1 Story
- Property subtype: Single Family Residence
Materials
- Brick, Wood Siding
- Foundation: Poured Concrete
- Roof: Composition
Condition
- Very Good
- Year built: 1974
- Major remodel year: 1974
Utilities & green energy
- Electric: Company: Clark Public Utilities
- Sewer: Sewer Connected, Company: Clark Regional
- Water: Public, Company: Clark Public Utilities
Community & HOA
Community
- Subdivision: Salmon Creek
Location
- Region: Vancouver
Financial & listing details
- Price per square foot: $306/sqft
- Tax assessed value: $506,137
- Annual tax amount: $1,493
- Date on market: 9/9/2026
- Listing terms: Conventional,FHA,VA Loan
- Inclusions: Dishwasher(s), Garbage Disposal, Microwave(s), Refrigerator(s), Stove(s)/Range(s)
Estimated market value
$546,600
$519,000 - $574,000
$2,971/mo
Price history
| Date | Event | Price |
|---|---|---|
| 10/3/2026 | Price change | $549,999-1.8%$306/sqft |
Source:  NWMLS as distributed by MLS GRID #2580043 Report a problem | ||
| 9/9/2026 | Listed for sale | $559,999+117.1%$311/sqft |
Source: NWMLS as distributed by MLS GRID #2580043 Report a problem | ||
| 12/10/2005 | Sold | $258,000$143/sqft |
Source: NWMLS as distributed by MLS GRID #25141528 Report a problem | ||
Public tax history
| Year | Property taxes | Tax assessment |
|---|---|---|
| 2025 | $1,494 -1% | $506,137 +9.1% |
| 2024 | $1,509 +9.9% | $464,041 -2.6% |
| 2023 | $1,373 -32.4% | $476,537 +4.9% |
| 2022 | $2,033 -7.3% | $454,433 +24.3% |
| 2021 | $2,194 -37.3% | $365,454 +10.7% |
| 2020 | $3,497 | $330,013 +4.9% |
| 2019 | $3,497 +6.4% | $314,680 +2.5% |
| 2018 | $3,287 -4.6% | $306,971 +14.5% |
| 2017 | $3,444 +12.6% | $268,015 +8.1% |
| 2016 | $3,059 -1.8% | $247,983 +4.9% |
| 2015 | $3,114 +2.6% | $236,295 +6.3% |
| 2014 | $3,034 | $222,213 +9.2% |
| 2013 | $3,034 +7.2% | $203,417 +10.3% |
| 2012 | $2,830 +3.2% | $184,414 -6.2% |
| 2011 | $2,741 +13.9% | $196,695 -0.7% |
| 2010 | $2,406 -2.5% | $198,068 +1.6% |
| 2009 | $2,468 | $194,990 -20.4% |
| 2008 | -- | $245,100 |
| 2007 | -- | $245,100 +50.8% |
| 2005 | -- | $162,500 |
| 2004 | -- | $162,500 +19.3% |
| 2001 | $1,989 -0.1% | $136,200 +1.7% |
| 2000 | $1,992 | $133,900 |
Find assessor info on the county website
Monthly payment
Est. payment
Payment breakdown
Explore the cost of this home by adjusting the details. Changes won't be saved.Climate risks
Neighborhood: Salmon Creek
Nearby schools
Schools provided by the listing agent
- Elementary: Salmon Creek Elementary
- Middle: Alki Middle
- High: Skyview High
Source: NWMLS as distributed by MLS GRID. This data may not be complete. We recommend contacting the local school district to confirm school assignments for this home.

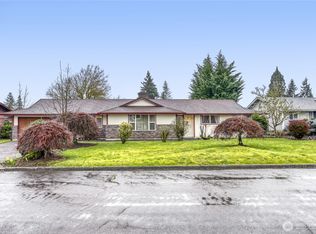

Similar homes
- $510,0004 bd3 ba2.1k sqft1016 NE 126th Street, Vancouver, WA 98685Active
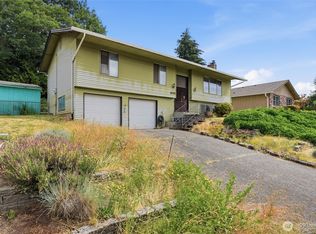 MLS ID #2547761, Tammy Lynn Curlett. NWMLS as distributed by MLS GRID
- $550,0003 bd4 ba1.8k sqftRolling Village - Ii, Vancouver, WA 98685Active
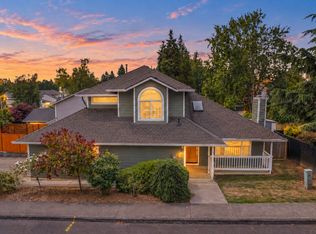 MLS ID #2546948, Torri Fosteer. NWMLS as distributed by MLS GRID
- $574,9004 bd3 ba2k sqft11412 NW 7th Court, Vancouver, WA 98685Active
 MLS ID #2534153, Jasmin Coleman. NWMLS as distributed by MLS GRID
- $514,9954 bd3 ba2.1k sqft1218 NW 93rd St, Vancouver, WA 98665Active
 MLS ID #283057048, Shane Williams, MORE Realty. RMLS (OR)
- $535,0003 bd3 ba2k sqft2804 NE 86th Cir, Vancouver, WA 98665ActiveMLS ID #385713907, John Stiner, Keller Williams Realty. RMLS (OR)
- $599,0005 bd3 ba2.4k sqft18316 NE 50th Ave, Vancouver, WA 98686ActiveMLS ID #253219010, Rick Sadle, Keller Williams Realty Professionals. RMLS (OR)
- $599,9004 bd3 ba2.5k sqft2319 NE 152nd Cir, Vancouver, WA 98686ActiveMLS ID #127788296, Jessica Eisenhauer, Berkshire Hathaway HomeServices NW Real Estate. RMLS (OR)
- $379,9003 bd3 ba1.4k sqft13909 NE 7th Ct, Vancouver, WA 98685ActiveMLS ID #565900218, Angela Jacobs, Call It Closed International Realty. RMLS (OR)
- $689,9003 bd2 ba2k sqft1312 NW 88th St, Vancouver, WA 98665ActiveMLS ID #356498925, Kimberly Blahnik, Windermere Northwest Living. RMLS (OR)
