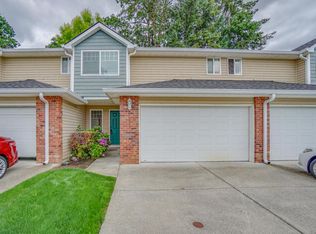
Desirable Windmill Terrace end-unit townhome in the Salmon Creek area of Vancouver! Welcome to this beautifully maintained townhome offering 1,491 square feet of inviting living space, featuring 3 bedrooms, 2.5 bathrooms, and a versatile upstairs loft. Ideally situated as an end unit, this home enjoys a spacious side yard, added outdoor space, and the convenience of HOA-maintained landscaping with sprinkler water included! Step inside to discover beautiful engineered hardwood floors throughout the main level, a cozy gas fireplace, and a well-appointed kitchen featuring stainless steel appliances, a pantry, and a convenient eating bar. Recent kitchen updates include newer appliances: built-in cooktop less than six months old, plus a refrigerator and dishwasher replaced within the past year. Upstairs, you'll find a comfortable primary bedroom, two additional bedrooms all with vaulted ceilings and closet organizers, and a flexible loft perfect for a home office, reading retreat, or additional living area. Enjoy the flexibility of a generously sized attached garage with Double-Width Door offering room for parking, storage, recreational gear, or a workshop area. Step outside to relax or entertain on the patio, complete with a convenient gas hookup for grilling. Additional improvements include a roof replaced within the past four years and a newer water heater. All appliances, including front loading washer and dryer with pedestals, are included! Enjoy the benefits of low-maintenance living with HOA services covering front and side yard landscaping, sprinkler water, common areas, roof, and siding. Convenient to shopping, dining, schools, parks, and public transportation, with easy highway access for commuting throughout Vancouver and the Portland metro area. With thoughtful updates, generous outdoor space, and the ease of HOA-maintained living, this charming end-unit townhome offers the perfect blend of comfort, convenience, and everyday functionality!
Active
Price cut: $10K (10/22)
$379,900
13909 NE 7th Ct, Vancouver, WA 98685
3beds
1,491sqft
Residential, Townhouse
Built in 2003
2,178 Square Feet Lot
$-- Zestimate®
$255/sqft
$200/mo HOA
What's special
Cozy gas fireplaceEnd unitWell-appointed kitchenSpacious side yardComfortable primary bedroomCloset organizersVaulted ceilings
- 10 days
- 532
- 37
Likely to sell faster than
Zillow last checked:
Listing updated:
Listed by:
Angela Jacobs 503-936-1888,
Call It Closed International Realty
Source: RMLS (OR),MLS#: 565900218
Facts & features
Interior
Bedrooms & bathrooms
- Bedrooms: 3
- Bathrooms: 3
- Full bathrooms: 2
- Partial bathrooms: 1
- Main level bathrooms: 1
Rooms
- Room types: Loft, Bedroom 2, Bedroom 3, Dining Room, Family Room, Kitchen, Living Room, Primary Bedroom
Primary bedroom
- Features: Closet Organizer, Ensuite, Tile Floor, Vaulted Ceiling, Walkin Closet, Wallto Wall Carpet
- Level: Upper
Bedroom 2
- Features: Closet Organizer, Vaulted Ceiling, Wallto Wall Carpet
- Level: Upper
Bedroom 3
- Features: Closet Organizer, Vaulted Ceiling, Wallto Wall Carpet
- Level: Upper
Dining room
- Level: Main
Kitchen
- Features: Builtin Range, Dishwasher, Disposal, Eat Bar, Microwave, Pantry, Free Standing Refrigerator
- Level: Main
Living room
- Features: Fireplace, Living Room Dining Room Combo, Engineered Hardwood
- Level: Main
Heating
- Forced Air, Fireplace(s)
Cooling
- Central Air
Appliances
- Included: Cooktop, Dishwasher, Disposal, Free-Standing Refrigerator, Microwave, Stainless Steel Appliance(s), Washer/Dryer, Built-In Range, Electric Water Heater
- Laundry: Laundry Room
Features
- Closet, Closet Organizer, Vaulted Ceiling(s), Eat Bar, Pantry, Living Room Dining Room Combo, Walk-In Closet(s)
- Flooring: Engineered Hardwood, Tile, Wall to Wall Carpet
- Basement: Crawl Space
- Number of fireplaces: 1
- Fireplace features: Gas
Interior area
- Total structure area: 1,491
- Total interior livable area: 1,491 sqft
Property
Parking
- Total spaces: 1
- Parking features: Driveway, On Street, Garage Door Opener, Attached, Oversized
- Attached garage spaces: 1
- Has uncovered spaces: Yes
Features
- Stories: 2
- Patio & porch: Patio, Porch
- Exterior features: Gas Hookup, Yard
- Fencing: Fenced
Lot
- Size: 2,178 Square Feet
- Features: Corner Lot, Sprinkler, SqFt 0K to 2999
Details
- Additional structures: GasHookup
- Parcel number: 185586006
Construction
Type & style
- Home type: Townhouse
- Property subtype: Residential, Townhouse
- Attached to another structure: Yes
Materials
- Vinyl Siding
- Roof: Composition
Condition
- Resale
- New construction: No
- Year built: 2003
Utilities & green energy
- Gas: Gas Hookup, Gas
- Sewer: Public Sewer
- Water: Public
Community & HOA
HOA
- Has HOA: Yes
- Amenities included: Commons, Exterior Maintenance, Front Yard Landscaping
- HOA fee: $200 monthly
Location
- Region: Vancouver
Financial & listing details
- Price per square foot: $255/sqft
- Tax assessed value: $367,757
- Annual tax amount: $3,773
- Date on market: 10/14/2026
- Listing terms: Cash,Conventional,FHA,VA Loan
- Road surface type: Paved
Estimated market value
Not available
Estimated sales range
Not available
Not available
Price history
| Date | Event | Price |
|---|---|---|
| 10/22/2026 | Price change | $379,900-2.6%$255/sqft |
Source:  RMLS (OR) #565900218 Report a problem | ||
| 10/15/2026 | Listed for sale | $389,900+102%$262/sqft |
Source: RMLS (OR) #565900218 Report a problem | ||
| 7/21/2006 | Sold | $193,000$129/sqft |
Source: Public Record Report a problem | ||
Public tax history
| Year | Property taxes | Tax assessment |
|---|---|---|
| 2025 | $3,774 +10.9% | $367,757 +12.8% |
| 2024 | $3,404 +9.1% | $325,928 +0.5% |
| 2023 | $3,120 +6.5% | $324,418 -9% |
| 2022 | $2,929 +7.6% | $356,519 +32.3% |
| 2021 | $2,723 +6.3% | $269,448 +14.7% |
| 2020 | $2,562 | $234,859 -0.2% |
| 2019 | $2,562 +5.9% | $235,343 +2.3% |
| 2018 | $2,418 -6.4% | $230,031 +12.3% |
| 2017 | $2,585 +16.3% | $204,881 +11.7% |
| 2016 | $2,223 +8.6% | $183,378 +16.2% |
| 2015 | $2,048 +0.1% | $157,771 +3.4% |
| 2014 | $2,047 | $152,594 +15.4% |
| 2013 | $2,047 +6.7% | $132,194 +11.1% |
| 2012 | $1,918 -0.1% | $119,033 -12% |
| 2011 | $1,920 -5.7% | $135,312 -4.2% |
| 2010 | $2,036 -5.8% | $141,200 -16.3% |
| 2009 | $2,161 | $168,756 -18% |
| 2008 | -- | $205,800 |
| 2007 | -- | $205,800 +40.4% |
| 2005 | -- | $146,600 |
Find assessor info on the county website
Monthly payment
Est. payment
Payment breakdown
Explore the cost of this home by adjusting the details. Changes won't be saved.Climate risks
Neighborhood: Salmon Creek
Nearby schools
Schools provided by the listing agent
- Elementary: Chinook
- Middle: Alki
- High: Skyview
Source: RMLS (OR). This data may not be complete. We recommend contacting the local school district to confirm school assignments for this home.


Similar homes
- $415,0003 bd3 ba1.7k sqft1927 NE 101st Circle, Vancouver, WA 98686Active
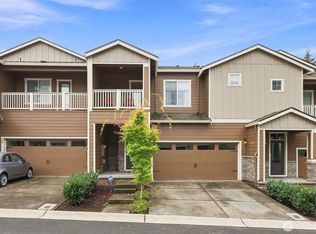 MLS ID #2577433, Rae Master. NWMLS as distributed by MLS GRID
- $520,0003 bd2 ba1.3k sqft14703 NW 7th Pl, Vancouver, WA 98685Active
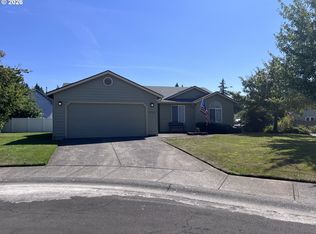
 MLS ID #400086912, Heather Williams, Coldwell Banker Bain. RMLS (OR)
- $341,5002 bd2 ba896 sqft1116 NW 138th Way, Vancouver, WA 98685Active
 MLS ID #267168707, Katelyn McGrann, Realty One Group Prestige. RMLS (OR)
- $549,9993 bd3 ba1.8k sqft12509 NE 13th Avenue, Vancouver, WA 98685Active
 MLS ID #2580043, Tesha Perry. NWMLS as distributed by MLS GRID
- $420,0003 bd3 ba1.5k sqft8301 NE 134th Pl #6, Vancouver, WA 98682ActiveMLS ID #351743943, Maria Cerri, Premiere Property Group, LLC. RMLS (OR)
- $429,0003 bd4 ba2.2k sqft16403 NE 19th St, Vancouver, WA 98684ActiveMLS ID #548346284, Kelly Craig Graham, Berkshire Hathaway HomeServices NW Real Estate. RMLS (OR)
- $465,0003 bd2 ba1.4k sqft15519 NE 23rd St, Vancouver, WA 98684ActiveMLS ID #605477101, Nathan Cano, Cano Real Estate LLC. RMLS (OR)
- $345,0003 bd3 ba1.5k sqft1979 NE 48th Way #7C, Hillsboro, OR 97124ActiveMLS ID #431986928, Jordan McAllister, MORE Realty. RMLS (OR)
- $195,0002 bd1 ba964 sqft13121 NW 8th Way APT A, Vancouver, WA 98685ActiveMLS ID #220178078, Cheryl Williams, Berkshire Hathaway HomeServices NW Real Estate. RMLS (OR)
