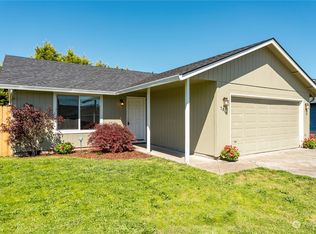
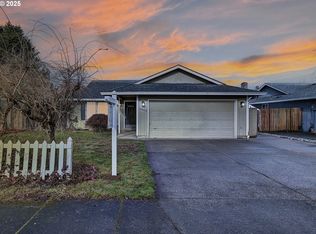
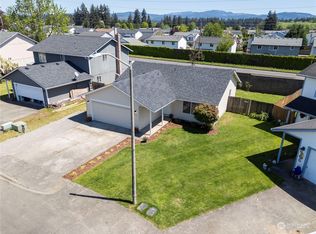
Opportunity Awaits! Bring Your Vision to this 3-bedroom, 2-bath home! Featuring a generous living room, a functional kitchen, and plenty of room to make the space your own, this property offers a great opportunity for buyers looking to add value and personalize their next home. The fully fenced yard provides a private outdoor space for relaxing, entertaining, gardening, or play. With a little updating and some personal touches, this home has the potential to truly shine. Whether you're a first-time buyer, investor, or looking for a project, don't miss the opportunity to bring your vision to life here!
Active
Listed by: Premiere Property Group, LLC • Karen Higgins
$395,000
16002 NE 74th Street, Vancouver, WA 98682
3beds
1,089sqft
Single Family Residence
Built in 1995
6,015 Square Feet Lot
$-- Zestimate®
$363/sqft
$-- HOA
What's special
Functional kitchenPrivate outdoor spaceFully fenced yard
- 6 days
- 1,144
- 89
Zillow last checked:
Listing updated:
Listed by:
Karen Higgins,
Premiere Property Group, LLC
Source: NWMLS as distributed by MLS GRID,MLS#: 2577953
Facts & features
Interior
Bedrooms & bathrooms
- Bedrooms: 3
- Bathrooms: 2
- Full bathrooms: 2
- Main level bathrooms: 2
- Main level bedrooms: 3
Primary bedroom
- Level: Main
Bedroom
- Level: Main
Bedroom
- Level: Main
Bathroom full
- Level: Main
Bathroom full
- Level: Main
Kitchen with eating space
- Level: Main
Living room
- Level: Main
Heating
- Wall Furnace, Electric
Cooling
- None
Appliances
- Included: Dishwasher, Microwave, Refrigerator, Stove(s)/Range(s), Dishwasher(s), Microwave(s), Refrigerator(s), Water Heater Location: Garage
Features
- Basement: None
- Has fireplace: No
Interior area
- Total structure area: 1,089
- Total interior livable area: 1,089 sqft
Property
Parking
- Total spaces: 2
- Parking features: Attached Garage
- Has attached garage: Yes
- Covered spaces: 2
Features
- Levels: One
- Stories: 1
Lot
- Size: 6,015 Square Feet
Details
- Parcel number: 107963350
- Special conditions: Standard
Construction
Type & style
- Home type: SingleFamily
- Architectural style: 1 Story
- Property subtype: Single Family Residence
Materials
- Metal/Vinyl
- Foundation: Poured Concrete
- Roof: Composition
Condition
- Fair
- Year built: 1995
- Major remodel year: 1995
Utilities & green energy
- Sewer: Sewer Connected
- Water: Public
Community & HOA
Community
- Subdivision: East Orchard
Location
- Region: Vancouver
Financial & listing details
- Price per square foot: $363/sqft
- Tax assessed value: $387,704
- Annual tax amount: $4,003
- Date on market: 9/2/2026
- Cumulative days on market: 8 days
- Listing terms: Conventional,FHA,VA Loan
- Inclusions: Dishwasher(s), Microwave(s), Refrigerator(s), Stove(s)/Range(s)
Estimated market value
Not available
Estimated sales range
Not available
Not available
Price history
| Date | Event | Price |
|---|---|---|
| 9/3/2026 | Listed for sale | $395,000+170.5%$363/sqft |
Source:  NWMLS as distributed by MLS GRID #2577953 Report a problem NWMLS as distributed by MLS GRID #2577953 Report a problem | ||
| 3/24/2021 | Listing removed | -- |
Source: Owner Report a problem | ||
| 7/19/2013 | Listing removed | $1,200$1/sqft |
Source: Owner Report a problem | ||
| 7/12/2013 | Listed for rent | $1,200$1/sqft |
Source: Owner Report a problem | ||
| 1/25/2013 | Sold | $146,000+0.1%$134/sqft |
Source:  RMLS (OR) #12235583 Report a problem RMLS (OR) #12235583 Report a problem | ||
| 12/18/2012 | Pending sale | $145,900$134/sqft |
Source: Cano Real Estate, LLC #12235583 Report a problem | ||
| 11/16/2012 | Price change | $145,900-2.7%$134/sqft |
Source: Cano Real Estate, LLC #12235583 Report a problem | ||
| 11/2/2012 | Price change | $150,000-9.1%$138/sqft |
Source: Cano Real Estate, LLC #12235583 Report a problem | ||
| 10/6/2012 | Price change | $165,000+22.2%$152/sqft |
Source: Cano Real Estate, LLC #12235583 Report a problem | ||
| 5/25/2012 | Pending sale | $135,000$124/sqft |
Source: Cano Real Estate, LLC #12235583 Report a problem | ||
| 5/21/2012 | Listed for sale | $135,000+62.8%$124/sqft |
Source: Cano Real Estate Report a problem | ||
| 6/15/1995 | Sold | $82,900$76/sqft |
Source: Public Record Report a problem | ||
Public tax history
| Year | Property taxes | Tax assessment |
|---|---|---|
| 2025 | $4,004 +8.2% | $387,704 +6.9% |
| 2024 | $3,701 +4.1% | $362,596 -1% |
| 2023 | $3,556 +11.3% | $366,410 +3.6% |
| 2022 | $3,196 +5.4% | $353,744 +17.2% |
| 2021 | $3,032 +7.1% | $301,796 +12% |
| 2020 | $2,830 | $269,367 +6.8% |
| 2019 | $2,830 +11.1% | $252,136 +3% |
| 2018 | $2,546 -3.9% | $244,705 +19.2% |
| 2017 | $2,651 +8.8% | $205,341 +4.5% |
| 2016 | $2,436 +4.6% | $196,425 +12.4% |
| 2015 | $2,330 +5.3% | $174,822 +10.7% |
| 2014 | $2,213 | $157,899 +12.9% |
| 2013 | $2,213 +8.4% | $139,894 +14.7% |
| 2012 | $2,041 -0.1% | $121,960 -12.1% |
| 2011 | $2,042 +2.8% | $138,749 -3.1% |
| 2010 | $1,986 -3.6% | $143,249 -8.4% |
| 2009 | $2,059 | $156,304 -21.7% |
| 2008 | -- | $199,500 |
| 2007 | -- | $199,500 +53.2% |
| 2005 | -- | $130,200 |
| 2004 | -- | $130,200 +25.7% |
| 2001 | $1,495 +0.6% | $103,600 |
| 2000 | $1,486 | $103,600 |
Find assessor info on the county website
Monthly payment
Est. payment
Payment breakdown
Explore the cost of this home by adjusting the details. Changes won't be saved.Climate risks
Neighborhood: Orchards
Nearby schools
Schools provided by the listing agent
- Elementary: Pioneer Elem
- Middle: Frontier Mid
- High: Union High School
Source: NWMLS as distributed by MLS GRID. This data may not be complete. We recommend contacting the local school district to confirm school assignments for this home.

Similar homes
- $--3 bd2 ba1.1k sqft4511 NE 129th Ave, Vancouver, WA 98682Auction
 Auction.com 2
 - $420,0003 bd2 ba1.1k sqft13726 NE 32nd Circle, Vancouver, WA 98682Active
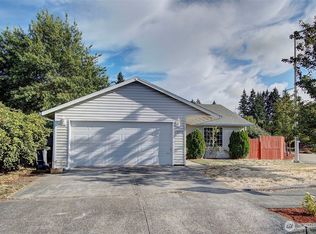 MLS ID #2576288, Aric Keith. NWMLS as distributed by MLS GRID
 - $465,0003 bd2 ba1.4k sqft7807 NE 151st Ave, Vancouver, WA 98682Active
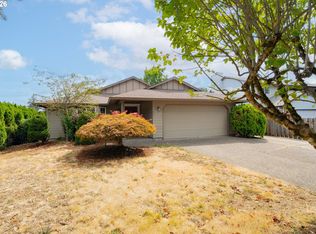
 MLS ID #526246282, Haris Hadziselimovic, Keller Williams Realty. RMLS (OR)
 - $479,0003 bd2 ba1.3k sqft4100 NE 153rd Ave, Vancouver, WA 98682Active
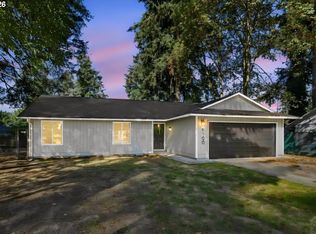 MLS ID #519229203, Kathy Dessimoz, Windermere Northwest Living. RMLS (OR)
 - $429,9003 bd2 ba1k sqft15413 NE 88th St, Vancouver, WA 98682ActiveMLS ID #228460580, Jamison Erwin, Berkshire Hathaway HomeServices NW Real Estate. RMLS (OR)
- $389,9003 bd2 ba1.2k sqft4315 NE 135th Ave, Vancouver, WA 98682ActiveMLS ID #493273176, Jamie Girvin, Coldwell Banker Bain. RMLS (OR)
- $399,0003 bd3 ba1.5k sqft13800 NE 63rd St, Vancouver, WA 98682ActiveMLS ID #442574727, Blake Byzewski, John L. Scott Real Estate. RMLS (OR)
- $410,0003 bd2 ba1.1k sqft11103 NE 42nd St, Vancouver, WA 98682ActiveMLS ID #556337420, Jared Ritz, Discover Northwest Realty Group United Country. RMLS (OR)
- $450,0003 bd2 ba1.3k sqft8405 NE 149th Ave, Vancouver, WA 98682ActiveMLS ID #665422879, Eileen Tefft, AgencyOne NW. RMLS (OR)
- $444,9003 bd2 ba1k sqft15811 NE 87th Cir, Vancouver, WA 98682ActiveMLS ID #374013394, Victoria Wriglesworth, Harcourts Real Estate Network Group, LLC. RMLS (OR)
- $429,9003 bd3 ba1.5k sqft13721 NE 66th Way, Vancouver, WA 98682ActiveMLS ID #698630626, Jeremy Wilkerson, MORE Realty. RMLS (OR)
- $474,9003 bd2 ba1.4k sqft15910 NE Hickory St, Vancouver, WA 98682ActiveMLS ID #702692156, Sheri Evald, Keller Williams Realty. RMLS (OR)
- $345,0002 bd1 ba989 sqft15013 NE Columbine Dr, Vancouver, WA 98682ActiveMLS ID #723026568, Justin Teegarden, Premiere Property Group LLC. RMLS (OR)
- $480,0003 bd3 ba1.4k sqft15026 NE 69th St, Vancouver, WA 98682ActiveMLS ID #649870526, Yelena Volodko, MORE Realty. RMLS (OR)
- $450,0003 bd2 ba1.4k sqft4503 NE 135th Ave, Vancouver, WA 98682ActiveMLS ID #604791158, Nick Shivers, eXp Realty LLC. RMLS (OR)
- $455,0003 bd2 ba1.1k sqft12719 NE 85th St, Vancouver, WA 98682ActiveMLS ID #620546506, Heather Muscarella, Premiere Property Group, LLC. RMLS (OR)
