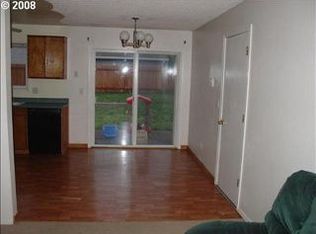
Outstanding value and a great opportunity to build equity! Priced to reflect its fixer condition, this one-level ranch offers incredible potential at an attractive price! Situated on a spacious corner lot with a fenced yard, tool shed, and partially covered patio. The generous living room opens to a combined dining area and kitchen, offering a functional layout. Features include LVP flooring in the living room and bedrooms, a primary bedroom with private half bath, and an oversized two-car garage. Bring your vision and take advantage of this great price to renovate, add value, and make it your own!
Active
$310,000
12707 NE 76th St, Vancouver, WA 98682
3beds
988sqft
Residential, Single Family Residence
Built in 1972
7,405 Square Feet Lot
$-- Zestimate®
$314/sqft
$-- HOA
What's special
Partially covered patioOversized two-car garageSpacious corner lotFenced yardTool shed
- 3 days
- 1,041
- 51
Zillow last checked:
Listing updated:
Listed by:
Heidi Gowing 360-713-4321,
Knipe Realty ERA Powered,
Michelle Marlahan 360-907-7707,
Knipe Realty ERA Powered
Source: RMLS (OR),MLS#: 288063562
Facts & features
Interior
Bedrooms & bathrooms
- Bedrooms: 3
- Bathrooms: 2
- Full bathrooms: 1
- Partial bathrooms: 1
- Main level bathrooms: 2
Rooms
- Room types: Bedroom 2, Bedroom 3, Dining Room, Family Room, Kitchen, Living Room, Primary Bedroom
Primary bedroom
- Features: Bathroom, Closet, Laminate Flooring
- Level: Main
Bedroom 2
- Features: Closet, Laminate Flooring
- Level: Main
Bedroom 3
- Features: Closet, Laminate Flooring
- Level: Main
Dining room
- Level: Main
Kitchen
- Level: Main
Living room
- Features: Laminate Flooring
- Level: Main
Heating
- Ceiling
Cooling
- None
Appliances
- Included: Free-Standing Range, Electric Water Heater
Features
- Closet, Bathroom
- Flooring: Laminate
- Basement: Crawl Space
Interior area
- Total structure area: 988
- Total interior livable area: 988 sqft
Property
Parking
- Total spaces: 2
- Parking features: Driveway, On Street, Attached, Oversized
- Attached garage spaces: 2
- Has uncovered spaces: Yes
Accessibility
- Accessibility features: One Level, Accessibility
Features
- Levels: One
- Stories: 1
- Patio & porch: Covered Patio
- Exterior features: Yard
- Fencing: Fenced
Lot
- Size: 7,405 Square Feet
- Features: Corner Lot, Level, SqFt 7000 to 9999
Details
- Additional structures: ToolShed
- Parcel number: 107663014
Construction
Type & style
- Home type: SingleFamily
- Architectural style: Ranch
- Property subtype: Residential, Single Family Residence
Materials
- Wood Siding
- Roof: Composition
Condition
- Fixer
- New construction: No
- Year built: 1972
Utilities & green energy
- Sewer: Public Sewer
- Water: Public
Community & HOA
Community
- Subdivision: Franks Estates
HOA
- Has HOA: No
Location
- Region: Vancouver
Financial & listing details
- Price per square foot: $314/sqft
- Tax assessed value: $382,212
- Annual tax amount: $3,948
- Date on market: 10/19/2026
- Listing terms: Cash,Rehab
- Road surface type: Paved
Estimated market value
Not available
Estimated sales range
Not available
Not available
Price history
| Date | Event | Price |
|---|---|---|
| 10/20/2026 | Listed for sale | $310,000-27.6%$314/sqft |
Source:  RMLS (OR) #288063562 Report a problem RMLS (OR) #288063562 Report a problem | ||
| 10/31/2025 | Sold | $428,020+14.1%$433/sqft |
Source: Public Record Report a problem | ||
| 1/18/2024 | Sold | $375,000$380/sqft |
Source: RMLS (OR) #23224795 Report a problem | ||
| 12/4/2023 | Pending sale | $375,000$380/sqft |
Source: RMLS (OR) #23224795 Report a problem | ||
| 11/21/2023 | Price change | $375,000-3.6%$380/sqft |
Source: RMLS (OR) #23224795 Report a problem | ||
| 11/1/2023 | Listed for sale | $389,000$394/sqft |
Source: RMLS (OR) #23224795 Report a problem | ||
Public tax history
| Year | Property taxes | Tax assessment |
|---|---|---|
| 2025 | $3,949 +11.2% | $382,212 +10% |
| 2024 | $3,551 -0.2% | $347,474 -5.2% |
| 2023 | $3,556 +10.8% | $366,391 +2.4% |
| 2022 | $3,210 +8.1% | $357,724 +18% |
| 2021 | $2,968 +9.9% | $303,143 +15% |
| 2020 | $2,700 | $263,546 +9.6% |
| 2019 | $2,700 +12.7% | $240,381 +4.5% |
| 2018 | $2,396 -7.7% | $229,961 +14.6% |
| 2017 | $2,596 +16.5% | $200,613 +12.1% |
| 2016 | $2,227 +5.1% | $178,980 +13% |
| 2015 | $2,119 +5.6% | $158,418 +11% |
| 2014 | $2,007 | $142,660 +13.2% |
| 2013 | $2,007 +29.5% | $126,047 +21.8% |
| 2012 | $1,550 -16.2% | $103,453 -0.8% |
| 2011 | $1,850 +0.6% | $104,332 -19.4% |
| 2010 | $1,839 -4.4% | $129,364 -10.4% |
| 2009 | $1,923 | $144,424 -19.9% |
| 2008 | -- | $180,400 |
| 2007 | -- | $180,400 +59.2% |
| 2005 | -- | $113,300 |
| 2004 | -- | $113,300 +21% |
| 2001 | $1,350 +0.6% | $93,600 |
| 2000 | $1,343 | $93,600 |
Find assessor info on the county website
Monthly payment
Est. payment
Payment breakdown
Explore the cost of this home by adjusting the details. Changes won't be saved.Climate risks
Neighborhood: Orchards
Nearby schools
Schools provided by the listing agent
- Elementary: Sifton
- Middle: Covington
- High: Heritage
Source: RMLS (OR). This data may not be complete. We recommend contacting the local school district to confirm school assignments for this home.
Similar homes
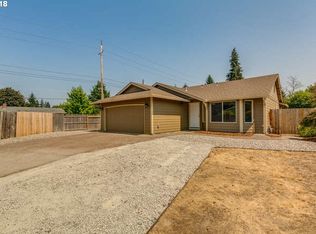
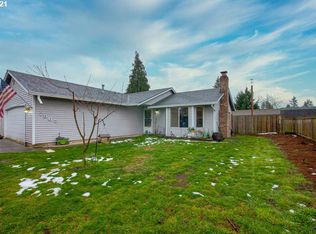
- $464,9003 bd2 ba1.2k sqft7413 NE 129th Avenue, Vancouver, WA 98682Active
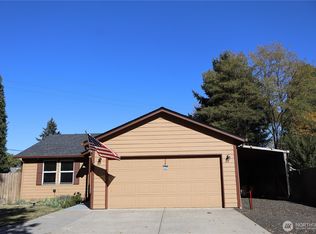 MLS ID #2593022, Elizabeth A Eki. NWMLS as distributed by MLS GRID
 - $395,0003 bd2 ba1k sqft16002 NE 74th Street, Vancouver, WA 98682Active
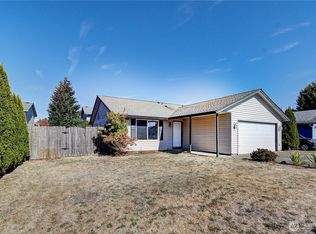 MLS ID #2577953, Karen Higgins. NWMLS as distributed by MLS GRID
 - $310,0002 bd1 ba769 sqft1822 NE Walnut Ave, Troutdale, OR 97060Active
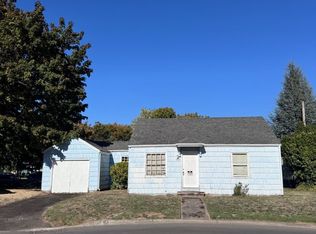
 MLS ID #576775971, Derek Goude, Realty First. RMLS (OR)
 - $420,0003 bd2 ba1.1k sqft13726 NE 32nd Circle, Vancouver, WA 98682Active
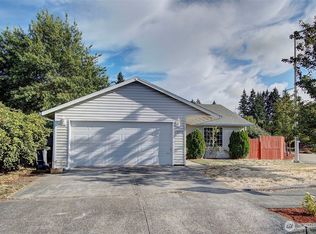 MLS ID #2576288, Aric Keith. NWMLS as distributed by MLS GRID
 - $325,0003 bd1 ba1k sqft3509 V St, Vancouver, WA 98663ActiveMLS ID #181115271, Richard Arkell, Coldwell Banker Bain. RMLS (OR)
- $272,0003 bd1 ba1.2k sqft1530 E 16th Pl, Vancouver, WA 98661ActiveMLS ID #664540938, Mitchell Stanley, Tec Real Estate Inc. RMLS (OR)
- $320,0002 bd1 ba720 sqft7347 SE 86th Ave, Portland, OR 97266ActiveMLS ID #261199985, Sarah Tarnovsky, Berkshire Hathaway HomeServices NW Real Estate. RMLS (OR)
- $246,5002 bd2 ba934 sqft5264 NE 121st Ave APT 74K, Vancouver, WA 98682ActiveMLS ID #122263880, Stacie Whitfield, List4FlatFee.com, LLC. RMLS (OR)
- $310,0002 bd1 ba704 sqft1807 NE Walnut Ave, Troutdale, OR 97060ActiveMLS ID #262149838, Derek Goude, Realty First. RMLS (OR)
- $334,5003 bd1 ba1.1k sqft3507 R St, Vancouver, WA 98663ActiveMLS ID #402212390, Alexandra Starrett, Keller Williams Sunset Corridor. RMLS (OR)
- $465,0003 bd2 ba1.3k sqft14304 SE 14th St, Vancouver, WA 98683ActiveMLS ID #795882692, Debbie Penton-Clark, MORE Realty. RMLS (OR)
- $205,0003 bd2 ba1.3k sqft5101 NE 121st Ave Unit 51, Vancouver, WA 98682ActiveMLS ID #722265347, Mollie Bradshaw, Premiere Property Group, LLC. RMLS (OR)
- $360,0003 bd1 ba936 sqft2203 Sheridan Dr, Vancouver, WA 98661ActiveMLS ID #165235642, Brandon Fox, Keller Williams Realty. RMLS (OR)
- $315,0003 bd1 ba936 sqft4824 SE 84th Ave, Portland, OR 97266For Sale
 MLS ID #845603, MARIAH CRAWFORD, Real Broker. WVMLS
 - $290,0002 bd2 ba1.4k sqft8616 NE Mason Dr Unit 6, Vancouver, WA 98662ActiveMLS ID #278681447, Beverly Frantz, Premiere Property Group, LLC. RMLS (OR)
- $295,0002 bd1 ba640 sqft3407 Grand Blvd, Vancouver, WA 98661ActiveMLS ID #102248110, Linda Hougan, Premier Realty. RMLS (OR)
- $407,5004 bd2 ba1.4k sqft614 NE 132nd Ave, Vancouver, WA 98684ActiveMLS ID #300598351, Mike Lamb, Windermere Northwest Living. RMLS (OR)
- $461,0003 bd2 ba1.4k sqft2908 NE 103rd Ave, Vancouver, WA 98662ActiveMLS ID #799654124, Sharon Parmenter, Opendoor Brokerage LLC. RMLS (OR)
- $311,0003 bd3 ba1.1k sqft12103 SE Harold St, Portland, OR 97266ActiveMLS ID #599623960, Sharon Parmenter, Opendoor Brokerage LLC. RMLS (OR)
