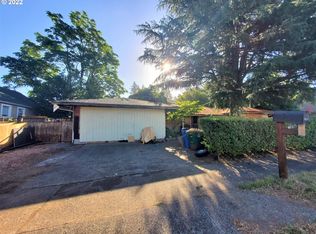
Charming Rose Village home for sale, located at the end of a cul-de-sac. This single level home offers 640 sq.ft. of space on a 5,123 sq.ft. lot., and features: 1 bedroom (with extra large closet), 1 bathroom, living room w/ new carpet, dining nook, kitchen w/ new cabinets & counter-tops, new exterior paint, a covered front porch, and covered back patio. A long driveway and carport provide ample room for parking. R-18 zoning offers the potential to replace the current dwelling with a duplex (Buyer to verify development potential with City of Vancouver). Home is sold as-is. Contact your Broker or the the Listing Broker to view this home today!
Active
Price cut: $5K (8/26)
$310,000
3407 Grand Blvd, Vancouver, WA 98661
2beds
640sqft
Residential, Single Family Residence
Built in 1950
5,227 Square Feet Lot
$-- Zestimate®
$484/sqft
$-- HOA
What's special
Covered back patioExtra large closetNew exterior paintCovered front porchDining nookEnd of a cul-de-sac
- 75 days
- 1,169
- 50
Zillow last checked:
Listing updated:
Listed by:
Linda Hougan 360-600-6694,
Premier Realty
Source: RMLS (OR),MLS#: 102248110
Facts & features
Interior
Bedrooms & bathrooms
- Bedrooms: 2
- Bathrooms: 1
- Full bathrooms: 1
- Main level bathrooms: 1
Rooms
- Room types: Bedroom 2, Dining Room, Family Room, Kitchen, Living Room, Primary Bedroom
Primary bedroom
- Features: Closet, Wallto Wall Carpet
- Level: Main
Kitchen
- Features: Free Standing Range, Free Standing Refrigerator, Vinyl Floor
- Level: Main
Living room
- Features: Wallto Wall Carpet
- Level: Main
Cooling
- None
Appliances
- Included: Free-Standing Range, Free-Standing Refrigerator, Electric Water Heater
- Laundry: Laundry Room
Features
- Closet
- Flooring: Vinyl, Wall to Wall Carpet
- Basement: Crawl Space
Interior area
- Total structure area: 640
- Total interior livable area: 640 sqft
Property
Parking
- Parking features: Carport, Driveway
- Has carport: Yes
- Has uncovered spaces: Yes
Features
- Stories: 1
- Patio & porch: Covered Patio, Porch
- Exterior features: Yard
Lot
- Size: 5,227 Square Feet
- Features: Corner Lot, SqFt 5000 to 6999
Details
- Parcel number: 027191000
Construction
Type & style
- Home type: SingleFamily
- Architectural style: Bungalow
- Property subtype: Residential, Single Family Residence
Materials
- Lap Siding
- Foundation: Block
- Roof: Composition
Condition
- Approximately
- New construction: No
- Year built: 1950
Utilities & green energy
- Sewer: Public Sewer
- Water: Public
Community & HOA
Community
- Subdivision: Rose Village
HOA
- Has HOA: No
Location
- Region: Vancouver
Financial & listing details
- Price per square foot: $484/sqft
- Tax assessed value: $217,805
- Annual tax amount: $2,120
- Date on market: 6/22/2026
- Listing terms: Cash,Conventional,FHA
- Road surface type: Gravel
Estimated market value
Not available
Estimated sales range
Not available
Not available
Price history
| Date | Event | Price |
|---|---|---|
| 8/26/2026 | Price change | $310,000-1.6%$484/sqft |
Source:  RMLS (OR) #102248110 Report a problem RMLS (OR) #102248110 Report a problem | ||
| 7/23/2026 | Price change | $315,000-3.1%$492/sqft |
Source: RMLS (OR) #102248110 Report a problem | ||
| 6/22/2026 | Listed for sale | $325,000+225%$508/sqft |
Source: RMLS (OR) #102248110 Report a problem | ||
| 9/1/2020 | Listing removed | $1,200$2/sqft |
Source: Premier Property Management, Inc. Report a problem | ||
| 8/13/2020 | Listed for rent | $1,200$2/sqft |
Source: Premier Property Management, Inc. Report a problem | ||
| 6/9/2020 | Listing removed | $1,200$2/sqft |
Source: Premier Property Management, Inc. Report a problem | ||
| 5/14/2020 | Listed for rent | $1,200+14.3%$2/sqft |
Source: Premier Property Management, Inc. Report a problem | ||
| 10/11/2018 | Listing removed | $1,050$2/sqft |
Source: Premier Property Management, Inc. Report a problem | ||
| 7/13/2018 | Listed for rent | $1,050+23.5%$2/sqft |
Source: Premier Property Management, Inc. Report a problem | ||
| 3/7/2017 | Listing removed | $850$1/sqft |
Source: Premier Property Management, Inc. Report a problem | ||
| 2/22/2017 | Price change | $850-19%$1/sqft |
Source: Premier Property Management, Inc. Report a problem | ||
| 1/18/2017 | Listed for rent | $1,050+32.1%$2/sqft |
Source: Premier Property Management, Inc. Report a problem | ||
| 11/10/2015 | Listing removed | $795$1/sqft |
Source: Premier Property Management, Inc. Report a problem | ||
| 10/14/2015 | Listed for rent | $795+14.4%$1/sqft |
Source: Premier Property Management, Inc. Report a problem | ||
| 10/24/2014 | Listing removed | $695$1/sqft |
Source: Premier Property Management, Inc. Report a problem | ||
| 10/16/2014 | Listed for rent | $695$1/sqft |
Source: Premier Property Management, Inc. Report a problem | ||
| 8/3/2013 | Listing removed | $695$1/sqft |
Source: Premier Property Management, Inc. Report a problem | ||
| 6/28/2013 | Listed for rent | $695$1/sqft |
Source: Premier Property Management, Inc. Report a problem | ||
| 6/26/2012 | Listing removed | $695$1/sqft |
Source: Premier Property Management, Inc. Report a problem | ||
| 4/26/2012 | Price change | $695+6.9%$1/sqft |
Source: Premier Property Management, Inc. Report a problem | ||
| 4/4/2012 | Listed for rent | $650$1/sqft |
Source: Premier Property Management, Inc. Report a problem | ||
| 4/12/2005 | Sold | $100,000$156/sqft |
Source: Public Record Report a problem | ||
Public tax history
| Year | Property taxes | Tax assessment |
|---|---|---|
| 2025 | $2,121 -0.7% | $217,805 -0.2% |
| 2024 | $2,136 +4.9% | $218,236 +0.5% |
| 2023 | $2,037 +11.8% | $217,068 +1.8% |
| 2022 | $1,821 -3.8% | $213,248 +17.4% |
| 2021 | $1,894 +13% | $181,693 +2% |
| 2020 | $1,676 | $178,212 +9.1% |
| 2019 | $1,676 +16.4% | $163,417 +12.4% |
| 2018 | $1,439 +4.5% | $145,364 +25.9% |
| 2017 | $1,377 +18.5% | $115,455 +13.6% |
| 2016 | $1,162 +9.5% | $101,597 +14.6% |
| 2015 | $1,061 +7.8% | $88,651 +14% |
| 2014 | $985 | $77,757 +10.2% |
| 2013 | $985 +10.4% | $70,553 +20.2% |
| 2012 | $892 -0.9% | $58,711 -12.4% |
| 2011 | $900 +5% | $67,052 -4.9% |
| 2010 | $857 -30.1% | $70,508 -7.8% |
| 2009 | $1,227 | $76,433 -39% |
| 2008 | -- | $125,200 |
| 2007 | -- | $125,200 +58.3% |
| 2005 | -- | $79,100 |
| 2004 | -- | $79,100 |
Find assessor info on the county website
Monthly payment
Est. payment
Payment breakdown
Explore the cost of this home by adjusting the details. Changes won't be saved.Climate risks
Neighborhood: Fourth Plain Village
Nearby schools
Schools provided by the listing agent
- Middle: Discovery
- High: Hudsons Bay
Source: RMLS (OR). This data may not be complete. We recommend contacting the local school district to confirm school assignments for this home.
Similar homes
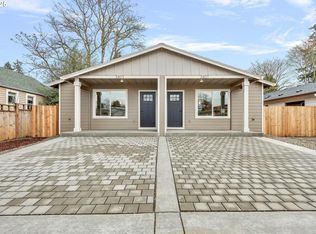
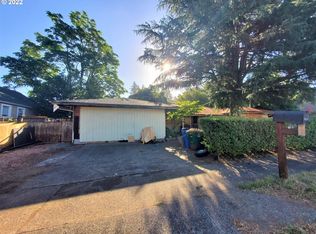
- $389,9002 bd1 ba700 sqft1108 Grand Blvd, Vancouver, WA 98661Active

 MLS ID #794116446, Lynnette Russell, Call It Closed International Realty. RMLS (OR)
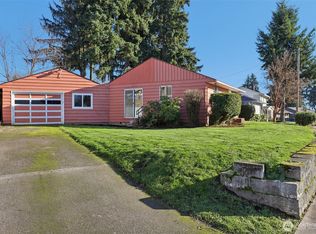
 - $365,0002 bd1 ba956 sqft1311 E 32nd, Vancouver, WA 98661Active
 MLS ID #2464106, Holly Fussell. NWMLS as distributed by MLS GRID
 - $395,0003 bd1 ba936 sqft2203 Sheridan Dr, Vancouver, WA 98661Active
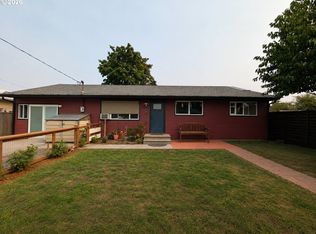 MLS ID #165235642, Brandon Fox, Keller Williams Realty. RMLS (OR)
 - $379,9003 bd1 ba914 sqft3602 P St, Vancouver, WA 98663Active
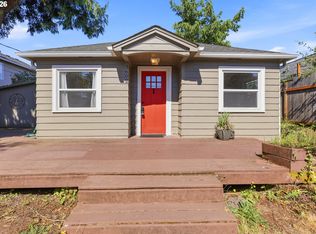 MLS ID #436479259, Taylor Anderson, Windermere Northwest Living. RMLS (OR)
 - $384,9003 bd2 ba896 sqft2004 E 30th St, Vancouver, WA 98663ActiveMLS ID #655743207, Amy Stoller, Windermere/Crest Realty Co. RMLS (OR)
- $440,0002 bd1 ba792 sqft3515 Grant St, Vancouver, WA 98660ActiveMLS ID #440962848, Andrey Kibukevich, Keller Williams Realty. RMLS (OR)
- $359,9001 bd1 ba720 sqft2505 Lincoln Ave, Vancouver, WA 98660ActiveMLS ID #621090528, Jayston Ripplinger, Realty Pro, Inc.. RMLS (OR)
- $379,9003 bd1 ba960 sqft300 N Lieser Rd, Vancouver, WA 98664ActiveMLS ID #622001692, Crystal Olivas, Handris Realty Company. RMLS (OR)
- $319,0002 bd1 ba744 sqft209 NE 192nd Ave, Portland, OR 97230ActiveMLS ID #383127346, Andrew Johnson, John L. Scott Portland Central. RMLS (OR)
- $319,9002 bd1 ba844 sqft8016 NE Fremont St, Portland, OR 97213ActiveMLS ID #675683033, Diep Tran, MORE Realty. RMLS (OR)
- $299,0002 bd1 ba780 sqft5711 SE 123rd Ave, Portland, OR 97236ActiveMLS ID #417768535, Diana Ferguson, Keller Williams Realty Portland Elite. RMLS (OR)
- $320,0002 bd1 ba720 sqft7347 SE 86th Ave, Portland, OR 97266For Sale
 MLS ID #841782, MIA WHITE, Homesmart Realty Group. WVMLS
 - $278,0002 bd1 ba808 sqft122 SE 73rd Ave, Portland, OR 97215ActiveMLS ID #413938489, Sharon Parmenter, Opendoor Brokerage LLC. RMLS (OR)
- $359,0002 bd2 ba896 sqft1116 NW 138th Way, Vancouver, WA 98685ActiveMLS ID #267168707, Katelyn McGrann, Realty One Group Prestige. RMLS (OR)
- $375,0002 bd1 ba620 sqft11126 SE Boise St, Portland, OR 97266ActiveMLS ID #140607924, Kaden Anderson, Keller Williams Realty Portland Premiere. RMLS (OR)
