Welcome to this inviting 2-bedroom, 2-bath condo offering 943 square feet of comfortable, one-level living. This move-in-ready home has been thoughtfully updated with a new HVAC system, new water heater, new carpet, and fresh interior paint, providing peace of mind and a fresh, modern feel. The well-designed floor plan features an attached garage for everyday convenience and a cozy gas fireplace that anchors the living room, creating a warm and welcoming gathering space. A sliding glass door fills the home with natural light and opens to a private back patio, perfect for relaxing or entertaining. The kitchen is thoughtfully designed with an island, offering additional prep space and a natural place to gather. The primary bedroom serves as a comfortable retreat with its own private bathroom. Combining functional living spaces, valuable updates, and desirable amenities, this beautifully refreshed condo is ready for its next owner to move in and enjoy.
Active
Listed by: Keller Williams-Premier Prtnrs • Michael McCafferty • 360-693-3336
Price cut: $15K (10/19)
$275,000
7701 NE 21st Street, Vancouver, WA 98664
2beds
943sqft
Condominium
Built in 1997
-- sqft lot
$272,700 Zestimate®
$292/sqft
$474/mo HOA
What's special
New water heaterNew hvac systemFresh interior paintNew carpet
- --
- on Zillow
- 352
- views
- 8
- saves
Zillow last checked:
Listing updated:
Listed by:
Michael McCafferty 360-693-3336 mikeyshouses@gmail.com,
Keller Williams-Premier Prtnrs
Source: NWMLS as distributed by MLS GRID,MLS#: 2524695
Facts & features
Interior
Bedrooms & bathrooms
- Bedrooms: 2
- Bathrooms: 2
- Full bathrooms: 1
- 3/4 bathrooms: 1
- Main level bathrooms: 2
- Main level bedrooms: 2
Primary bedroom
- Level: Main
Bedroom
- Level: Main
Bathroom full
- Level: Main
Bathroom three quarter
- Level: Main
Dining room
- Level: Main
Entry hall
- Level: Main
Kitchen without eating space
- Level: Main
Living room
- Level: Main
Heating
- Fireplace, Forced Air, Electric, Natural Gas
Cooling
- Heat Pump
Appliances
- Included: Dishwasher, Microwave, Stove(s)/Range(s), Dishwasher(s), Microwave(s), Water Heater: GAS, Water Heater Location: Garage
Features
- Flooring: Vinyl, Carpet
- Number of fireplaces: 1
- Fireplace features: Gas, Main Level: 1, Fireplace
Interior area
- Total structure area: 943
- Total interior livable area: 943 sqft
Property
Parking
- Total spaces: 2
- Parking features: Individual Garage
- Has garage: Yes
- Covered spaces: 2
Features
- Levels: One
- Stories: 1
- Entry location: Main
- Patio & porch: Fireplace, Vaulted Ceiling(s), Water Heater
Lot
- Features: Paved
Details
- Parcel number: 101403312
- Special conditions: Standard
Construction
Type & style
- Home type: Condo
- Architectural style: Condo (1 Level)
- Property subtype: Condominium
Materials
- Metal/Vinyl
Condition
- Year built: 1997
- Major remodel year: 1997
Utilities & green energy
- Electric: Company: Clark PUD
- Sewer: Company: City of Vancouver
- Water: Company: City of Vancouver
Community & HOA
Community
- Subdivision: Vancouver
HOA
- Services included: Common Area Maintenance
- HOA fee: $474 monthly
- HOA phone: 360-397-0333
Location
- Region: Vancouver
Financial & listing details
- Price per square foot: $292/sqft
- Tax assessed value: $281,350
- Annual tax amount: $2,725
- Date on market: 7/28/2026
- Listing terms: Conventional
- Inclusions: Dishwasher(s), Microwave(s), Stove(s)/Range(s)
Estimated market value
$272,700
$259,000 - $286,000
$1,692/mo
Price history
| Date | Event | Price |
|---|---|---|
| 10/19/2026 | Price change | $275,000-5.2%$292/sqft |
Source:  NWMLS as distributed by MLS GRID #2524695 Report a problem NWMLS as distributed by MLS GRID #2524695 Report a problem | ||
| 10/17/2026 | Listed for sale | $290,000$308/sqft |
Source:  RMLS (OR) #634237012 Report a problem RMLS (OR) #634237012 Report a problem | ||
| 10/7/2026 | Pending sale | $290,000$308/sqft |
Source: RMLS (OR) #634237012 Report a problem | ||
| 9/12/2026 | Price change | $290,000-3.3%$308/sqft |
Source: RMLS (OR) #634237012 Report a problem | ||
| 8/28/2026 | Price change | $300,000-4.8%$318/sqft |
Source: RMLS (OR) #634237012 Report a problem | ||
| 7/28/2026 | Listed for sale | $315,000+9.4%$334/sqft |
Source: RMLS (OR) #634237012 Report a problem | ||
| 5/2/2022 | Sold | $287,900+0.2%$305/sqft |
Source: RMLS (OR) #22298190 Report a problem | ||
| 2/10/2022 | Pending sale | $287,450$305/sqft |
Source: RMLS (OR) #22298190 Report a problem | ||
| 2/6/2022 | Listed for sale | $287,450+153.7%$305/sqft |
Source: RMLS (OR) #22298190 Report a problem | ||
| 11/18/1996 | Sold | $113,313$120/sqft |
Source: Public Record Report a problem | ||
Public tax history
| Year | Property taxes | Tax assessment |
|---|---|---|
| 2025 | $2,725 +7.6% | $281,350 +8.2% |
| 2024 | $2,534 +8% | $259,914 +3.3% |
| 2023 | $2,347 +19.3% | $251,546 +8.2% |
| 2022 | $1,968 -3.2% | $232,523 +18% |
| 2021 | $2,032 +7.5% | $197,127 +3.1% |
| 2020 | $1,891 | $191,281 +3.7% |
| 2019 | $1,891 +12.4% | $184,449 +8.5% |
| 2018 | $1,683 -4.7% | $169,994 +14.8% |
| 2017 | $1,765 +12.1% | $148,048 +7.4% |
| 2016 | $1,575 +12.2% | $137,831 +17.4% |
| 2015 | $1,404 -0.4% | $117,395 +5.3% |
| 2014 | $1,410 | $111,485 +7.3% |
| 2013 | $1,410 -6.4% | $103,910 +5.6% |
| 2012 | $1,506 +6.5% | $98,366 -13.2% |
| 2011 | $1,414 +13.4% | $113,382 +2.3% |
| 2010 | $1,247 -10.3% | $110,862 -0.3% |
| 2009 | $1,390 | $111,199 -21.6% |
| 2008 | -- | $141,900 |
| 2007 | -- | $141,900 +52.3% |
| 2005 | -- | $93,200 |
| 2004 | -- | $93,200 -6% |
| 2001 | $1,391 +0.4% | $99,100 |
| 2000 | $1,385 | $99,100 |
Find assessor info on the county website
Monthly payment
Est. payment
Payment breakdown
Explore the cost of this home by adjusting the details. Changes won't be saved.Climate risks
Neighborhood: Ogden
Nearby schools
Schools provided by the listing agent
- Elementary: Ogden Elementary
- Middle: McLoughlin Middle
- High: Fort Vancouver High
Source: NWMLS as distributed by MLS GRID. This data may not be complete. We recommend contacting the local school district to confirm school assignments for this home.


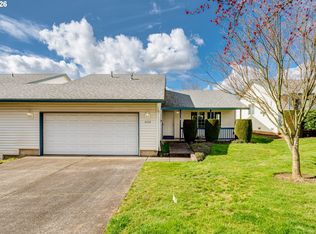

Similar homes
- $315,0002 bd2 ba1.1k sqft2121 NE 77th Ave, Vancouver, WA 98664Active

 MLS ID #696173515, Laura Peterson, Premiere Property Group, LLC. RMLS (OR)
 - $288,0002 bd1 ba986 sqft6009 NE 37th St, Vancouver, WA 98661Active
 MLS ID #414559903, Pamela McAnally, Realty One Group Prestige. RMLS (OR)
 - $289,9002 bd2 ba1.1k sqftMeadowglen Condo, Vancouver, WA 98661Active
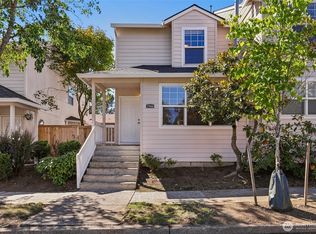 MLS ID #2579772, Shastine M Bredlie. NWMLS as distributed by MLS GRID
 - $275,0002 bd2 ba1k sqft7113 NE 43rd St #15-F, Vancouver, WA 98661Active
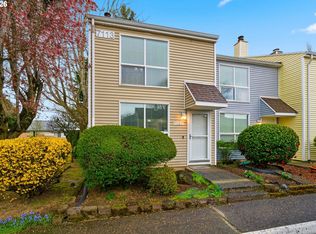 MLS ID #466889338, Nick Atwood, Realty Pro West, LLC. RMLS (OR)
 - $249,0002 bd2 ba934 sqft5264 NE 121st Ave APT 74K, Vancouver, WA 98682ActiveMLS ID #122263880, Stacie Whitfield, List4FlatFee.com, LLC. RMLS (OR)
- $239,0003 bd2 ba1.1k sqft502 SE 157th Ave Unit 59, Vancouver, WA 98684ActiveMLS ID #398632453, Chaney Compher, Realty One Group Prestige. RMLS (OR)
- $229,9002 bd1 ba850 sqft1414 Brandt Rd #A10, Vancouver, WA 98661ActiveMLS ID #675737676, Stephanie Bingold, Premiere Property Group LLC. RMLS (OR)
- $235,0002 bd1 ba1k sqft3706 NE 45th St, Vancouver, WA 98661ActiveMLS ID #425798574, Jessica Hur, RE/MAX Equity Group. RMLS (OR)
- $295,0002 bd1 ba640 sqft3407 Grand Blvd, Vancouver, WA 98661ActiveMLS ID #102248110, Linda Hougan, Premier Realty. RMLS (OR)
- $200,0002 bd2 ba990 sqft514 SE 157th Ave Unit 22, Vancouver, WA 98684ActiveMLS ID #107808725, Jacqueline Smith, Keller Williams Realty. RMLS (OR)
- $329,9002 bd3 ba1.2k sqft17410 SE 17th Way, Vancouver, WA 98683ActiveMLS ID #706008864, Lana Anderson, Weichert Realtors, Equity NW. RMLS (OR)
- $279,0002 bd2 ba917 sqft16417 NW Chadwick Way Unit 203, Portland, OR 97229ActiveMLS ID #518983699, Sharon Parmenter, Opendoor Brokerage LLC. RMLS (OR)
- $299,9002 bd3 ba1.2k sqft8904 NE 15th Ave APT C21, Vancouver, WA 98665ActiveMLS ID #494280278, Jessica Eisenhauer, Berkshire Hathaway HomeServices NW Real Estate. RMLS (OR)
- $267,0002 bd1 ba808 sqft122 SE 73rd Ave, Portland, OR 97215ActiveMLS ID #413938489, Sharon Parmenter, Opendoor Brokerage LLC. RMLS (OR)
- $234,9002 bd1 ba832 sqft4000 NE 109th Ave #Hh170, Vancouver, WA 98682ActiveMLS ID #440510730, Asperlando Josias, Keller Williams Realty. RMLS (OR)
