Within the gated community of West Park at Bethany Condo, 16417 NW Chadwick Way, Portland OR 97229 encompasses 920 square feet, built in 2018 and renovated in 2026. In Portland, the home connects to Springville and Westview. The main interior features a fireplace to gather around on cool evenings. The kitchen is equipped with quartz countertops and stainless steel appliances for preparing meals at home. A dedicated laundry room provides utility space, while an attached garage supplies direct parking. Outside, a patio opens to a fenced yard for fresh air and outdoor dining. Enjoy updated condominium living in West Park at Bethany Condo.
Active
Price cut: $11K (10/15)
$279,000
16417 NW Chadwick Way Unit 203, Portland, OR 97229
2beds
917sqft
Residential, Condominium
Built in 2018
-- sqft lot
$-- Zestimate®
$304/sqft
$269/mo HOA
What's special
Dedicated laundry roomStainless steel appliancesQuartz countertops
- 18 days
- 208
- 8
Likely to sell faster than
Zillow last checked:
Listing updated:
Listed by:
Sharon Parmenter 503-461-2645,
Opendoor Brokerage LLC
Source: RMLS (OR),MLS#: 518983699
Facts & features
Interior
Bedrooms & bathrooms
- Bedrooms: 2
- Bathrooms: 2
- Full bathrooms: 2
- Main level bathrooms: 2
Rooms
- Room types: Bedroom 2, Dining Room, Family Room, Kitchen, Living Room, Primary Bedroom
Primary bedroom
- Level: Main
Heating
- Forced Air, Other
Cooling
- None
Appliances
- Included: Built-In Range, Dishwasher, Microwave
- Laundry: Hookup Available, Laundry Room
Features
- Flooring: Laminate, Wall to Wall Carpet
- Number of fireplaces: 1
- Fireplace features: Electric
Interior area
- Total structure area: 917
- Total interior livable area: 917 sqft
Property
Parking
- Total spaces: 1
- Parking features: Condo Garage (Undeeded), Detached
- Garage spaces: 1
Features
- Stories: 2
- Entry location: Ground Floor
Lot
- Features: Gated
Details
- Parcel number: R2208337
Construction
Type & style
- Home type: Condo
- Architectural style: Other
- Property subtype: Residential, Condominium
Materials
- Wood Composite
Condition
- Resale
- New construction: No
- Year built: 2018
Utilities & green energy
- Gas: Gas
- Sewer: Public Sewer
- Water: Public
Community & HOA
HOA
- Has HOA: Yes
- Amenities included: Trash
- HOA fee: $269 monthly
Location
- Region: Portland
Financial & listing details
- Price per square foot: $304/sqft
- Tax assessed value: $322,970
- Annual tax amount: $4,061
- Date on market: 10/2/2026
- Listing terms: Cash,Conventional
Estimated market value
Not available
Estimated sales range
Not available
Not available
Price history
| Date | Event | Price |
|---|---|---|
| 10/15/2026 | Price change | $279,000-3.8%$304/sqft |
Source:  RMLS (OR) #518983699 Report a problem RMLS (OR) #518983699 Report a problem | ||
| 10/2/2026 | Listed for sale | $290,000+1.8%$316/sqft |
Source: RMLS (OR) #518983699 Report a problem | ||
| 5/8/2026 | Listing removed | $2,100$2/sqft |
Source: Zillow Rentals Report a problem | ||
| 3/9/2026 | Listed for rent | $2,100+5%$2/sqft |
Source: Zillow Rentals Report a problem | ||
| 3/28/2024 | Listing removed | -- |
Source: Zillow Rentals Report a problem | ||
| 3/9/2024 | Price change | $2,000-4.8%$2/sqft |
Source: Zillow Rentals Report a problem | ||
| 2/17/2024 | Listed for rent | $2,100+5%$2/sqft |
Source: Zillow Rentals Report a problem | ||
| 5/16/2023 | Listing removed | -- |
Source: Zillow Rentals Report a problem | ||
| 4/8/2023 | Listed for rent | $2,000$2/sqft |
Source: Zillow Rentals Report a problem | ||
| 11/11/2022 | Listing removed | -- |
Source: Zillow Rental Manager Report a problem | ||
| 9/9/2022 | Listed for rent | $2,000$2/sqft |
Source: Zillow Rental Manager Report a problem | ||
| 12/31/2019 | Sold | $285,000$311/sqft |
Source: Public Record Report a problem | ||
Public tax history
| Year | Property taxes | Tax assessment |
|---|---|---|
| 2025 | $4,062 +4.2% | $191,960 +3% |
| 2024 | $3,898 +6% | $186,370 +3% |
| 2023 | $3,677 +3.1% | $180,950 +3% |
| 2022 | $3,565 +3.8% | $175,680 |
| 2021 | $3,435 +3.4% | -- |
| 2020 | $3,321 +8.6% | $165,610 +3% |
| 2019 | $3,058 | $160,790 |
Find assessor info on the county website
Monthly payment
Est. payment
Payment breakdown
Explore the cost of this home by adjusting the details. Changes won't be saved.Climate risks
Neighborhood: 97229
Nearby schools
Schools provided by the listing agent
- Middle: Stoller
- High: Westview
Source: RMLS (OR). This data may not be complete. We recommend contacting the local school district to confirm school assignments for this home.
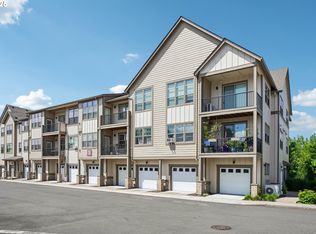
- $320,4002 bd2 ba965 sqft16417 NW Chadwick Way #110, Portland, OR 97229Sold
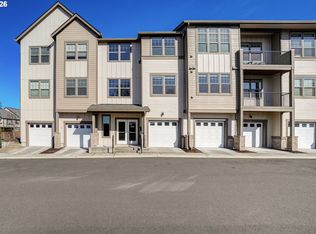
- $235,0001 bd1 ba634 sqft16417 NW Chadwick Way UNIT 302, Portland, OR 97229Sold
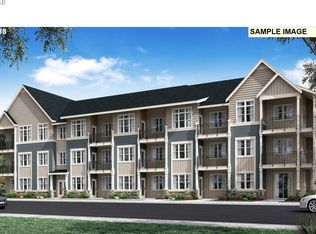
- $355,7002 bd2 ba1k sqft16441 Chadwick Way UNIT 4308, Portland, OR 97229Off Market
- $209,4001 bd1 ba634 sqft16417 NW Chadwick Way #106, Portland, OR 97229Off Market
Similar homes
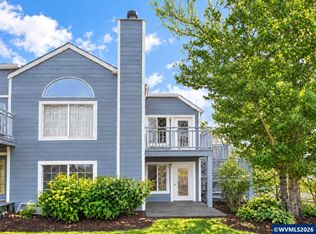
- $259,0002 bd2 ba1k sqft17516 NW Springville Rd Unit B1, Portland, OR 97229For Sale
 MLS ID #845606, JESSICA FINNEGAN, Elevate Real Estate Llc. WVMLS
 - $220,0001 bd1 ba670 sqft16401 NW Chadwick Way Unit 106, Portland, OR 97229Active

 MLS ID #368713906, Noah Kragerud, Keller Williams Sunset Corridor. RMLS (OR)
 - $229,9001 bd1 ba634 sqft16401 NW Chadwick Way #108, Portland, OR 97229Active
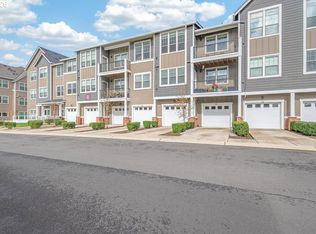 MLS ID #471769527, Timothy Gardner, RE/MAX Equity Group. RMLS (OR)
 - $329,5002 bd2 ba1.1k sqft615 NW Lost Springs Ter Unit 404, Portland, OR 97229Active
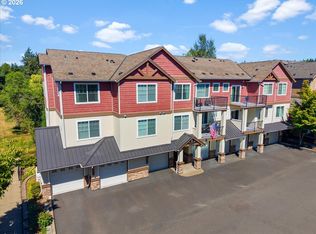 MLS ID #249806061, Jason De Paz, Realty One Group Prestige. RMLS (OR)
 - $249,0003 bd2 ba1k sqft650 SW Meadow Dr APT 209, Beaverton, OR 97006ActiveMLS ID #452545549, Sharon Parmenter, Opendoor Brokerage LLC. RMLS (OR)
- $280,0002 bd2 ba964 sqft17126 SW Snowdale St Unit 303, Beaverton, OR 97007ActiveMLS ID #515972657, Timothy Plagman, Knipe Realty ERA Powered. RMLS (OR)
- $258,0002 bd2 ba1k sqft11776 SW Boones Bend Dr, Beaverton, OR 97008ActiveMLS ID #342696731, Sharon Parmenter, Opendoor Brokerage LLC. RMLS (OR)
- $265,0002 bd2 ba1.3k sqft13358 NW Marina Way #W3, Portland, OR 97231ActiveMLS ID #577310276, Jim Dahlquist, Engel & Volkers Portland Rose City. RMLS (OR)
- $279,9002 bd2 ba836 sqft14372 SE Knight St, Portland, OR 97236ActiveMLS ID #249857372, Oksana Tsarenko, Keller Williams Realty Portland Premiere. RMLS (OR)
- $279,0002 bd2 ba1.1k sqft4320 S Corbett Ave APT 114, Portland, OR 97239ActiveMLS ID #638569291, Rick Sadle, Keller Williams Realty Professionals. RMLS (OR)
- $275,0002 bd2 ba909 sqft1535 SW Clay St APT 103, Portland, OR 97201ActiveMLS ID #131365239, Amy Savage, A Group Real Estate. RMLS (OR)
- $249,0002 bd2 ba934 sqft5264 NE 121st Ave APT 74K, Vancouver, WA 98682ActiveMLS ID #122263880, Stacie Whitfield, List4FlatFee.com, LLC. RMLS (OR)
- $184,5002 bd2 ba851 sqft650 SW Meadow Dr, Beaverton, OR 97006ActiveMLS ID #549449085, John Velez, Keller Williams Realty Portland Premiere. RMLS (OR)
- $254,9902 bd2 ba849 sqft86 Kingsgate Rd Unit F104, Lake Oswego, OR 97035ActiveMLS ID #213791547, Thomas Cardelli, Premiere Property Group, LLC. RMLS (OR)
- $210,0002 bd2 ba1k sqft7144 SW Murray Blvd, Beaverton, OR 97008ActiveMLS ID #243429771, Valerie Hunter, H & H Preferred Real Estate. RMLS (OR)
- $225,0002 bd1 ba710 sqft654 NE Garswood Ln, Hillsboro, OR 97006ActiveMLS ID #275942020, Lea Chitwood, RE/MAX Powerpros. RMLS (OR)
- $267,0002 bd1 ba808 sqft122 SE 73rd Ave, Portland, OR 97215ActiveMLS ID #413938489, Sharon Parmenter, Opendoor Brokerage LLC. RMLS (OR)
- $230,0002 bd1 ba1k sqft10163 SW Trapper Ter, Beaverton, OR 97008ActiveMLS ID #329225289, Valerie Hunter, H & H Preferred Real Estate. RMLS (OR)
- $279,9002 bd2 ba836 sqft14366 SE Knight St, Portland, OR 97236ActiveMLS ID #415980567, Oksana Tsarenko, Keller Williams Realty Portland Premiere. RMLS (OR)
