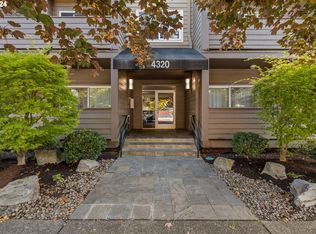

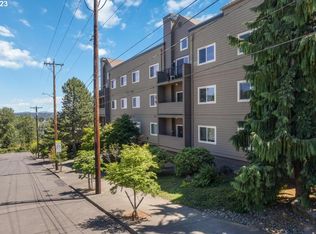
Urban Convenience Meets Comfortable SW Portland Living! Exceptional SW Portland Living with TWO Parking Spaces & Great Walkability! Thoughtfully designed with 2 beds/2 baths, separate living, dining & utility spaces for comfortable living and privacy. The inviting living room features a gas fireplace and slider opening to a private balcony, while the formal dining room provides an ideal space for entertaining. The galley kitchen offers a dishwasher, range, refrigerator, ample cabinetry and generous counter space, with an adjoining laundry room including washer & dryer. Newer LVP flooring extends through the kitchen, dining, living & bathrooms. Spacious two bedrooms include a private suite with walk-in-closet and an ensuite bath, creating a comfortable retreat. Enjoy central air, gas forced-air heating & HOA-covered hot water, internet & cable. Rare TWO assigned parking spaces—one secure covered space & one uncovered space—plus an additional private storage locker. Secured entry, secured mailroom, secured storage & elevator add peace of mind and ease of living. With a Walk Score of 76, enjoy an easy stroll or bike ride to coffee shops, restaurants, bars, shopping, downtown, John's Landing, South Waterfront, Willamette Park, OHSU & the Portland Aerial Tram, plus the Willamette River. Easy access to I-5/I-405 makes commuting a breeze. A fantastic opportunity to enjoy low-maintenance living in one of Portland's most convenient locations!
Active
Price cut: $20K (10/6)
$279,000
4320 S Corbett Ave APT 114, Portland, OR 97239
2beds
1,123sqft
Residential, Condominium
Built in 1989
-- sqft lot
$-- Zestimate®
$248/sqft
$807/mo HOA
What's special
Gas fireplaceFormal dining roomCentral airGas forced-air heatingPrivate balconyGalley kitchenDishwasher range refrigerator
- 63 days
- 291
- 15
Zillow last checked:
Listing updated:
Listed by:
Rick Sadle 503-828-9551,
Keller Williams Realty Professionals,
Ken Hagle 503-799-5614,
Keller Williams Realty Professionals
Source: RMLS (OR),MLS#: 638569291
Facts & features
Interior
Bedrooms & bathrooms
- Bedrooms: 2
- Bathrooms: 2
- Full bathrooms: 2
- Main level bathrooms: 2
Rooms
- Room types: Entry, Laundry, Bedroom 2, Dining Room, Family Room, Kitchen, Living Room, Primary Bedroom
Primary bedroom
- Features: Suite, Walkin Closet, Wallto Wall Carpet
- Level: Main
- Area: 180
- Dimensions: 12 x 15
Bedroom 2
- Features: Closet, Wallto Wall Carpet
- Level: Main
- Area: 132
- Dimensions: 11 x 12
Dining room
- Features: Formal
- Level: Main
- Area: 120
- Dimensions: 10 x 12
Kitchen
- Features: Dishwasher, Galley, Free Standing Range, Free Standing Refrigerator
- Level: Main
- Area: 88
- Width: 11
Living room
- Features: Balcony, Fireplace, Sliding Doors
- Level: Main
- Area: 224
- Dimensions: 14 x 16
Heating
- Forced Air, Fireplace(s)
Cooling
- Central Air
Appliances
- Included: Dishwasher, Disposal, Free-Standing Range, Free-Standing Refrigerator, Washer/Dryer, Gas Water Heater
- Laundry: Laundry Room
Features
- Closet, Formal, Galley, Balcony, Suite, Walk-In Closet(s), Tile
- Flooring: Luxury Vinyl Plank, Wall to Wall Carpet
- Doors: Sliding Doors
- Windows: Double Pane Windows, Vinyl Frames
- Basement: None
- Number of fireplaces: 1
- Fireplace features: Gas
- Common walls with other units/homes: 1 Common Wall
Interior area
- Total structure area: 1,123
- Total interior livable area: 1,123 sqft
Property
Parking
- Total spaces: 1
- Parking features: Secured, Garage Door Opener, Condo Garage (Attached), Attached, Shared Garage
- Attached garage spaces: 1
Accessibility
- Accessibility features: Accessible Elevator Installed, Main Floor Bedroom Bath, Minimal Steps, One Level, Parking, Accessibility
Features
- Stories: 1
- Entry location: Main Level
- Patio & porch: Covered Deck
- Exterior features: Balcony
- Has view: Yes
- View description: City, Territorial
Lot
- Features: Commons, Corner Lot, Level, On Busline
Details
- Parcel number: R139721
- Zoning: CM2
Construction
Type & style
- Home type: Condo
- Property subtype: Residential, Condominium
Materials
- Cement Siding, Cultured Stone
- Foundation: Concrete Perimeter
- Roof: Composition
Condition
- Resale
- New construction: No
- Year built: 1989
Utilities & green energy
- Gas: Gas
- Sewer: Public Sewer
- Water: Public
Community & HOA
Community
- Features: Condo Elevator
- Security: Entry, Intercom Entry, Security Gate
- Subdivision: South Portland
HOA
- Has HOA: Yes
- Amenities included: Cable T V, Exterior Maintenance, Front Yard Landscaping, Gas, Hot Water, Insurance, Internet, Management, Meeting Room, Sewer, Trash, Utilities, Water
- HOA fee: $807 monthly
Location
- Region: Portland
Financial & listing details
- Price per square foot: $248/sqft
- Tax assessed value: $320,690
- Annual tax amount: $5,773
- Date on market: 8/13/2026
- Listing terms: Cash,Conventional,FHA
- Road surface type: Paved
Estimated market value
Not available
Estimated sales range
Not available
Not available
Price history
| Date | Event | Price |
|---|---|---|
| 10/10/2026 | Listed for rent | $2,400$2/sqft |
Source: Zillow Rentals Report a problem | ||
| 10/6/2026 | Price change | $279,000-6.7%$248/sqft |
Source:  RMLS (OR) #638569291 Report a problem RMLS (OR) #638569291 Report a problem | ||
| 8/13/2026 | Listed for sale | $299,000-14.6%$266/sqft |
Source: RMLS (OR) #638569291 Report a problem | ||
| 4/1/2022 | Sold | $350,000+7.7%$312/sqft |
Source: RMLS (OR) #22518668 Report a problem | ||
| 3/11/2022 | Pending sale | $324,950$289/sqft |
Source: RMLS (OR) #22518668 Report a problem | ||
| 3/9/2022 | Listed for sale | $324,950+24.7%$289/sqft |
Source: RMLS (OR) #22518668 Report a problem | ||
| 4/30/2015 | Sold | $260,500+67.5%$232/sqft |
Source: Public Record Report a problem | ||
| 5/30/2002 | Sold | $155,500+31.2%$138/sqft |
Source: Public Record Report a problem | ||
| 8/30/1996 | Sold | $118,500$106/sqft |
Source: Public Record Report a problem | ||
Public tax history
| Year | Property taxes | Tax assessment |
|---|---|---|
| 2025 | $5,774 +5.6% | $233,920 +3% |
| 2024 | $5,468 +2.2% | $227,110 +3% |
| 2023 | $5,352 +1% | $220,500 +3% |
| 2022 | $5,297 +1% | $214,080 +3% |
| 2021 | $5,244 +9.4% | $207,850 +3% |
| 2020 | $4,794 -2.5% | $201,800 +3% |
| 2019 | $4,915 | $195,930 +3% |
| 2018 | $4,915 +2.1% | $190,230 +3% |
| 2017 | $4,815 +19.9% | $184,690 +3% |
| 2016 | $4,016 | $179,320 +3% |
| 2015 | $4,016 +13.8% | $174,100 +3% |
| 2014 | $3,527 +26.8% | $169,030 +3% |
| 2013 | $2,781 +6.4% | $164,110 +0.2% |
| 2012 | $2,613 -2.9% | $163,790 +0.3% |
| 2011 | $2,690 -17.1% | $163,280 +3% |
| 2010 | $3,244 -0.2% | $158,530 +3% |
| 2009 | $3,251 +2.7% | $153,920 +3% |
| 2008 | $3,166 +0.2% | $149,440 +3% |
| 2007 | $3,159 +11.4% | $145,090 +3% |
| 2006 | $2,837 | $140,870 |
Find assessor info on the county website
Monthly payment
Est. payment
Payment breakdown
Explore the cost of this home by adjusting the details. Changes won't be saved.Climate risks
Neighborhood: Corbett-Terwilliger-Lair Hill
Nearby schools
Schools provided by the listing agent
- Elementary: Capitol Hill
- Middle: Jackson
- High: Ida B Wells
Source: RMLS (OR). This data may not be complete. We recommend contacting the local school district to confirm school assignments for this home.

Similar homes
- $285,0002 bd2 ba848 sqft4970 S Landing Dr #203, Portland, OR 97239Active

 MLS ID #278616976, Kirby Arkes, Sean Z Becker Real Estate. RMLS (OR)
 - $275,0002 bd2 ba909 sqft1535 SW Clay St APT 103, Portland, OR 97201Active
 MLS ID #131365239, Amy Savage, A Group Real Estate. RMLS (OR)
 - $289,0002 bd2 ba967 sqft2021 SW Main St Unit 32, Portland, OR 97205For Sale
 MLS ID #845711, KEVIN RILEY, Vantage Point Brokers, Llc. WVMLS
 - $287,0002 bd2 ba990 sqft5142 SW Multnomah Blvd APT A, Portland, OR 97219Active
 MLS ID #642654818, Mary Mayther-Slac, Vantage Point Properties Inc. RMLS (OR)
 - $160,0002 bd2 ba922 sqft6220 SW Capitol Hwy APT 7, Portland, OR 97239ActiveMLS ID #441507208, Cassandra Skelley, PDX Dwellings LLC. RMLS (OR)
- $275,0001 bd1 ba608 sqft222 NW Uptown Ter, Portland, OR 97210ActiveMLS ID #138412506, Ron Garcia, The Group Real Estate Services. RMLS (OR)
- $269,5002 bd2 ba966 sqft14512 SW Grayling Ln, Beaverton, OR 97007ActiveMLS ID #480038197, Elizabeth Ramos, Keller Williams Sunset Corridor. RMLS (OR)
- $279,5002 bd2 ba1k sqft15510 NE Knott St Unit 25, Portland, OR 97230ActiveMLS ID #721073863, Bryan Atkinson, eXp Realty, LLC. RMLS (OR)
- $258,0002 bd2 ba1k sqft11776 SW Boones Bend Dr, Beaverton, OR 97008ActiveMLS ID #342696731, Sharon Parmenter, Opendoor Brokerage LLC. RMLS (OR)
- $299,0002 bd1 ba915 sqft5734 N Montana Ave Unit 5, Portland, OR 97217ActiveMLS ID #461811322, Cheryl Richardson, Berkshire Hathaway HomeServices NW Real Estate. RMLS (OR)
- $219,9002 bd1 ba798 sqft2155 NE Weidler St, Portland, OR 97232ActiveMLS ID #284439327, Javier Alomia, Real Broker. RMLS (OR)
- $284,9001 bd1 ba625 sqft1500 SW 11th Ave, Portland, OR 97201For SaleMLS ID #822740, GENE MORELAND, The Agency Portland. WVMLS
- $245,0003 bd2 ba1k sqft3329 NE 162nd Ave, Portland, OR 97230ActiveMLS ID #371048549, Bryan Atkinson, eXp Realty, LLC. RMLS (OR)
- $266,0002 bd2 ba971 sqft9380 SW 146th Ter #M2, Beaverton, OR 97007ActiveMLS ID #775275993, Beth Hamilton, Keller Williams Realty Professionals. RMLS (OR)
- $260,0002 bd2 ba943 sqft9908 SE Talbert St, Clackamas, OR 97015ActiveMLS ID #508435094, Marshall Abbott, Tree City Real Estate. RMLS (OR)
- $299,9003 bd3 ba1.3k sqft13422 SE Harold St #11, Portland, OR 97236ActiveMLS ID #111853864, Anthony Dyche, HomeSmart Realty Group. RMLS (OR)
- $299,9003 bd2 ba1.4k sqft4520 SW 11th St, Gresham, OR 97080ActiveMLS ID #124966856, Rick Sadle, Keller Williams Realty Professionals. RMLS (OR)
- $379,9902 bd2 ba1k sqft232 NW Uptown Ter APT 1B, Portland, OR 97210ActiveMLS ID #576358818, Donna Schroder, Next Door Properties, LLC. RMLS (OR)
- $239,0002 bd2 ba1.1k sqft445 N Hayden Bay Dr #71, Portland, OR 97217ActiveMLS ID #416002145, Patrick Fry, Premiere Property Group LLC. RMLS (OR)
- $249,0003 bd2 ba1k sqft650 SW Meadow Dr APT 209, Beaverton, OR 97006ActiveMLS ID #452545549, Sharon Parmenter, Opendoor Brokerage LLC. RMLS (OR)
