**SELLER WILL PAY A YEARS WORTH OF HOA DUES AT CLOSING** Thoughtfully designed to maximize every square foot, this light-filled 2-bedroom, 1-bath condo lives much larger than its 915 sq ft! The open-concept layout, high ceilings, 1 bedroom can easily fit a king sized bed, the other room will fit a queen, and oversized windows create an airy, inviting feel, while quality finishes including quartz countertops and hardwood floors add modern style. Located on the top floor, enjoy a peaceful private deck with neighborhood views—the perfect spot for morning coffee or relaxing at the end of the day. There is also a private community garden space with raised beds and beautiful landscaping for those with a green thumb or those who like to relax in the garden. Situated in a quiet area in Portland's vibrant Overlook neighborhood. Easy walking distance from New Seasons, Fred Meyer, and the Peninsula Park Rose Garden. You're just minutes from North Portland's popular restaurants, parks, coffee shops, and MAX light rail stations, making commuting and exploring the city a breeze. Built in 2015 with low-maintenance living in mind, this is the ideal home for anyone looking to enjoy the best of urban living. This home lives like a small house rather than a typical condo. With only six units in the building, no shared interior hallways, a private exterior entrance, and the third-floor location, it offers a level of privacy that many condo buyers are looking for but rarely find.
Active
$310,000
5734 N Montana Ave Unit 5, Portland, OR 97217
2beds
915sqft
:
Get pre-qualified$2,709/mo
Residential, Condominium
Built in 2015
-- sqft lot
$308,300 Zestimate®
$339/sqft
$365/mo HOA
What's special
Private exterior entranceHigh ceilingsOpen-concept layout
- 37 days |
- 307 |
- 11 |
Zillow last checked:
Listing updated:
Listed by:
Cheryl Richardson 503-260-3414,
Berkshire Hathaway HomeServices NW Real Estate
Source: RMLS (OR),MLS#: 461811322
Facts & features
Interior
Bedrooms & bathrooms
- Bedrooms: 2
- Bathrooms: 1
- Full bathrooms: 1
- Main level bathrooms: 1
Rooms
- Room types: Laundry, Bedroom 2, Dining Room, Family Room, Kitchen, Living Room, Primary Bedroom
Primary bedroom
- Features: Ceiling Fan, High Ceilings, Walkin Closet
- Level: Main
- Area: 169
- Dimensions: 13 x 13
Bedroom 2
- Features: Ceiling Fan, High Ceilings
- Level: Main
- Area: 90
- Dimensions: 10 x 9
Dining room
- Features: High Ceilings, Wood Floors
- Level: Main
- Area: 80
- Dimensions: 10 x 8
Kitchen
- Features: Dishwasher, Free Standing Range, Free Standing Refrigerator, High Ceilings, Quartz, Wood Floors
- Level: Main
- Area: 135
- Width: 9
Living room
- Features: Ceiling Fan, High Ceilings, Wood Floors
- Level: Main
- Area: 224
- Dimensions: 16 x 14
Heating
- Mini Split
Cooling
- Has cooling: Yes
Appliances
- Included: Dishwasher, Free-Standing Range, Free-Standing Refrigerator, Stainless Steel Appliance(s), Washer/Dryer, Electric Water Heater
- Laundry: Laundry Room
Features
- Ceiling Fan(s), High Ceilings, Quartz, Walk-In Closet(s)
- Flooring: Wood
- Windows: Double Pane Windows, Vinyl Frames
- Basement: None
Interior area
- Total structure area: 915
- Total interior livable area: 915 sqft
Video & virtual tour
Property
Parking
- Parking features: On Street
- Has uncovered spaces: Yes
Features
- Stories: 1
- Entry location: Upper Floor
- Patio & porch: Covered Deck
- Exterior features: Garden
- Has view: Yes
- View description: Territorial
Lot
- Features: Level
Details
- Parcel number: R667327
Construction
Type & style
- Home type: Condo
- Architectural style: Contemporary
- Property subtype: Residential, Condominium
Materials
- Cement Siding
- Foundation: Slab
- Roof: Composition
Condition
- Approximately
- New construction: No
- Year built: 2015
Utilities & green energy
- Sewer: Public Sewer
- Water: Public
- Utilities for property: Cable Connected
Community & HOA
Community
- Security: Fire Sprinkler System, Security Lights
- Subdivision: Overlook
HOA
- Has HOA: Yes
- Amenities included: Exterior Maintenance, Maintenance Grounds, Management, Trash
- HOA fee: $365 monthly
Location
- Region: Portland
Financial & listing details
- Price per square foot: $339/sqft
- Annual tax amount: $5,113
- Date on market: 7/6/2026
- Listing terms: Cash,Conventional
- Road surface type: Paved
Estimated market value
$308,300
$293,000 - $324,000
$2,179/mo
Price history
| Date | Event | Price |
|---|---|---|
| 7/7/2026 | Listed for sale | $310,000+4.4%$339/sqft |
Source:  RMLS (OR) #461811322 Report a problem RMLS (OR) #461811322 Report a problem | ||
| 11/22/2019 | Sold | $297,000+10.9%$325/sqft |
Source: RMLS (OR) #19264194 Report a problem | ||
| 3/27/2015 | Sold | $267,826$293/sqft |
Source: RMLS (OR) #15669713 Report a problem | ||
Public tax history
Tax history is unavailable.
Monthly payment
Est. payment
Payment breakdown
Explore the cost of this home by adjusting the details. Changes won't be saved.Climate risks
Neighborhood: Overlook
Nearby schools
GreatSchools rating
- 9/10Beach Elementary SchoolGrades: PK-5Distance: 0.5 mi
- 8/10Ockley GreenGrades: 6-8Distance: 0.2 mi
- 5/10Jefferson High SchoolGrades: 9-12Distance: 0.4 mi
Schools provided by the listing agent
- Elementary: Beach
- Middle: Ockley Green
- High: Jefferson
Source: RMLS (OR). This data may not be complete. We recommend contacting the local school district to confirm school assignments for this home.
- $322,0002 bd1 ba915 sqft5734 N Montana Ave UNIT 3, Portland, OR 97217Off Market

- $322,0002 bd1 ba915 sqft5734 N Montana Ave UNIT 4, Portland, OR 97217Off Market

- $322,0002 bd1 ba915 sqft5734 N Montana Ave UNIT 1, Portland, OR 97217Off Market

- $297,0002 bd1 ba915 sqft5734 N Montana Ave UNIT 2, Portland, OR 97217For Sale
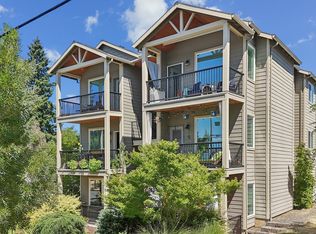
- $309,7002 bd1 ba912 sqftN Montana Ave, Portland, OR 97217Off Market
- $490,3002 bd1 ba1.5k sqft5726 N Montana Ave, Portland, OR 97217Off Market
- $464,3003 bd1 ba1.2k sqft5737 N Minnesota Ave, Portland, OR 97217Off Market
- $530,6003 bd2 ba1.5k sqft5716 N Montana Ave, Portland, OR 97217Off Market
A local agent can set up tours, give advice and negotiate with sellers.
Similar homes
- $319,9002 bd3 ba1k sqft5868 N Missouri Ave #5, Portland, OR 97217Active
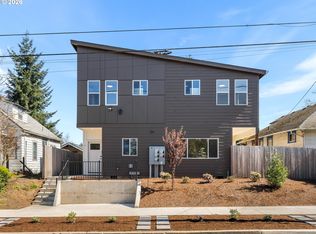
 MLS ID #337716465, Darryl Bodle, Keller Williams Realty Portland Premiere. RMLS (OR)
 - $329,9002 bd3 ba1k sqft5860 N Missouri Ave #1, Portland, OR 97217Active
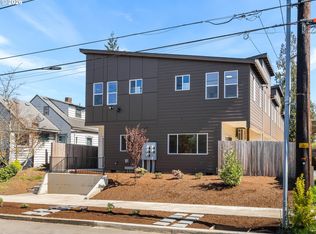 MLS ID #552290999, Darryl Bodle, Keller Williams Realty Portland Premiere. RMLS (OR)
 - $299,5002 bd2 ba909 sqft1535 SW Clay St APT 103, Portland, OR 97201Active
 MLS ID #131365239, Amy Savage, A Group Real Estate. RMLS (OR)
 - $325,0001 bd1 ba686 sqft5400 NE 30th Ave Suite 102, Portland, OR 97211Active
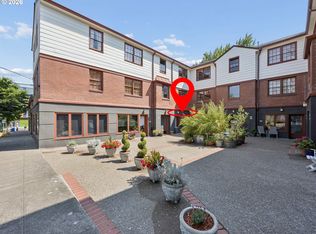 MLS ID #477885723, Landon Davis, The Baker Agency. RMLS (OR)
 - $275,0001 bd1 ba608 sqft222 NW Uptown Ter, Portland, OR 97210ActiveMLS ID #138412506, Ron Garcia, The Group Real Estate Services. RMLS (OR)
- $300,0002 bd2 ba1k sqftEllsworth On The Park, Vancouver, WA 98664ActiveMLS ID #2560016, Rod Robertson. NWMLS as distributed by MLS GRID
- $314,7771 bd2 ba864 sqft81 N Hayden Bay Dr, Portland, OR 97217ActiveMLS ID #211793648, Matthew Callison, RE/MAX Advantage Group. RMLS (OR)
- $313,9502 bd2 ba1k sqft2683 SW Spring Garden St, Portland, OR 97219ActiveMLS ID #100460072, Israel Hill, John L. Scott Portland Central. RMLS (OR)
- $225,0002 bd1 ba750 sqft7007 N Burlington Ave, Portland, OR 97203ActiveMLS ID #764932815, Krystal Seeley, John L. Scott. RMLS (OR)
- $310,0002 bd2 ba1k sqft10800 SE 17th Cir APT J-115, Vancouver, WA 98664ActiveMLS ID #380432916, Amy Avery, Modern Realty, LLC. RMLS (OR)
- $249,9001 bd1 ba757 sqft3970 N Interstate Ave Unit 301, Portland, OR 97227ActiveMLS ID #125763616, Maddie Landers, John L. Scott Portland Central. RMLS (OR)
- $339,5002 bd2 ba1.1k sqft615 NW Lost Springs Ter Unit 404, Portland, OR 97229ActiveMLS ID #249806061, Jason De Paz, Realty One Group Prestige. RMLS (OR)
- $314,9002 bd2 ba966 sqftEllsworth At The Park, Vancouver, WA 98664ActiveMLS ID #2491513, Sharon Adams. NWMLS as distributed by MLS GRID
- $239,0002 bd2 ba1.1k sqft445 N Hayden Bay Dr #71, Portland, OR 97217ActiveMLS ID #416002145, Patrick Fry, Premiere Property Group LLC. RMLS (OR)
- $287,0002 bd2 ba990 sqft5142 SW Multnomah Blvd APT A, Portland, OR 97219ActiveMLS ID #642654818, Mary Mayther-Slac, Vantage Point Properties Inc. RMLS (OR)
- $225,0002 bd1 ba798 sqft2155 NE Weidler St, Portland, OR 97232ActiveMLS ID #284439327, Javier Alomia, Real Broker. RMLS (OR)
- $269,9992 bd1 ba762 sqftColumbia Square Condo, Vancouver, WA 98660ActiveMLS ID #2533858, Jan Fogg. NWMLS as distributed by MLS GRID
- $319,9002 bd3 ba1k sqft8367 N Swenson St #1, Portland, OR 97203ActiveMLS ID #761186615, Darryl Bodle, Keller Williams Realty Portland Premiere. RMLS (OR)
- $315,0001 bd1 ba619 sqftHeritage Place, Vancouver, WA 98660ActiveMLS ID #2494962, Kelly Primerano. NWMLS as distributed by MLS GRID
- $319,9003 bd3 ba1.3k sqft13422 SE McGillivray Blvd, Vancouver, WA 98683ActiveMLS ID #783900277, Edward Goldhammer, Realty Pro, Inc.. RMLS (OR)
