Front-row Columbia River living on Hayden Island! Direct riverfront condo with a perfect 10 remodel and one of the best 180 degree Columbia River views in Building D at Columbia Point Condos on Hayden Island. Vaulted great room with sliding glass doors opens to a private 14 x 10 partly covered year-round deck (140 sq ft), extending the living space and showcasing river views, boaters, city lights, Mt. Hood, Mt. St. Helens, and the annual Christmas Ship Parade.Custom remodel includes Milgard windows, bamboo flooring throughout, quartz kitchen countertops, newer cabinetry and appliances, remodeled bathrooms with full bath in the bedroom suite plus a half bath on the main level, three skylights for added natural light, tiled gas fireplace, and newer custom interior paint.Premium parking space #96 is located directly at the front door with no stairs. Just park and walk right in. Enjoy miles of lighted Columbia River walking paths, marina and moorage views, sandy beach access for kayaking and paddle boarding, outdoor pool in summer, and year-round indoor with pool and hot tub. Island bus service near the on-island Starbucks connects to MAX light rail with convenient access to downtown Portland, Vancouver, and PDX airport without parking fees. Ideal low-maintenance waterfront condo living in a sought-after Hayden Island location.
Active
Price cut: $10K (10/4)
$299,777
81 N Hayden Bay Dr, Portland, OR 97217
1beds
864sqft
Residential, Condominium, Townhouse
Built in 1983
-- sqft lot
$-- Zestimate®
$347/sqft
$520/mo HOA
What's special
Tiled gas fireplaceOutdoor pool in summerFront-row columbia river livingMarina and moorage viewsDirect riverfront condoNewer custom interior paintSliding glass doors
- 194 days
- 178
- 10
Zillow last checked:
Listing updated:
Listed by:
Matthew Callison 503-577-4962,
RE/MAX Advantage Group,
Cheryl Agee-Jenkins 503-720-5060,
RE/MAX Advantage Group
Source: RMLS (OR),MLS#: 211793648
Facts & features
Interior
Bedrooms & bathrooms
- Bedrooms: 1
- Bathrooms: 2
- Full bathrooms: 1
- Partial bathrooms: 1
- Main level bathrooms: 1
Rooms
- Room types: Storage, Laundry, Sun Porch, Dining Room, Family Room, Kitchen, Living Room, Primary Bedroom
Primary bedroom
- Features: Bathroom, Loft, Skylight, Updated Remodeled, Bamboo Floor, Vaulted Ceiling
- Level: Upper
Dining room
- Features: Fireplace, Great Room, Living Room Dining Room Combo, Bamboo Floor
- Level: Main
Kitchen
- Features: Dishwasher, Disposal, Microwave, Bamboo Floor, Free Standing Range, Free Standing Refrigerator, Quartz
- Level: Main
Living room
- Features: Deck, Fireplace, Great Room, Sliding Doors, Updated Remodeled, Bamboo Floor, Vaulted Ceiling
- Level: Main
Heating
- Forced Air, Fireplace(s)
Appliances
- Included: Dishwasher, Disposal, Free-Standing Range, Free-Standing Refrigerator, Microwave, Range Hood, Washer/Dryer, Gas Water Heater
- Laundry: Laundry Room
Features
- Granite, High Ceilings, Quartz, Vaulted Ceiling(s), Closet, Great Room, Living Room Dining Room Combo, Updated Remodeled, Bathroom, Loft
- Flooring: Bamboo, Tile
- Doors: Storm Door(s), Sliding Doors
- Windows: Double Pane Windows, Skylight(s)
- Basement: None
- Number of fireplaces: 1
- Fireplace features: Gas
Interior area
- Total structure area: 864
- Total interior livable area: 864 sqft
Property
Parking
- Total spaces: 1
- Parking features: Deeded, Parking Pad, Condo Garage (Deeded), Garage Available, Detached, Extra Deep Garage
- Garage spaces: 1
- Has uncovered spaces: Yes
Accessibility
- Accessibility features: Accessible Doors, Accessible Entrance, Garage On Main, Natural Lighting, Parking, Utility Room On Main, Accessibility
Features
- Stories: 2
- Entry location: Upper Floor
- Patio & porch: Covered Deck, Covered Patio, Deck, Porch
- Spa features: Association
- Has view: Yes
- View description: City, Mountain(s), River
- Has water view: Yes
- Water view: River
- Waterfront features: River Front
- Body of water: Columbia
Lot
- Features: Commons, Greenbelt, Level, Private, Seasonal, Secluded
Details
- Additional structures: ToolShed
- Parcel number: R490116
Construction
Type & style
- Home type: Townhouse
- Architectural style: Contemporary
- Property subtype: Residential, Condominium, Townhouse
Materials
- Cedar, Cement Siding, Lap Siding, Wood Composite, Wood Siding
- Foundation: Other
- Roof: Composition
Condition
- Resale,Updated/Remodeled
- New construction: No
- Year built: 1983
Utilities & green energy
- Gas: Gas
- Sewer: Public Sewer
- Water: Public
- Utilities for property: Cable Connected
Community & HOA
Community
- Security: Entry, Security Lights
HOA
- Has HOA: Yes
- Amenities included: Cable T V, Commons, Exterior Maintenance, Insurance, Maintenance Grounds, Management, Pool, Spa Hot Tub, Trash, Water
- HOA fee: $520 monthly
Location
- Region: Portland
Financial & listing details
- Price per square foot: $347/sqft
- Tax assessed value: $264,290
- Annual tax amount: $4,491
- Date on market: 4/4/2026
- Listing terms: Cash,Conventional
- Road surface type: Paved
Estimated market value
Not available
Estimated sales range
Not available
Not available
Price history
| Date | Event | Price |
|---|---|---|
| 10/4/2026 | Price change | $299,777-3.2%$347/sqft |
Source:  RMLS (OR) #211793648 Report a problem RMLS (OR) #211793648 Report a problem | ||
| 9/4/2026 | Price change | $309,777-1.6%$359/sqft |
Source: RMLS (OR) #211793648 Report a problem | ||
| 4/5/2026 | Listed for sale | $314,777-3.1%$364/sqft |
Source: RMLS (OR) #211793648 Report a problem | ||
| 1/3/2022 | Sold | $325,000+23.1%$376/sqft |
Source: Public Record Report a problem | ||
| 2/26/2020 | Sold | $264,000-3.2%$306/sqft |
Source: Agent Provided Report a problem | ||
| 2/12/2020 | Pending sale | $272,777$316/sqft |
Source: RE/MAX Equity Group #20285136 Report a problem | ||
| 1/8/2020 | Listed for sale | $272,777+133.2%$316/sqft |
Source: RE/MAX Equity Group #20285136 Report a problem | ||
| 1/25/2000 | Sold | $116,950$135/sqft |
Source: Public Record Report a problem | ||
Public tax history
| Year | Property taxes | Tax assessment |
|---|---|---|
| 2025 | $4,492 +3.7% | $166,710 +3% |
| 2024 | $4,331 +4% | $161,860 +3% |
| 2023 | $4,164 +2.2% | $157,150 +3% |
| 2022 | $4,074 +1.7% | $152,580 +3% |
| 2021 | $4,005 +9% | $148,140 +3% |
| 2020 | $3,674 +3.8% | $143,830 +3% |
| 2019 | $3,540 | $139,650 +3% |
| 2018 | $3,540 +3% | $135,590 +3% |
| 2017 | $3,436 +14% | $131,650 +3% |
| 2016 | $3,014 | $127,820 +3% |
| 2015 | $3,014 +2.7% | $124,100 +3% |
| 2014 | $2,935 +32.2% | $120,490 +3% |
| 2013 | $2,220 -8.8% | $116,990 +3% |
| 2012 | $2,434 -1% | $113,590 +3% |
| 2011 | $2,458 +5.4% | $110,290 +3% |
| 2010 | $2,332 +2.7% | $107,080 +3% |
| 2009 | $2,271 +6% | $103,970 +3% |
| 2008 | $2,144 +0.3% | $100,950 +3% |
| 2007 | $2,137 +11.4% | $98,010 +3% |
| 2006 | $1,919 | $95,160 |
Find assessor info on the county website
Monthly payment
Est. payment
Payment breakdown
Explore the cost of this home by adjusting the details. Changes won't be saved.Climate risks
Neighborhood: Hayden Island
Nearby schools
Schools provided by the listing agent
- Elementary: Faubion
- Middle: Faubion
- High: Jefferson,Roosevelt
Source: RMLS (OR). This data may not be complete. We recommend contacting the local school district to confirm school assignments for this home.
Similar homes
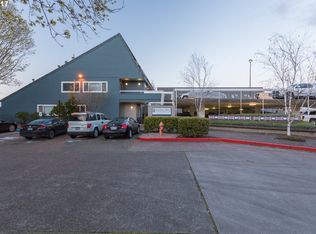
- $269,9001 bd2 ba724 sqft75 N Hayden Bay Dr, Portland, OR 97217Active

 MLS ID #189529273, Chris Suarez, Keller Williams Sunset Corridor. RMLS (OR)
 - $299,0002 bd1 ba963 sqft209 N Bridgeton Rd, Portland, OR 97217Active
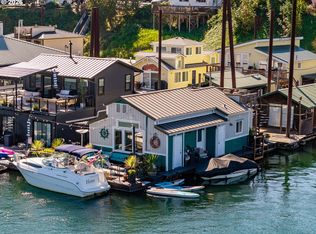 MLS ID #188730288, Alissa Westmoreland, Divine NW Realty. RMLS (OR)
 - $239,0002 bd2 ba1.1k sqft445 N Hayden Bay Dr #71, Portland, OR 97217Active
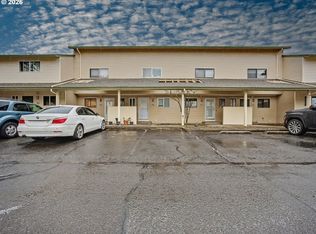 MLS ID #416002145, Patrick Fry, Premiere Property Group LLC. RMLS (OR)
 - $319,0001 bd2 ba771 sqft118 N Hayden Bay Dr, Portland, OR 97217Active
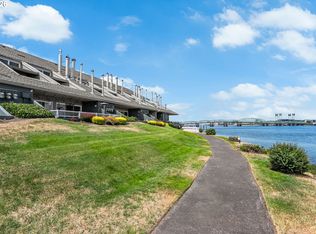 MLS ID #147507623, Lauren Sinha, The Agency Portland. RMLS (OR)
 - $224,9001 bd1 ba728 sqft170 N Hayden Bay Dr, Portland, OR 97217ActiveMLS ID #260051374, Miranda Klein, Urban Nest Realty. RMLS (OR)
- $239,0001 bd1 ba858 sqft303 N Hayden Bay Dr, Portland, OR 97217ActiveMLS ID #547744635, Stacy Cooper, 45 North Realty. RMLS (OR)
- $299,0002 bd1 ba915 sqft5734 N Montana Ave Unit 5, Portland, OR 97217ActiveMLS ID #461811322, Cheryl Richardson, Berkshire Hathaway HomeServices NW Real Estate. RMLS (OR)
- $299,9002 bd3 ba898 sqft261 N Skidmore St #4, Portland, OR 97217ActiveMLS ID #199367445, Darryl Bodle, Keller Williams Realty Portland Premiere. RMLS (OR)
- $430,0001 bd2 ba920 sqft376 N Tomahawk Island Dr, Portland, OR 97217ActiveMLS ID #345081508, Kelly Monfort, Keller Williams Premier Partners. RMLS (OR)
- $319,9002 bd3 ba1k sqft5868 N Missouri Ave #5, Portland, OR 97217ActiveMLS ID #337716465, Darryl Bodle, Keller Williams Realty Portland Premiere. RMLS (OR)
- $319,9002 bd3 ba1k sqft5860 N Missouri Ave #1, Portland, OR 97217ActiveMLS ID #552290999, Darryl Bodle, Keller Williams Realty Portland Premiere. RMLS (OR)
- $299,9002 bd3 ba1.2k sqft7908 NE Loowit Loop APT 50, Vancouver, WA 98662ActiveMLS ID #209556563, Jessica Eisenhauer, Berkshire Hathaway HomeServices NW Real Estate. RMLS (OR)
- $249,9001 bd2 ba718 sqft1280 N Farragut St #1, Portland, OR 97217ActiveMLS ID #166600489, Darryl Bodle, Keller Williams Realty Portland Premiere. RMLS (OR)
- $289,0002 bd2 ba967 sqft2021 SW Main St Unit 32, Portland, OR 97205For Sale
 MLS ID #845711, KEVIN RILEY, Vantage Point Brokers, Llc. WVMLS
 - $279,9001 bd1 ba763 sqft520 SE Columbia River Dr APT 326, Vancouver, WA 98661ActiveMLS ID #378729465, Amy Tierney, Keller Williams Realty. RMLS (OR)
- $305,0001 bd1 ba800 sqft1255 NW 9th Ave Unit 303, Portland, OR 97210ActiveMLS ID #553223254, Donald Clemons, JMG - Jason Mitchell Group. RMLS (OR)
- $295,0001 bd1 ba622 sqft315 NW Uptown Ter APT 2A, Portland, OR 97210ActiveMLS ID #234153915, Tracy Hasson, Cascade Hasson Sotheby's International Realty. RMLS (OR)
- $299,9002 bd3 ba933 sqft7550 NE Morris St, Portland, OR 97213ActiveMLS ID #172888516, Scott Edelman, Think Real Estate. RMLS (OR)
- $340,0002 bd2 ba1k sqft9721 NW Miller Hill Dr, Portland, OR 97229ActiveMLS ID #139988802, Livia Goodlett, Keller Williams Sunset Corridor. RMLS (OR)
- $325,0001 bd2 ba849 sqft1310 NW Naito Pkwy Unit 509, Portland, OR 97209ActiveMLS ID #118801159, Patricia LoCascio, Real Broker. RMLS (OR)
