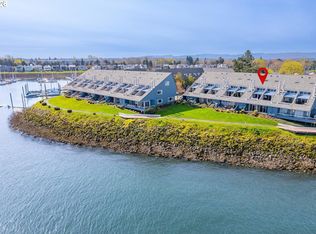
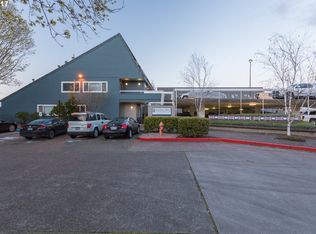
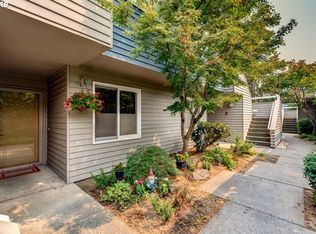
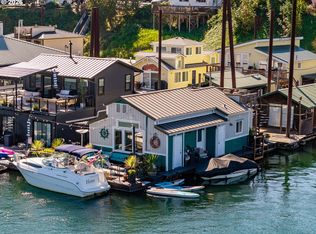
Beautifully maintained waterfront condo offering stunning river views from both the private patio and primary bedroom. Nestled along Hayden Bay, this light filled home combines comfort, convenience, and peaceful waterfront living. Enjoy waking up to serene water views and relaxing evenings watching the boats drift by from your own private outdoor space.Inside, the home features a well cared for interior with an open and functional layout, spacious living areas, and large windows that fill the home with natural light while showcasing the beautiful surroundings. The kitchen flows seamlessly into the living and dining areas, creating an ideal space for both everyday living and entertaining. This home is being offered furnished, creating a truly turnkey opportunity whether you are looking for a primary residence, second home, or investment property. Located in a highly desirable gated community with easy access to walking paths, marinas, dining, shopping, and downtown Portland. A rare opportunity to enjoy low maintenance riverfront living with incredible views and a resort style feel.
Active
Price cut: $10.1K (8/6)
$269,900
75 N Hayden Bay Dr, Portland, OR 97217
1beds
724sqft
Residential, Condominium, Townhouse
Built in 1983
-- sqft lot
$-- Zestimate®
$373/sqft
$520/mo HOA
What's special
Waterfront condoLight filled homePrivate patioWell cared for interiorOpen and functional layout
- 134 days
- 124
- 13
Zillow last checked:
Listing updated:
Listed by:
Chris Suarez 503-890-6527,
Keller Williams Sunset Corridor,
Suzanne Ward 503-421-8070,
Keller Williams Sunset Corridor
Source: RMLS (OR),MLS#: 189529273
Facts & features
Interior
Bedrooms & bathrooms
- Bedrooms: 1
- Bathrooms: 2
- Full bathrooms: 1
- Partial bathrooms: 1
- Main level bathrooms: 1
Rooms
- Room types: Dining Room, Family Room, Kitchen, Living Room, Primary Bedroom
Primary bedroom
- Features: Loft, Skylight, Bathtub With Shower, Double Closet, Wallto Wall Carpet
- Level: Upper
- Area: 350
- Dimensions: 14 x 25
Kitchen
- Features: Daylight, Dishwasher, Disposal
- Level: Main
- Area: 81
- Width: 9
Living room
- Features: Deck, Fireplace, Sliding Doors, Vaulted Ceiling
- Level: Main
- Area: 308
- Dimensions: 14 x 22
Heating
- Forced Air, Fireplace(s)
Cooling
- Central Air
Appliances
- Included: Cooktop, Dishwasher, Disposal, Free-Standing Range, Free-Standing Refrigerator, Microwave, Stainless Steel Appliance(s), Washer/Dryer, Gas Water Heater
Features
- High Ceilings, Vaulted Ceiling(s), Loft, Bathtub With Shower, Double Closet
- Flooring: Laminate, Wall to Wall Carpet
- Doors: Sliding Doors
- Windows: Wood Frames, Daylight, Skylight(s)
- Basement: None
- Number of fireplaces: 1
- Fireplace features: Wood Burning
- Furnished: Yes
Interior area
- Total structure area: 724
- Total interior livable area: 724 sqft
Video & virtual tour
Property
Parking
- Parking features: Covered, Deeded, Condo Garage (Deeded), Carport
- Has carport: Yes
Features
- Stories: 2
- Entry location: Upper Floor
- Patio & porch: Covered Deck, Deck, Patio, Porch
- Has view: Yes
- View description: City, Mountain(s), River
- Has water view: Yes
- Water view: River
- Waterfront features: River Front
Lot
- Features: Commons, Greenbelt, Level, Private, Seasonal, Secluded
Details
- Additional structures: Furnished
- Additional parcels included: R490007
- Parcel number: R490113
Construction
Type & style
- Home type: Townhouse
- Architectural style: Contemporary
- Property subtype: Residential, Condominium, Townhouse
Materials
- Cedar, Cement Siding, Lap Siding, Wood Composite, Wood Siding
- Foundation: Other
- Roof: Composition
Condition
- Resale
- New construction: No
- Year built: 1983
Utilities & green energy
- Gas: Gas
- Sewer: Public Sewer
- Water: Public
- Utilities for property: Cable Connected
Community & HOA
Community
- Security: Security Lights
HOA
- Has HOA: Yes
- Amenities included: Commons, Exterior Maintenance, Maintenance Grounds, Management, Meeting Room, Pool, Recreation Facilities, Sewer, Trash, Water
- HOA fee: $520 monthly
Location
- Region: Portland
Financial & listing details
- Price per square foot: $373/sqft
- Tax assessed value: $283,970
- Annual tax amount: $5,099
- Date on market: 6/2/2026
- Listing terms: Cash,Conventional,FHA,VA Loan
- Road surface type: Paved
Estimated market value
Not available
Estimated sales range
Not available
Not available
Price history
| Date | Event | Price |
|---|---|---|
| 8/6/2026 | Price change | $269,900-3.6%$373/sqft |
Source:  RMLS (OR) #189529273 Report a problem RMLS (OR) #189529273 Report a problem | ||
| 6/2/2026 | Listed for sale | $280,000+12%$387/sqft |
Source: RMLS (OR) #189529273 Report a problem | ||
| 7/26/2021 | Sold | $249,900$345/sqft |
Source: RMLS (OR) #20593923 Report a problem | ||
| 6/13/2021 | Pending sale | $249,900$345/sqft |
Source: RMLS (OR) #20593923 Report a problem | ||
| 5/8/2021 | Listed for sale | $249,900+72.5%$345/sqft |
Source: RMLS (OR) #20593923 Report a problem | ||
| 11/19/1999 | Sold | $144,850$200/sqft |
Source: Public Record Report a problem | ||
Public tax history
| Year | Property taxes | Tax assessment |
|---|---|---|
| 2025 | $5,100 -3.8% | $204,030 +3% |
| 2024 | $5,300 +4% | $198,090 +3% |
| 2023 | $5,097 +2.2% | $192,330 +3% |
| 2022 | $4,986 +4.6% | $186,730 +3% |
| 2021 | $4,765 +6% | $181,300 +3% |
| 2020 | $4,497 +3.8% | $176,020 +3% |
| 2019 | $4,332 | $170,900 +3% |
| 2018 | $4,332 +3% | $165,930 +3% |
| 2017 | $4,204 +20.9% | $161,100 +3% |
| 2016 | $3,477 | $156,410 +3% |
| 2015 | $3,477 +8% | $151,860 +3% |
| 2014 | $3,219 +38.9% | $147,440 +7.8% |
| 2013 | $2,318 -8.4% | $136,770 -4.5% |
| 2012 | $2,531 -13.8% | $143,150 +3% |
| 2011 | $2,936 -0.1% | $138,990 +3% |
| 2010 | $2,938 +2.6% | $134,950 +3% |
| 2009 | $2,862 +6% | $131,020 +3% |
| 2008 | $2,701 +0.3% | $127,210 +3% |
| 2007 | $2,693 +26.8% | $123,510 +3% |
| 2006 | $2,125 | $119,920 |
Find assessor info on the county website
Monthly payment
Est. payment
Payment breakdown
Explore the cost of this home by adjusting the details. Changes won't be saved.Climate risks
Neighborhood: Hayden Island
Nearby schools
Schools provided by the listing agent
- Elementary: Faubion
- Middle: Faubion
- High: Jefferson,Roosevelt
Source: RMLS (OR). This data may not be complete. We recommend contacting the local school district to confirm school assignments for this home.
Similar homes
- $224,9001 bd1 ba728 sqft170 N Hayden Bay Dr, Portland, OR 97217Active

 MLS ID #260051374, Miranda Klein, Urban Nest Realty. RMLS (OR)
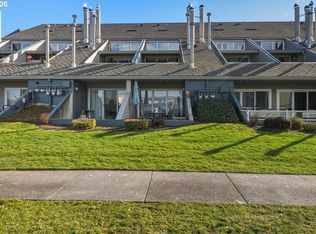
 - $279,0001 bd2 ba728 sqft103 N Hayden Bay Dr #103, Portland, OR 97217Active
 MLS ID #698303155, Anthony Nelson, Equity Oregon Real Estate. RMLS (OR)
 - $299,0002 bd1 ba963 sqft209 N Bridgeton Rd, Portland, OR 97217Active
 MLS ID #188730288, Alissa Westmoreland, Divine NW Realty. RMLS (OR)
 - $239,0001 bd1 ba858 sqft303 N Hayden Bay Dr, Portland, OR 97217Active
 MLS ID #547744635, Stacy Cooper, 45 North Realty. RMLS (OR)
 - $319,0001 bd2 ba771 sqft118 N Hayden Bay Dr, Portland, OR 97217ActiveMLS ID #147507623, Lauren Sinha, The Agency Portland. RMLS (OR)
- $234,5001 bd1 ba858 sqft129 N Hayden Bay Dr #F, Portland, OR 97217ActiveMLS ID #650677219, Cathleen Woodruff, Windermere Realty Trust. RMLS (OR)
- $274,0002 bd1 ba1k sqft11630 N Island Cove Ln, Portland, OR 97217ActiveMLS ID #395676166, Kelly Monfort, Keller Williams Premier Partners. RMLS (OR)
- $215,0001 bd1 ba576 sqft478 N Hayden Island Dr, Portland, OR 97217ActiveMLS ID #798285965, Chris Suarez, Keller Williams Sunset Corridor. RMLS (OR)
- $199,9991 bd1 ba728 sqft194 N Hayden Bay Dr, Portland, OR 97217ActiveMLS ID #525079426, Chris Suarez, Keller Williams Sunset Corridor. RMLS (OR)
- $279,9001 bd1 ba763 sqft520 SE Columbia River Dr APT 326, Vancouver, WA 98661ActiveMLS ID #378729465, Amy Tierney, Keller Williams Realty. RMLS (OR)
- $255,0002 bd2 ba1k sqft1805 NE 70th Ave, Portland, OR 97213ActiveMLS ID #669159508, Sara Jones-Graham, Cascade Hasson Sotheby's International Realty. RMLS (OR)
- $299,9002 bd2 ba1k sqft7408 S Virginia Ave, Portland, OR 97219ActiveMLS ID #719975125, Jesse Gantt, Redfin. RMLS (OR)
- $260,0001 bd1 ba834 sqft1616 S Harbor Way Unit 502, Portland, OR 97201ActiveMLS ID #363502291, Joshua Svaren, Svaren Realty. RMLS (OR)
- $299,0001 bd1 ba718 sqft1515 SE 22nd Ave APT 8, Portland, OR 97214ActiveMLS ID #518979973, Emily Allen, 503 Properties Inc. RMLS (OR)
- $250,0002 bd2 ba890 sqft6919 N Leavitt Ave #B1, Portland, OR 97203ActiveMLS ID #388514311, Miranda Meeker, Real Broker. RMLS (OR)
- $295,0001 bd1 ba622 sqft315 NW Uptown Ter APT 2A, Portland, OR 97210ActiveMLS ID #234153915, Tracy Hasson, Cascade Hasson Sotheby's International Realty. RMLS (OR)
- $246,0002 bd2 ba869 sqft5264 NE 121st Ave APT W-245, Vancouver, WA 98682ActiveMLS ID #551623896, Jenny Troy, WA Move Real Estate LLC. RMLS (OR)
- $360,0002 bd3 ba1k sqft1235 N Morgan St, Portland, OR 97217ActiveMLS ID #476456448, Kristin Rader, Keller Williams Sunset Corridor. RMLS (OR)
- $269,9002 bd2 ba1k sqft6737 SW 30th Ave APT B, Portland, OR 97219ActiveMLS ID #391625391, Nikki del Giudice, Farrell Realty & Property Management, Inc. RMLS (OR)
- $279,9501 bd1 ba886 sqft5150 S Landing Dr #109B2, Portland, OR 97239ActiveMLS ID #145864685, Bradley Thurman, Windermere Realty Trust. RMLS (OR)
