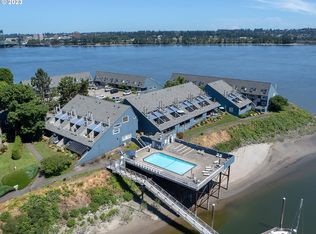
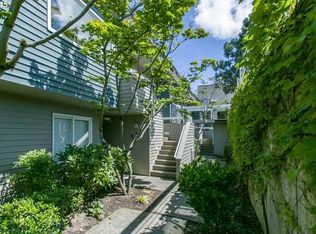
Riverfront one-bedroom, 1.5-bath condo with views of the river bridge and marina. Vaulted ceilings and skylights provide abundant natural light throughout. Bamboo flooring and a wood-burning fireplace create a warm, inviting living space. Sliding doors lead to a 140 sq. ft. partially covered patio ideal for outdoor relaxation and seasonal river views, including festive holiday light boats in winter.Kitchen includes a newer stainless steel refrigerator. Newer air conditioning provides added comfort. Stackable washer and dryer included. Deeded parking space (#99) included. Pet-friendly community allowing up to two pets. Convenient access to sandy beach and nearby riverfront trails.Resort-style amenities include indoor pool, outdoor pool, hot tub, and sauna. Vacation-style living with comfort, views, and recreation year-round.
Active
Price cut: $19K (8/6)
$279,000
103 N Hayden Bay Dr #103, Portland, OR 97217
1beds
728sqft
Residential, Condominium
Built in 1983
-- sqft lot
$-- Zestimate®
$383/sqft
$522/mo HOA
What's special
Wood-burning fireplaceSeasonal river viewsNewer air conditioningVaulted ceilingsBamboo flooringNewer stainless steel refrigerator
- 191 days
- 99
- 8
Zillow last checked:
Listing updated:
Listed by:
Anthony Nelson 503-708-3664,
Equity Oregon Real Estate
Source: RMLS (OR),MLS#: 698303155
Facts & features
Interior
Bedrooms & bathrooms
- Bedrooms: 1
- Bathrooms: 2
- Full bathrooms: 1
- Partial bathrooms: 1
- Main level bathrooms: 1
Rooms
- Room types: Entry, Storage, Dining Room, Family Room, Kitchen, Living Room, Primary Bedroom
Primary bedroom
- Features: Bathroom, Ceiling Fan, Skylight, Bathtub With Shower, Vaulted Ceiling, Wallto Wall Carpet
- Level: Upper
- Area: 156
- Dimensions: 13 x 12
Dining room
- Features: Great Room, Bamboo Floor, Vaulted Ceiling
- Level: Main
Kitchen
- Features: Builtin Range, Dishwasher, Microwave, Free Standing Refrigerator, Laminate Flooring
- Level: Main
- Area: 81
- Width: 9
Living room
- Features: Fireplace, Great Room, Patio, Skylight, Bamboo Floor, Vaulted Ceiling
- Level: Main
- Area: 286
- Dimensions: 13 x 22
Heating
- Forced Air, Fireplace(s)
Cooling
- Central Air
Appliances
- Included: Built-In Range, Disposal, Free-Standing Refrigerator, Microwave, Washer/Dryer, Dishwasher, Gas Water Heater
- Laundry: Laundry Room
Features
- Ceiling Fan(s), High Ceilings, Vaulted Ceiling(s), Closet, Great Room, Bathroom, Bathtub With Shower, Tile
- Flooring: Bamboo, Tile, Wall to Wall Carpet, Laminate
- Windows: Double Pane Windows, Skylight(s)
- Basement: None
- Number of fireplaces: 1
- Fireplace features: Wood Burning
Interior area
- Total structure area: 728
- Total interior livable area: 728 sqft
Property
Parking
- Parking features: Deeded, Off Street, Condo Garage (Deeded)
Accessibility
- Accessibility features: Parking, Accessibility
Features
- Levels: Two
- Stories: 2
- Entry location: Main Level
- Patio & porch: Covered Patio, Patio
- Exterior features: Sauna
- Spa features: Association
- Has view: Yes
- View description: River
- Has water view: Yes
- Water view: River
- Waterfront features: River Front
Lot
- Features: Level
Details
- Additional structures: ToolShed
- Parcel number: R490127
Construction
Type & style
- Home type: Condo
- Architectural style: Contemporary
- Property subtype: Residential, Condominium
Materials
- Cement Siding
- Foundation: Slab
- Roof: Composition
Condition
- Resale
- New construction: No
- Year built: 1983
Utilities & green energy
- Gas: Gas
- Sewer: Public Sewer
- Water: Public
- Utilities for property: Cable Connected
Community & HOA
Community
- Security: Security Lights
- Subdivision: Hayden Island - Columbia Point
HOA
- Has HOA: Yes
- Amenities included: Cable T V, Exterior Maintenance, Gym, Internet, Maintenance Grounds, Management, Pool, Recreation Facilities, Sauna, Sewer, Spa Hot Tub, Trash, Water
- HOA fee: $522 monthly
Location
- Region: Portland
Financial & listing details
- Price per square foot: $383/sqft
- Annual tax amount: $3,428
- Date on market: 2/25/2026
- Listing terms: Cash,Conventional,FHA,VA Loan
- Road surface type: Paved
Estimated market value
Not available
Estimated sales range
Not available
Not available
Price history
| Date | Event | Price |
|---|---|---|
| 8/6/2026 | Price change | $279,000-6.4%$383/sqft |
Source:  RMLS (OR) #698303155 Report a problem RMLS (OR) #698303155 Report a problem | ||
| 5/29/2026 | Price change | $298,000-0.7%$409/sqft |
Source: RMLS (OR) #698303155 Report a problem | ||
| 2/25/2026 | Listed for sale | $299,999$412/sqft |
Source: RMLS (OR) #698303155 Report a problem | ||
Public tax history
Tax history is unavailable.
Monthly payment
Est. payment
Payment breakdown
Explore the cost of this home by adjusting the details. Changes won't be saved.Climate risks
Neighborhood: Hayden Island
Nearby schools
Schools provided by the listing agent
- Elementary: Faubion
- Middle: Faubion
- High: Jefferson
Source: RMLS (OR). This data may not be complete. We recommend contacting the local school district to confirm school assignments for this home.

Similar homes
- $325,0001 bd2 ba724 sqft91 N Hayden Bay Dr, Portland, OR 97217Active

 MLS ID #237000251, Nick Shivers, eXp Realty, LLC. RMLS (OR)
 - $269,9001 bd2 ba724 sqft75 N Hayden Bay Dr, Portland, OR 97217Active
 MLS ID #189529273, Chris Suarez, Keller Williams Sunset Corridor. RMLS (OR)
 - $245,0002 bd2 ba1k sqft277 N Hayden Bay Dr, Portland, OR 97217Active
 MLS ID #294212044, Jordan McAllister, MORE Realty. RMLS (OR)
 - $239,0001 bd1 ba858 sqft303 N Hayden Bay Dr, Portland, OR 97217Active
 MLS ID #547744635, Stacy Cooper, 45 North Realty. RMLS (OR)
 - $335,0001 bd2 ba771 sqft118 N Hayden Bay Dr, Portland, OR 97217ActiveMLS ID #147507623, Lauren Sinha, The Agency Portland. RMLS (OR)
- $227,9001 bd1 ba858 sqft179 N Hayden Bay Dr, Portland, OR 97217ActiveMLS ID #758017602, Kim Bryson, MORE Realty. RMLS (OR)
- $330,0002 bd1 ba889 sqft87 N Hayden Bay Dr, Portland, OR 97217ActiveMLS ID #492099519, Tyler King, Windermere Realty Trust. RMLS (OR)
- $199,9991 bd1 ba728 sqft194 N Hayden Bay Dr, Portland, OR 97217ActiveMLS ID #525079426, Chris Suarez, Keller Williams Sunset Corridor. RMLS (OR)
- $329,9002 bd1 ba963 sqft209 N Bridgeton Rd, Portland, OR 97217ActiveMLS ID #188730288, Alissa Westmoreland, Divine NW Realty. RMLS (OR)
- $299,0002 bd1 ba810 sqft2301 SE Caruthers St APT 10, Portland, OR 97214ActiveMLS ID #353138192, Tom Cotter, Think Real Estate. RMLS (OR)
- $279,9501 bd1 ba886 sqft5150 S Landing Dr #109B2, Portland, OR 97239ActiveMLS ID #145864685, Bradley Thurman, Windermere Realty Trust. RMLS (OR)
- $249,0002 bd2 ba1k sqft920 NW Naito Pkwy APT J25, Portland, OR 97209ActiveMLS ID #519250596, Jeff Birndorf, Cascade Hasson Sotheby's International Realty. RMLS (OR)
- $270,0002 bd2 ba1k sqft5503 SW Multnomah Blvd, Portland, OR 97219ActiveMLS ID #442006490, Amit Amshalom, The A Realty LLC. RMLS (OR)
- $260,0001 bd1 ba834 sqft1616 S Harbor Way Unit 502, Portland, OR 97201ActiveMLS ID #363502291, Joshua Svaren, Svaren Realty. RMLS (OR)
- $229,0002 bd2 ba1k sqft6605 W Burnside St #131, Portland, OR 97210ActiveMLS ID #103016453, Andrea Menashe, Windermere Realty Trust. RMLS (OR)
- $239,9001 bd1 ba906 sqft5565 E Evergreen Blvd APT 3303, Vancouver, WA 98661ActiveMLS ID #162650936, Rich Burns, RE/MAX Equity Group. RMLS (OR)
- $258,6502 bd2 ba1k sqft325 SE 146th Ave, Portland, OR 97233ActiveMLS ID #559078802, Michael Kennedy, Berkshire Hathaway HomeServices NW Real Estate. RMLS (OR)
- $325,0002 bd1 ba841 sqft4040 N Montana Ave APT 6, Portland, OR 97227ActiveMLS ID #317805257, Marianne Thelin, John L. Scott. RMLS (OR)
- $299,9502 bd1 ba776 sqft400 NE 100th Ave APT 101, Portland, OR 97220ActiveMLS ID #539736114, Michael Bivens, Bridgetown Equity Prop LLC. RMLS (OR)
- $249,0002 bd2 ba1k sqft7134 SW Murray Blvd, Beaverton, OR 97008ActiveMLS ID #720007391, Gary Potts, John L. Scott. RMLS (OR)
