***SELLER CREDIT TOWARDS CLOSING COSTS.*** EXQUISITE ONE LEVEL - SECOND FLOOR CONDO! 2 Bedroom, 2 Bathroom, Includes Hardwood Floors, Fireplace, Stainless Steel Appliances, Polished Porcelain Countertops, Private Deck, Washer & Dryer, Storage Unit & Parking Space. Enjoy Near By Shopping & Dining and a Great Lifestyle at Multnomah Village Courtyards!
Active
Price cut: $10K (7/15)
$269,000
3925 SW Multnomah Blvd #206, Portland, OR 97219
2beds
959sqft
Residential, Condominium
Built in 1972
-- sqft lot
$267,700 Zestimate®
$281/sqft
$490/mo HOA
What's special
Hardwood floorsStainless steel appliancesWasher and dryerPrivate deckPolished porcelain countertops
- 278 days
- 185
- 9
Zillow last checked:
Listing updated:
Listed by:
KayLynn Warrington 503-819-3979,
Oregon First
Source: RMLS (OR),MLS#: 368689627
Facts & features
Interior
Bedrooms & bathrooms
- Bedrooms: 2
- Bathrooms: 2
- Full bathrooms: 2
Rooms
- Room types: Entry, Laundry, Bedroom 2, Dining Room, Family Room, Kitchen, Living Room, Primary Bedroom
Primary bedroom
- Features: Ceiling Fan, Walkin Closet, Walkin Shower, Wallto Wall Carpet
- Level: Main
- Area: 195
- Dimensions: 13 x 15
Bedroom 2
- Features: Double Closet, Wallto Wall Carpet
- Level: Main
- Area: 132
- Dimensions: 11 x 12
Dining room
- Features: Hardwood Floors
- Level: Main
- Area: 80
- Dimensions: 8 x 10
Kitchen
- Features: Dishwasher, Gas Appliances, Hardwood Floors, Free Standing Range, Free Standing Refrigerator, Quartz
- Level: Main
- Area: 99
- Width: 11
Living room
- Features: Deck, Fireplace, Hardwood Floors, Sliding Doors
- Level: Main
- Area: 168
- Dimensions: 12 x 14
Heating
- Baseboard, Fireplace(s)
Cooling
- None
Appliances
- Included: Dishwasher, Disposal, Free-Standing Gas Range, Free-Standing Range, Free-Standing Refrigerator, Range Hood, Stainless Steel Appliance(s), Washer/Dryer, Gas Appliances, Gas Water Heater
- Laundry: Laundry Room
Features
- Bathtub With Shower, Double Closet, Quartz, Ceiling Fan(s), Walk-In Closet(s), Walkin Shower, Tile
- Flooring: Hardwood, Tile, Wall to Wall Carpet
- Doors: Sliding Doors
- Windows: Double Pane Windows, Vinyl Frames
- Basement: Crawl Space
- Number of fireplaces: 1
- Fireplace features: Gas, Heatilator
Interior area
- Total structure area: 959
- Total interior livable area: 959 sqft
Property
Parking
- Parking features: Driveway, Condo Garage (Undeeded)
- Has uncovered spaces: Yes
Features
- Levels: One
- Stories: 1
- Entry location: Upper Floor
- Patio & porch: Deck
Lot
- Features: Level
Details
- Parcel number: R608875
- Zoning: CM2
Construction
Type & style
- Home type: Condo
- Property subtype: Residential, Condominium
Materials
- Wood Siding
- Foundation: Concrete Perimeter
- Roof: Composition
Condition
- Resale
- New construction: No
- Year built: 1972
Utilities & green energy
- Gas: Gas
- Sewer: Public Sewer
- Water: Public
Community & HOA
Community
- Security: None
- Subdivision: Multhomah Village Courtyard
HOA
- Has HOA: Yes
- HOA fee: $490 monthly
Location
- Region: Portland
Financial & listing details
- Price per square foot: $281/sqft
- Tax assessed value: $299,650
- Annual tax amount: $4,871
- Date on market: 12/22/2025
- Listing terms: Cash,Conventional,FHA,VA Loan
- Road surface type: Paved
Estimated market value
$267,700
$254,000 - $281,000
$2,360/mo
Price history
| Date | Event | Price |
|---|---|---|
| 7/15/2026 | Price change | $269,000-3.6%$281/sqft |
Source:  RMLS (OR) #368689627 Report a problem RMLS (OR) #368689627 Report a problem | ||
| 4/15/2026 | Price change | $279,000-3.8%$291/sqft |
Source: RMLS (OR) #368689627 Report a problem | ||
| 12/22/2025 | Listed for sale | $290,000+21.1%$302/sqft |
Source: RMLS (OR) #368689627 Report a problem | ||
| 10/5/2020 | Sold | $239,500$250/sqft |
Source: RMLS (OR) #20580299 Report a problem | ||
| 9/1/2020 | Pending sale | $239,500$250/sqft |
Source: Windermere Realty Trust #20580299 Report a problem | ||
| 8/28/2020 | Listed for sale | $239,500+12.4%$250/sqft |
Source: Windermere Realty Trust #20580299 Report a problem | ||
| 10/2/2015 | Sold | $213,150+35.8%$222/sqft |
Source: RMLS (OR) #15682573 Report a problem | ||
| 6/8/2011 | Sold | $157,000$164/sqft |
Source: Public Record Report a problem | ||
Public tax history
| Year | Property taxes | Tax assessment |
|---|---|---|
| 2025 | $4,872 +3.7% | $180,970 +3% |
| 2024 | $4,697 +4% | $175,700 +3% |
| 2023 | $4,516 +2.2% | $170,590 +3% |
| 2022 | $4,419 +5.1% | $165,630 +3% |
| 2021 | $4,203 +5.5% | $160,810 +3% |
| 2020 | $3,985 +3.8% | $156,130 +3% |
| 2019 | $3,838 | $151,590 +3% |
| 2018 | $3,838 +3% | $147,180 +3% |
| 2017 | $3,726 +14% | $142,900 +3% |
| 2016 | $3,268 | $138,740 +3% |
| 2015 | $3,268 +6.8% | $134,700 +3% |
| 2014 | $3,060 +34.3% | $130,780 +3% |
| 2013 | $2,278 +7.6% | $126,980 +3% |
| 2012 | $2,117 -11.2% | $123,290 +3% |
| 2011 | $2,383 -5.6% | $119,700 +3% |
| 2010 | $2,525 +2.7% | $116,220 +3% |
| 2009 | $2,458 +5.9% | $112,840 +3% |
| 2008 | $2,321 | $109,560 |
Find assessor info on the county website
Monthly payment
Est. payment
Payment breakdown
Explore the cost of this home by adjusting the details. Changes won't be saved.Climate risks
Neighborhood: Multnomah
Nearby schools
Schools provided by the listing agent
- Elementary: Maplewood
- Middle: Jackson
- High: Ida B Wells
Source: RMLS (OR). This data may not be complete. We recommend contacting the local school district to confirm school assignments for this home.
- $218,0001 bd1 ba679 sqft3925 SW Multnomah Blvd APT 204, Portland, OR 97219Sold
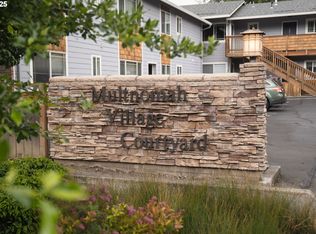
- $249,0001 bd1 ba677 sqft3925 SW Multnomah Blvd #105, Portland, OR 97219Sold
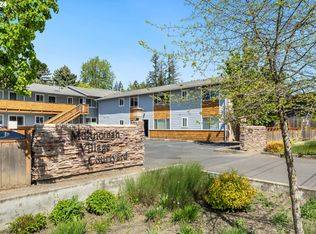
- $305,0002 bd2 ba959 sqft3925 SW Multnomah Blvd #103, Portland, OR 97219Sold
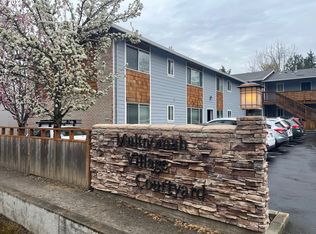
- $219,6001 bd1 ba674 sqft3925 Sw Multnomah Blvd, Portland, OR 97219Off Market
Similar homes
- $259,9952 bd2 ba990 sqft5130 SW Multnomah Blvd APT L, Portland, OR 97219Active
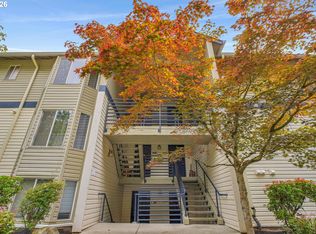
 MLS ID #296278682, Jimmy Robinson, MORE Realty. RMLS (OR)
 - $275,0002 bd2 ba1.1k sqft10143 SW Trapper Ter, Beaverton, OR 97008Active
 MLS ID #658763783, Whitney Parker, Redfin. RMLS (OR)
 - $315,0002 bd2 ba1k sqft2521 SW Beaverton Hillsdale Hwy, Portland, OR 97239Active
 MLS ID #766423570, Jessica Karman, Windermere Realty Trust. RMLS (OR)
 - $249,0002 bd2 ba1k sqft920 NW Naito Pkwy APT J25, Portland, OR 97209Active
 MLS ID #519250596, Jeff Birndorf, Cascade Hasson Sotheby's International Realty. RMLS (OR)
 - $260,0002 bd2 ba994 sqft12671 SW Prince Edward Ct APT A, King City, OR 97224ActiveMLS ID #525004459, Jeanie Williams, Berkshire Hathaway HomeServices NW Real Estate. RMLS (OR)
- $233,9502 bd1 ba932 sqft47 Eagle Crest Dr Unit 49, Lake Oswego, OR 97035ActiveMLS ID #315408721, Danny Sommers, John L. Scott Portland Central. RMLS (OR)
- $284,9002 bd2 ba1.1k sqft4880 SW Scholls Ferry Rd APT 16, Portland, OR 97225ActiveMLS ID #153283586, Gillian Dressel, Cascade Hasson Sotheby's International Realty. RMLS (OR)
- $249,9002 bd1 ba1k sqft7577 N Edgewater St, Portland, OR 97203ActiveMLS ID #662038680, Chris Guinn, Dwell Realty. RMLS (OR)
- $233,5002 bd2 ba1k sqft7134 SW Murray Blvd, Beaverton, OR 97008ActiveMLS ID #720007391, Gary Potts, John L. Scott. RMLS (OR)
- $190,0002 bd1 ba954 sqft6610 SW Terri Ct, Portland, OR 97225ActiveMLS ID #460779972, Cristopher Leal, Keller Williams Realty Portland Premiere. RMLS (OR)
- $159,0002 bd2 ba874 sqft847 SW Broadway Dr APT 32, Portland, OR 97201ActiveMLS ID #489180747, Alexander Croy, Knipe Realty ERA Powered. RMLS (OR)
- $310,0002 bd2 ba866 sqft4000 Carman Dr APT 60, Lake Oswego, OR 97035ActiveMLS ID #443108063, LeeAnn Mohler, Opt. RMLS (OR)
- $244,9002 bd2 ba1k sqft8720 SW Tualatin Rd APT 210, Tualatin, OR 97062ActiveMLS ID #218433252, Jamie Girvin, Coldwell Banker Bain. RMLS (OR)
- $315,0003 bd3 ba1.3k sqft4 Touchstone Ct APT 143, Lake Oswego, OR 97035ActiveMLS ID #641748348, Kurt Clements, ListWithFreedom.com. RMLS (OR)
- $219,0001 bd1 ba798 sqft44 Eagle Crest Dr APT 38, Lake Oswego, OR 97035ActiveMLS ID #178109380, Nathan Jensen, Knipe Realty ERA Powered. RMLS (OR)
- $299,9002 bd2 ba991 sqft14600 SW Magpie Ln Unit 102, Beaverton, OR 97007ActiveMLS ID #192486231, Michele Montoya, MORE Realty. RMLS (OR)
- $220,0002 bd1 ba856 sqft11046 SW Greenburg Rd APT 128, Tigard, OR 97223ActiveMLS ID #147440559, Carrie Welch, Oregon First. RMLS (OR)
- $299,9003 bd3 ba1.3k sqft4 Touchstone Ter Unit 62, Lake Oswego, OR 97035ActiveMLS ID #744659157, Leona Mullen, Matin Real Estate. RMLS (OR)
- $295,0002 bd3 ba1k sqft7242 SE Henderson St APT 3, Portland, OR 97206ActiveMLS ID #425999497, Jessica Hur, RE/MAX Equity Group. RMLS (OR)
- $219,0002 bd2 ba851 sqft650 SW Meadow Dr APT 117, Beaverton, OR 97006ActiveMLS ID #231929479, Dana Terhune, Premiere Property Group, LLC. RMLS (OR)
