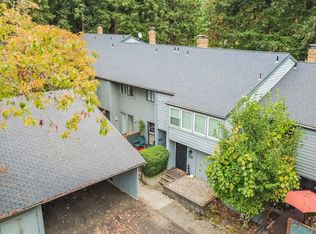
Conveniently located in Milwaukie with easy access to the heart of Milwaukie with access to shops, dining, parks, and public transportation, and downtown Portland. Minimal steps to this 2nd level unit. 3 Bedrooms, 2 bathrooms, plus large deck and garage. HOA dues cover the sewer, water, and garbage, plus common area, pool and hot tub. This unit has a pellet stove, built in microwave, wall AC. Washer and Dryer included.
Active
$290,000
12600 SE Freeman Way Unit 40, Portland, OR 97222
3beds
1,103sqft
Residential, Condominium
Built in 1979
-- sqft lot
$-- Zestimate®
$263/sqft
$550/mo HOA
What's special
Large deckPellet stoveWall acWasher and dryer included
- 14 days
- 219
- 15
Likely to sell faster than
Zillow last checked:
Listing updated:
Listed by:
Stacie Loders 503-250-3861,
RE/MAX Advantage Group
Source: RMLS (OR),MLS#: 704400170
Facts & features
Interior
Bedrooms & bathrooms
- Bedrooms: 3
- Bathrooms: 2
- Full bathrooms: 2
- Main level bathrooms: 2
Rooms
- Room types: Bedroom 2, Bedroom 3, Dining Room, Family Room, Kitchen, Living Room, Primary Bedroom
Primary bedroom
- Features: Bathroom, Wallto Wall Carpet
- Level: Main
- Area: 132
- Dimensions: 12 x 11
Bedroom 2
- Features: Wallto Wall Carpet
- Level: Main
- Area: 132
- Dimensions: 12 x 11
Bedroom 3
- Features: Wallto Wall Carpet
- Level: Main
- Area: 121
- Dimensions: 11 x 11
Dining room
- Features: Wood Floors
- Level: Main
- Area: 64
- Dimensions: 8 x 8
Kitchen
- Features: Dishwasher, Microwave, Free Standing Range, Free Standing Refrigerator
- Level: Main
- Area: 64
- Width: 8
Living room
- Features: Deck, Pellet Stove, Sliding Doors, Wood Floors
- Level: Main
- Area: 240
- Dimensions: 20 x 12
Heating
- Baseboard
Cooling
- Wall Unit(s)
Appliances
- Included: Dishwasher, Free-Standing Range, Free-Standing Refrigerator, Microwave, Washer/Dryer, Electric Water Heater
- Laundry: Laundry Room
Features
- Bathroom
- Flooring: Wall to Wall Carpet, Wood
- Doors: Sliding Doors
- Windows: Vinyl Frames
- Basement: None
- Fireplace features: Pellet Stove
- Common walls with other units/homes: 1 Common Wall
Interior area
- Total structure area: 1,103
- Total interior livable area: 1,103 sqft
Property
Parking
- Total spaces: 1
- Parking features: Off Street, Garage Door Opener, Detached
- Garage spaces: 1
Features
- Stories: 1
- Entry location: Upper Floor
- Patio & porch: Covered Deck, Deck
- Exterior features: Athletic Court
- Has private pool: Yes
- Spa features: Association
Lot
- Features: Commons
Details
- Parcel number: 00096559
Construction
Type & style
- Home type: Condo
- Property subtype: Residential, Condominium
Materials
- Wood Siding
- Roof: Composition
Condition
- Resale
- New construction: No
- Year built: 1979
Utilities & green energy
- Sewer: Public Sewer
- Water: Public
Community & HOA
HOA
- Has HOA: Yes
- Amenities included: Athletic Court, Commons, Exterior Maintenance, Maintenance Grounds, Management, Pool, Sewer, Spa Hot Tub, Trash, Water
- HOA fee: $550 monthly
Location
- Region: Portland
Financial & listing details
- Price per square foot: $263/sqft
- Annual tax amount: $3,348
- Date on market: 10/20/2026
- Listing terms: Cash,Conventional,FHA,VA Loan
- Road surface type: Paved
Estimated market value
Not available
Estimated sales range
Not available
Not available
Price history
| Date | Event | Price |
|---|---|---|
| 10/20/2026 | Listed for sale | $290,000+7.4%$263/sqft |
Source:  RMLS (OR) #704400170 Report a problem | ||
| 4/29/2024 | Sold | $270,000-3.6%$245/sqft |
Source: RMLS (OR) #24517636 Report a problem | ||
| 3/28/2024 | Pending sale | $280,000$254/sqft |
Source: RMLS (OR) #24517636 Report a problem | ||
| 3/20/2024 | Listed for sale | $280,000+173.6%$254/sqft |
Source: RMLS (OR) #24517636 Report a problem | ||
| 6/19/2013 | Sold | $102,335$93/sqft |
Source: RMLS (OR) #12253900 Report a problem | ||
Public tax history
Tax history is unavailable.
Monthly payment
Est. payment
Payment breakdown
Explore the cost of this home by adjusting the details. Changes won't be saved.Climate risks
Neighborhood: Lake Road
Nearby schools
Schools provided by the listing agent
- Elementary: Milwaukie
- Middle: Rowe
- High: Milwaukie
Source: RMLS (OR). This data may not be complete. We recommend contacting the local school district to confirm school assignments for this home.
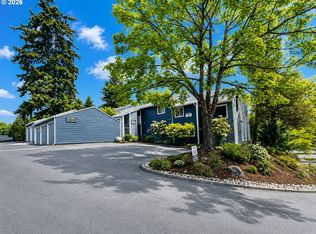
- $205,0002 bd1 ba903 sqft12600 SE Freeman Way UNIT 17, Portland, OR 97222For Sale
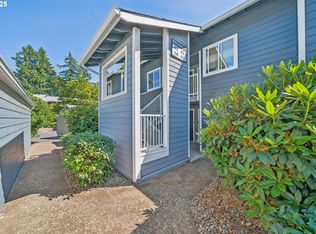
- $235,0002 bd1 ba903 sqft12600 SE Freeman Way UNIT 60, Portland, OR 97222Sold
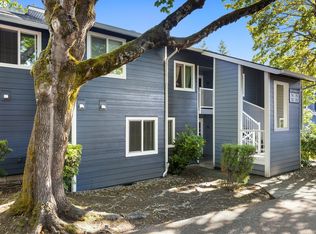
- $254,0002 bd1 ba903 sqft12600 SE Freeman Way UNIT 72, Portland, OR 97222Sold
- $225,0002 bd1 ba903 sqft12600 SE Freeman Way UNIT 71, Milwaukie, OR 97222For Sale

Similar homes
- $295,0003 bd3 ba1.3k sqft4 Touchstone Ter Unit 143, Lake Oswego, OR 97035Active

 MLS ID #641748348, Kurt Clements, ListWithFreedom.com. RMLS (OR)
- $289,0003 bd3 ba1.3k sqft4 Touchstone Ter Unit 62, Lake Oswego, OR 97035Active
 MLS ID #744659157, Leona Mullen, Matin Real Estate. RMLS (OR)
- $300,0002 bd2 ba866 sqft4000 Carman Dr APT 60, Lake Oswego, OR 97035Active
 MLS ID #443108063, LeeAnn Mohler, Opt. RMLS (OR)
- $275,0003 bd2 ba1.3k sqft8712 SW Brightfield Cir, Tigard, OR 97223Active
 MLS ID #331028641, Tyler Horst, Summa Real Estate Group. RMLS (OR)
- $314,9002 bd2 ba979 sqft602 S Nevada St APT D, Portland, OR 97219ActiveMLS ID #505568591, Kira Govshtein, Metropolitan Realty. RMLS (OR)
- $275,0002 bd2 ba1.1k sqft10143 SW Trapper Ter, Beaverton, OR 97008ActiveMLS ID #658763783, Whitney Parker, Redfin. RMLS (OR)
- $269,0002 bd2 ba849 sqft86 Kingsgate Rd Unit H203, Lake Oswego, OR 97035ActiveMLS ID #127643092, Wendong Zhao, Berkshire Hathaway HomeServices NW Real Estate. RMLS (OR)
- $275,0002 bd1 ba1k sqft700 Barton Ave, Gladstone, OR 97027ActiveMLS ID #594680178, Mark Scholz, Keller Williams Realty Portland Premiere. RMLS (OR)
- $270,0002 bd2 ba1k sqft5503 SW Multnomah Blvd, Portland, OR 97219ActiveMLS ID #442006490, Amit Amshalom, The A Realty LLC. RMLS (OR)
- $269,0002 bd2 ba959 sqft3925 SW Multnomah Blvd #206, Portland, OR 97219ActiveMLS ID #368689627, KayLynn Warrington, Oregon First. RMLS (OR)
- $235,0002 bd1 ba904 sqft8512 SW Mohawk St, Tualatin, OR 97062ActiveMLS ID #754856794, Elaine Simms, Ken Miller & Associates. RMLS (OR)
- $250,0002 bd2 ba1k sqft12243 SW King Arthur St, King City, OR 97224ActiveMLS ID #243564503, Natalie Frainey, Keller Williams Realty Professionals. RMLS (OR)
- $309,0003 bd2 ba1.2k sqft512 SW Eastman Pkwy, Gresham, OR 97080ActiveMLS ID #496456395, Heather Miller, Keller Williams PDX Central. RMLS (OR)
- $295,0002 bd3 ba1k sqft7242 SE Henderson St APT 3, Portland, OR 97206ActiveMLS ID #425999497, Jessica Hur, RE/MAX Equity Group. RMLS (OR)
- $195,0002 bd1 ba844 sqft2744 SE 138th Ave APT 137, Portland, OR 97236ActiveMLS ID #196024808, Sheila McMurray, Transwest Properties. RMLS (OR)
- $285,0002 bd1 ba919 sqft14723 SW Grayling Ln, Beaverton, OR 97007ActiveMLS ID #285365795, Bethany Marsh, Keller Williams Realty Professionals. RMLS (OR)
- $329,0003 bd2 ba1.6k sqft15037 NE Siskiyou Ct, Portland, OR 97230ActiveMLS ID #702468759, Matthew Morris, MORE Realty. RMLS (OR)
- $320,0004 bd2 ba1.5k sqft1608 NW Rolling Hill Dr, Beaverton, OR 97006ActiveMLS ID #153829899, Shannon Downs, MORE Realty. RMLS (OR)
- $299,0003 bd2 ba1.4k sqft6929 NE 15th Ave, Portland, OR 97211ActiveMLS ID #771162386, Kristina Opsahl, Where, Inc. RMLS (OR)
