Introducing a beautiful end-unit townhome in the highly coveted Woodland Park neighborhood. This thoughtfully designed residence boasts an open floor plan with vaulted ceilings and oversized windows that flood the space with natural light. The seamless layout between the living room, kitchen, and dining area offers a warm and inviting environment, perfect for both relaxing and entertaining. The kitchen is equipped with an electric cooktop and built-in microwave, oven, as well as durable laminate flooring and a versatile island with bar seating. Upstairs, you'll find two spacious bedrooms, while the main level is home to the generous primary bedroom. The primary suite includes an ADA-compliant bathroom. Step outside to unwind on the expansive deck overlooking the fully fenced backyard—an uncommon luxury in a condominium community. Additional conveniences include an attached garage and designated driveway parking. Nestled in an exceptional location, this home offers easy access to schools, major employers, the vibrant Dekum Triangle, and nearby recreational spots.
Active
$299,000
6929 NE 15th Ave, Portland, OR 97211
3beds
1,421sqft
:
Get pre-qualified$2,869/mo
Residential, Condominium
Built in 1983
-- sqft lot
$302,700 Zestimate®
$210/sqft
$629/mo HOA
What's special
Vaulted ceilingsOpen floor planDurable laminate flooringAttached garageDesignated driveway parkingWarm and inviting environment
- 2 days |
- 292 |
- 6 |
Likely to sell faster than
Zillow last checked:
Listing updated:
Listed by:
Kristina Opsahl 503-704-4043,
Where, Inc
Source: RMLS (OR),MLS#: 771162386
Facts & features
Interior
Bedrooms & bathrooms
- Bedrooms: 3
- Bathrooms: 2
- Full bathrooms: 2
- Main level bathrooms: 1
Rooms
- Room types: Bedroom 2, Bedroom 3, Dining Room, Family Room, Kitchen, Living Room, Primary Bedroom
Primary bedroom
- Level: Main
Bedroom 2
- Level: Upper
Bedroom 3
- Level: Upper
Dining room
- Level: Main
Kitchen
- Level: Main
Living room
- Level: Main
Heating
- Forced Air
Cooling
- Central Air
Appliances
- Included: Built In Oven, Dishwasher, Free-Standing Refrigerator, Microwave, Electric Water Heater
- Laundry: Hookup Available
Features
- Kitchen Island
Interior area
- Total structure area: 1,421
- Total interior livable area: 1,421 sqft
Video & virtual tour
Property
Parking
- Total spaces: 1
- Parking features: Driveway, Condo Garage (Attached), Attached
- Attached garage spaces: 1
- Has uncovered spaces: Yes
Accessibility
- Accessibility features: Accessible Approachwith Ramp, Accessible Entrance, Accessible Full Bath, Accessible Hallway, Bathroom Cabinets, Garage On Main, Rollin Shower, Stair Lift, Accessibility
Features
- Stories: 3
- Entry location: Ground Floor
- Patio & porch: Deck
- Fencing: Fenced
Lot
- Features: Level
Details
- Parcel number: R311351
Construction
Type & style
- Home type: Townhouse
- Property subtype: Residential, Condominium
Materials
- Wood Siding
Condition
- Resale
- New construction: No
- Year built: 1983
Utilities & green energy
- Sewer: Public Sewer
- Water: Public
Community & HOA
HOA
- Has HOA: Yes
- Amenities included: Commons, Exterior Maintenance, Insurance, Management, Sewer, Trash, Water
- HOA fee: $629 monthly
Location
- Region: Portland
Financial & listing details
- Price per square foot: $210/sqft
- Tax assessed value: $442,750
- Annual tax amount: $1,699
- Date on market: 7/22/2026
- Listing terms: Cash,Conventional
- Road surface type: Paved
Estimated market value
$302,700
$288,000 - $318,000
$2,574/mo
Price history
| Date | Event | Price |
|---|---|---|
| 7/22/2026 | Listed for sale | $299,000+236%$210/sqft |
Source:  RMLS (OR) #771162386 Report a problem RMLS (OR) #771162386 Report a problem | ||
| 12/1/1999 | Sold | $89,000$63/sqft |
Source: Public Record Report a problem | ||
Public tax history
| Year | Property taxes | Tax assessment |
|---|---|---|
| 2025 | $1,700 +3.7% | $63,090 +3% |
| 2024 | $1,639 +4% | $61,260 +3% |
| 2023 | $1,576 +2.2% | $59,480 +3% |
| 2022 | $1,542 +1.7% | $57,750 +3% |
| 2021 | $1,516 +9% | $56,070 +3% |
| 2020 | $1,391 +3.8% | $54,440 +3% |
| 2019 | $1,340 | $52,860 -27.3% |
| 2018 | $1,340 +3% | $72,700 +45.9% |
| 2017 | $1,300 +14% | $49,830 +3% |
| 2016 | $1,141 | $48,380 +3% |
| 2015 | $1,141 +2.7% | $46,980 +3% |
| 2014 | $1,111 -26.6% | $45,620 -27.3% |
| 2013 | $1,514 +10.5% | $62,740 +3% |
| 2012 | $1,370 +35.1% | $60,920 +33.9% |
| 2011 | $1,014 +5.4% | $45,500 +3% |
| 2010 | $962 +2.7% | $44,180 +3% |
| 2009 | $937 | $42,900 |
Find assessor info on the county website
Monthly payment
Est. payment
Payment breakdown
Explore the cost of this home by adjusting the details. Changes won't be saved.Climate risks
Neighborhood: Woodlawn
Nearby schools
GreatSchools rating
- 9/10Woodlawn Elementary SchoolGrades: PK-5Distance: 0.2 mi
- 8/10Ockley GreenGrades: 6-8Distance: 1.5 mi
- 5/10Jefferson High SchoolGrades: 9-12Distance: 1.3 mi
Schools provided by the listing agent
- Elementary: Woodlawn
- Middle: Ockley Green
- High: Jefferson
Source: RMLS (OR). This data may not be complete. We recommend contacting the local school district to confirm school assignments for this home.
- $338,0002 bd1 ba1k sqft6931 NE 15th Ave, Portland, OR 97211Off Market
- $335,3002 bd1 ba1k sqft6933 NE 15th Ave, Portland, OR 97211Off Market
- $300,0003 bd1 ba1.3k sqft1406 NE Bryant Ct, Portland, OR 97211Sold
- $395,2003 bd2 ba1.3k sqft6923 NE 15th Ave, Portland, OR 97211Off Market
- $420,1003 bd1 ba1.3k sqft1402 NE Bryant Ct, Portland, OR 97211Off Market
- $335,0002 bd1 ba1k sqft6935 NE 15th Ave, Portland, OR 97211Sold
- $403,8003 bd1 ba1.3k sqft1410 NE Bryant Ct, Portland, OR 97211Off Market
- $433,7003 bd1 ba1.3k sqft1410 NE Bryant Ct #HOUSE, Portland, OR 97211Off Market
A local agent can set up tours, give advice and negotiate with sellers.
Similar homes
- $320,0003 bd2 ba1.1k sqft521 NE Mariners Loop #79, Portland, OR 97211Active
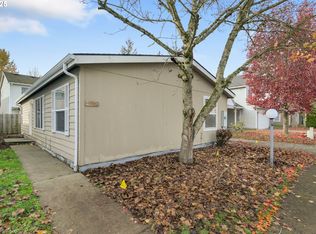
 MLS ID #696663519, Linda Viken, Coldwell Banker Bain. RMLS (OR)
 - $360,0003 bd1 ba984 sqft6016 NE Alberta St, Portland, OR 97218Active
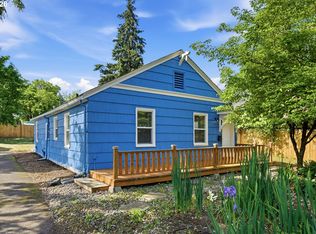 MLS ID #565483966, Trevor Allen, Keller Williams PDX Central. RMLS (OR)
 - $255,0003 bd2 ba1.1k sqft7925 SW Fanno Creek Dr APT 6, Tigard, OR 97224Active
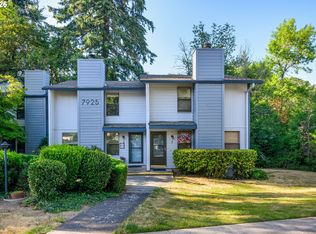 MLS ID #105204174, Eric Cavanaugh, Nurture Realty, LLC. RMLS (OR)
 - $245,0002 bd2 ba1.1k sqft547 N Hayden Bay Dr, Portland, OR 97217Active
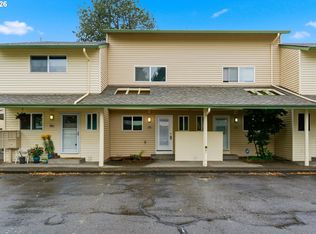 MLS ID #266461699, Rebecca Dunn, Keller Williams Premier Partners. RMLS (OR)
 - $279,0002 bd3 ba1.4k sqft5301 Plomondon St APT A6, Vancouver, WA 98661ActiveMLS ID #484321900, Kristin Griffin, The Management Group, Inc. RMLS (OR)
- $324,9002 bd1 ba931 sqft1824 NE Wasco St #4, Portland, OR 97232ActiveMLS ID #428650771, Kelly Fitzmaurice, Harnish Company Realtors. RMLS (OR)
- $299,7173 bd3 ba1.2k sqft14625 SW 106th Ave, Tigard, OR 97224ActiveMLS ID #317550105, Jason Kennedy, RE/MAX Equity Group. RMLS (OR)
- $264,0003 bd2 ba1.2k sqft14134 E Burnside St APT 2, Portland, OR 97233ActiveMLS ID #629755781, Jordan McAllister, MORE Realty. RMLS (OR)
- $375,0003 bd3 ba1.3k sqft6538 NE Forest Ln, Hillsboro, OR 97124ActiveMLS ID #330495602, Tanya Smith, Redfin. RMLS (OR)
- $275,0002 bd3 ba1.1k sqft5783 SW 204th Pl, Beaverton, OR 97078ActiveMLS ID #237978670, Tim Kaelin, Coldwell Banker Professional. RMLS (OR)
- $359,0003 bd3 ba1.3k sqft10324 NE Fargo St, Portland, OR 97220ActiveMLS ID #536640330, Jimi Campbell, Coldwell Banker Bain. RMLS (OR)
- $295,0003 bd2 ba1.4k sqft2122 NW 14th St, Gresham, OR 97030ActiveMLS ID #148154352, Bev Blume, Keller Williams Realty Portland Elite. RMLS (OR)
- $279,0002 bd3 ba1.1k sqft13216 NE Salmon Creek Ave Unit N4, Vancouver, WA 98686ActiveMLS ID #687410305, Erica Stout, RE/MAX Equity Group. RMLS (OR)
- $285,0002 bd2 ba1.1k sqft4880 SW Scholls Ferry Rd APT 32, Portland, OR 97225ActiveMLS ID #212210843, Chris Suarez, Keller Williams Sunset Corridor. RMLS (OR)
- $149,9993 bd2 ba1.4k sqft4802 SE 133rd Dr, Portland, OR 97236ActiveMLS ID #252955287, Fernando Barajas, eXp Realty, LLC. RMLS (OR)
- $369,0003 bd3 ba1.4k sqft15820 NE Beech St, Portland, OR 97230ActiveMLS ID #477542669, Kayla Linscott, Equity Oregon Real Estate. RMLS (OR)
- $315,0003 bd3 ba1.3k sqft4 Touchstone Ct APT 143, Lake Oswego, OR 97035ActiveMLS ID #641748348, Kurt Clements, ListWithFreedom.com. RMLS (OR)
- $279,0002 bd3 ba1.1k sqft13216 NE Salmon Creek Ave Unit K5, Vancouver, WA 98686ActiveMLS ID #250120438, Rick Jenkins, Windermere Northwest Living. RMLS (OR)
- $255,0002 bd2 ba1k sqft4921 SW 59th Ave APT 7, Portland, OR 97221ActiveMLS ID #323021116, Sang Vu, Rarebird Real Estate. RMLS (OR)
- $425,0003 bd2 ba1k sqft16911 NE 20th St, Vancouver, WA 98684ActiveMLS ID #592803694, Stefanie Foster, Windermere Northwest Living. RMLS (OR)
