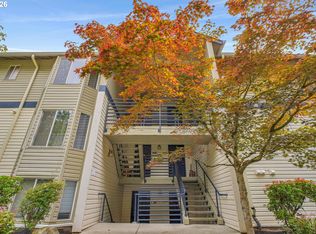
Privately located corner unit in the Raleighwood townhouse community, close to the city center and Beaverton, with shopping and recreation within a few blocks. This 2-bedroom, 1.5-bath home has an open main living area with newer laminate floors, a wood fireplace, and sliding doors to a private back deck with access to common-area grounds. The kitchen overlooks the main living area with an eating bar, updated cabinets, and updated appliances. Upstairs: two large bedrooms with sizable closets and a full bath between them. Community amenities include gardens and an enclosed dog park. Enjoy an assigned detached garage located near the property, with ample guest parking near the property.
Active
$275,000
4880 SW Scholls Ferry Rd APT 32, Portland, OR 97225
2beds
1,180sqft
Residential, Condominium, Townhouse
Built in 1980
-- sqft lot
$-- Zestimate®
$233/sqft
$466/mo HOA
What's special
Wood fireplacePrivate back deckNewer laminate floorsUpdated cabinetsUpdated appliancesSizable closetsAccess to common-area grounds
- 1 day
- 54
- 2
Zillow last checked:
Listing updated:
Listed by:
Erika Wrenn 503-312-9770,
Where, Inc
Source: RMLS (OR),MLS#: 413609845
Facts & features
Interior
Bedrooms & bathrooms
- Bedrooms: 2
- Bathrooms: 2
- Full bathrooms: 2
- Main level bathrooms: 1
Rooms
- Room types: Bedroom 2, Dining Room, Family Room, Kitchen, Living Room, Primary Bedroom
Primary bedroom
- Features: Closet, Wallto Wall Carpet
- Level: Upper
- Area: 195
- Dimensions: 15 x 13
Bedroom 2
- Features: Wallto Wall Carpet
- Level: Upper
- Area: 169
- Dimensions: 13 x 13
Dining room
- Features: Living Room Dining Room Combo
- Level: Main
Kitchen
- Features: Dishwasher, Eat Bar, Free Standing Range, Free Standing Refrigerator
- Level: Main
- Area: 72
- Width: 9
Living room
- Features: Deck, Fireplace, Laminate Flooring
- Level: Main
- Area: 285
- Dimensions: 15 x 19
Heating
- Forced Air, Fireplace(s)
Cooling
- Heat Pump
Appliances
- Included: Dishwasher, Disposal, Free-Standing Range, Free-Standing Refrigerator, Washer/Dryer, Electric Water Heater
- Laundry: Laundry Room
Features
- Living Room Dining Room Combo, Eat Bar, Closet
- Flooring: Laminate, Wall to Wall Carpet
- Windows: Vinyl Frames
- Basement: None
- Number of fireplaces: 1
- Fireplace features: Wood Burning
Interior area
- Total structure area: 1,180
- Total interior livable area: 1,180 sqft
Property
Parking
- Total spaces: 1
- Parking features: Off Street, Condo Garage (Undeeded), Detached
- Garage spaces: 1
Features
- Stories: 2
- Entry location: Ground Floor
- Patio & porch: Deck
- Fencing: Fenced
- Has view: Yes
- View description: Trees/Woods
Lot
- Features: Commons, Trees
Details
- Parcel number: R1202148
Construction
Type & style
- Home type: Townhouse
- Architectural style: Contemporary
- Property subtype: Residential, Condominium, Townhouse
Materials
- Wood Siding
- Foundation: Concrete Perimeter
- Roof: Composition
Condition
- Resale
- New construction: No
- Year built: 1980
Utilities & green energy
- Sewer: Public Sewer
- Water: Public
- Utilities for property: Cable Connected
Community & HOA
Community
- Subdivision: Raleigh Hills
HOA
- Has HOA: Yes
- Amenities included: Exterior Maintenance, Insurance, Road Maintenance, Sewer, Trash, Water
- HOA fee: $466 monthly
Location
- Region: Portland
Financial & listing details
- Price per square foot: $233/sqft
- Tax assessed value: $297,020
- Annual tax amount: $3,462
- Date on market: 9/23/2026
- Listing terms: Cash,Conventional
- Road surface type: Paved
Estimated market value
Not available
Estimated sales range
Not available
Not available
Price history
| Date | Event | Price |
|---|---|---|
| 9/23/2026 | Listed for sale | $275,000+129.2%$233/sqft |
Source:  RMLS (OR) #413609845 Report a problem RMLS (OR) #413609845 Report a problem | ||
| 12/19/2002 | Sold | $120,000+22.6%$102/sqft |
Source: Public Record Report a problem | ||
| 8/5/2002 | Sold | $97,916-18.4%$83/sqft |
Source: Public Record Report a problem | ||
| 7/18/1997 | Sold | $120,000$102/sqft |
Source: Public Record Report a problem | ||
Public tax history
| Year | Property taxes | Tax assessment |
|---|---|---|
| 2025 | $3,463 +4.3% | $183,240 +3% |
| 2024 | $3,318 +6.5% | $177,910 +3% |
| 2023 | $3,116 +3.3% | $172,730 +3% |
| 2022 | $3,015 +3.7% | $167,700 |
| 2021 | $2,907 +3.1% | -- |
| 2020 | $2,819 +3.4% | $158,080 +3% |
| 2019 | $2,727 +3.4% | $153,480 |
| 2018 | $2,638 | $153,480 +6.1% |
| 2017 | $2,638 +9% | $144,670 +3% |
| 2016 | $2,421 | $140,460 +3% |
| 2015 | $2,421 +5.2% | $136,370 +3% |
| 2014 | $2,301 +8.4% | $132,400 +3% |
| 2013 | $2,122 +5.3% | $128,550 +3% |
| 2012 | $2,016 +2.7% | $124,810 -10% |
| 2011 | $1,962 +2.6% | $138,690 -14.1% |
| 2010 | $1,913 +2.1% | $161,460 -5.3% |
| 2009 | $1,874 +8.4% | $170,510 -14.6% |
| 2008 | $1,728 +2.5% | $199,640 +9.3% |
| 2007 | $1,686 +11.6% | $182,600 +10.6% |
| 2006 | $1,511 -10.3% | $165,170 +16.2% |
| 2005 | $1,684 +11.9% | $142,120 +9.2% |
| 2004 | $1,505 -4.6% | $130,150 +6.8% |
| 2003 | $1,577 +12% | $121,820 +6% |
| 2002 | $1,408 +2.9% | $114,910 -3.1% |
| 2001 | $1,368 +10.6% | $118,530 -0.5% |
| 2000 | $1,237 | $119,140 |
Find assessor info on the county website
Monthly payment
Est. payment
Payment breakdown
Explore the cost of this home by adjusting the details. Changes won't be saved.Climate risks
Neighborhood: 97225
Nearby schools
Schools provided by the listing agent
- Elementary: Raleigh Hills
- Middle: Whitford
- High: Beaverton
Source: RMLS (OR). This data may not be complete. We recommend contacting the local school district to confirm school assignments for this home.
- $284,9002 bd2 ba1.1k sqft4880 SW Scholls Ferry Rd APT 16, Portland, OR 97225For Sale

- $325,0002 bd2 ba1.1k sqft4880 SW Scholls Ferry Rd APT 14, Portland, OR 97225Sold
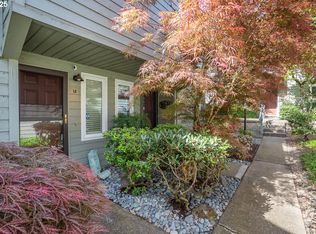
- $305,1002 bd2 ba1.2k sqft4880 SW Scholls Ferry Rd APT 17, Portland, OR 97225Off Market
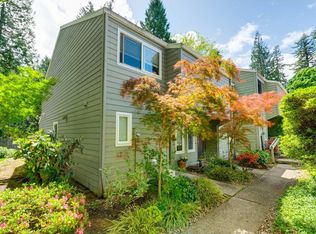
- $289,1002 bd2 ba1.1k sqft4880 SW Scholls Ferry Rd APT 2, Portland, OR 97225Off Market
Similar homes
- $284,9002 bd2 ba1.1k sqft4880 SW Scholls Ferry Rd APT 16, Portland, OR 97225Active
 MLS ID #153283586, Gillian Dressel, Cascade Hasson Sotheby's International Realty. RMLS (OR)
 - $220,0002 bd2 ba1.1k sqft5113 SW Oleson Rd, Portland, OR 97225Active
 MLS ID #608207593, Terri Robertson, John L. Scott Portland Central. RMLS (OR)
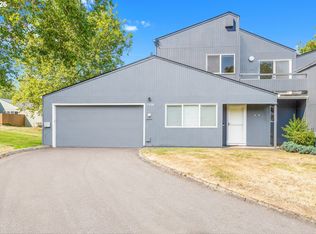
 - $325,0004 bd2 ba1.4k sqft17650 NW Rolling Hill Ln, Beaverton, OR 97006Active
 MLS ID #292417497, Tom Ramsey, John L. Scott Portland South. RMLS (OR)
 - $278,0002 bd2 ba990 sqft5130 SW Multnomah Blvd APT L, Portland, OR 97219Active
 MLS ID #296278682, Jimmy Robinson, MORE Realty. RMLS (OR)
 - $279,0003 bd2 ba1.4k sqft17638 NW Shorewood Dr #502, Beaverton, OR 97006ActiveMLS ID #282682804, Stephen FitzMaurice, eXp Realty, LLC. RMLS (OR)
- $275,0002 bd2 ba1.1k sqft10143 SW Trapper Ter, Beaverton, OR 97008ActiveMLS ID #658763783, Whitney Parker, Redfin. RMLS (OR)
- $159,0002 bd2 ba874 sqft847 SW Broadway Dr APT 32, Portland, OR 97201ActiveMLS ID #489180747, Alexander Croy, Knipe Realty ERA Powered. RMLS (OR)
- $275,0002 bd3 ba1.1k sqft5783 SW 204th Pl, Beaverton, OR 97078ActiveMLS ID #237978670, Tim Kaelin, Coldwell Banker Professional. RMLS (OR)
- $285,0002 bd1 ba919 sqft14723 SW Grayling Ln, Beaverton, OR 97007ActiveMLS ID #285365795, Bethany Marsh, Keller Williams Realty Professionals. RMLS (OR)
- $300,0003 bd3 ba1.4k sqft5518 SW Murray Blvd, Beaverton, OR 97005ActiveMLS ID #102553620, Christina Skipper, eXp Realty, LLC. RMLS (OR)
- $190,0002 bd1 ba954 sqft6610 SW Terri Ct, Portland, OR 97225ActiveMLS ID #460779972, Cristopher Leal, Keller Williams Realty Portland Premiere. RMLS (OR)
- $299,9003 bd3 ba1.3k sqft4 Touchstone Ter Unit 62, Lake Oswego, OR 97035ActiveMLS ID #744659157, Leona Mullen, Matin Real Estate. RMLS (OR)
- $277,5002 bd3 ba998 sqft6224 SE Apollo Way, Hillsboro, OR 97123ActiveMLS ID #645313420, Angela Showalter, Realty First. RMLS (OR)
- $266,0002 bd2 ba971 sqft9380 SW 146th Ter #M2, Beaverton, OR 97007ActiveMLS ID #775275993, Beth Hamilton, Keller Williams Realty Professionals. RMLS (OR)
- $267,5002 bd2 ba971 sqft9455 SW 146th Ter APT D-2, Beaverton, OR 97007ActiveMLS ID #204425200, Cindy Chung, eXp Realty, LLC. RMLS (OR)
- $219,9002 bd2 ba1.1k sqft1809 NE 116th St APT D, Vancouver, WA 98686ActiveMLS ID #438274077, Javier Alomia, Real Broker LLC. RMLS (OR)
- $325,0002 bd2 ba979 sqft602 S Nevada St APT D, Portland, OR 97219ActiveMLS ID #505568591, Kira Govshtein, Metropolitan Realty. RMLS (OR)
- $269,0002 bd2 ba849 sqft86 Kingsgate Rd Unit H203, Lake Oswego, OR 97035ActiveMLS ID #127643092, Wendong Zhao, Berkshire Hathaway HomeServices NW Real Estate. RMLS (OR)
- $289,9002 bd3 ba1.2k sqft12085 SW Sagehen St Unit 103, Beaverton, OR 97007ActiveMLS ID #654415674, Richard Herrera, MORE Realty. RMLS (OR)
- $299,0003 bd2 ba1.4k sqft6929 NE 15th Ave, Portland, OR 97211ActiveMLS ID #771162386, Kristina Opsahl, Where, Inc. RMLS (OR)
