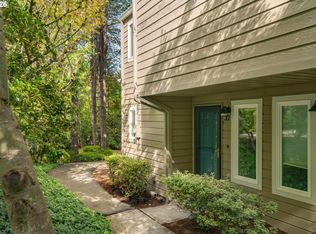
Townhome style condo backing up to Redtail Golf Course! Features include 3 spacious bedrooms, a light & bright open floor plan, new carpet & interior paint throughout, wood burning fireplace, central heating & cooling with newer HVAC system and spacious back patio facing serene green space and desirable Redtail Golf Course. Enjoy not having a neighbor living above or below you in a peaceful & quiet setting. Home includes dedicated parking & storage space and HOA fees covers water, trash, sewer, community landscaping and all exterior maintenance. The condo community amenities include a pool, fitness room & manicured landscaping throughout. Whether you're a golfer or looking to downsize, this might be the perfect home for you! Relax on your patio while overlooking the beautifully maintained fairways, creating a peaceful setting rarely found at this price point. Located near Washington Square shopping & restaurants, this home is ideally located right next to some of Tigard & Beaverton's amenities. Come enjoy everything Brightfield Village has to offer!
Active
$275,000
8712 SW Brightfield Cir, Tigard, OR 97223
3beds
1,322sqft
Residential, Condominium, Townhouse
Built in 1974
-- sqft lot
$272,100 Zestimate®
$208/sqft
$409/mo HOA
What's special
Wood burning fireplaceManicured landscaping throughout
- 34 days
- 713
- 59
Likely to sell faster than
Zillow last checked:
Listing updated:
Listed by:
Tyler Horst 503-956-8104,
Summa Real Estate Group
Source: RMLS (OR),MLS#: 331028641
Facts & features
Interior
Bedrooms & bathrooms
- Bedrooms: 3
- Bathrooms: 2
- Full bathrooms: 1
- Partial bathrooms: 1
- Main level bathrooms: 1
Rooms
- Room types: Bedroom 2, Bedroom 3, Dining Room, Family Room, Kitchen, Living Room, Primary Bedroom
Primary bedroom
- Features: Closet, Sink, Wallto Wall Carpet
- Level: Upper
- Area: 234
- Dimensions: 13 x 18
Bedroom 2
- Features: Closet, Wallto Wall Carpet
- Level: Upper
- Area: 143
- Dimensions: 11 x 13
Bedroom 3
- Features: Closet, Wallto Wall Carpet
- Level: Upper
- Area: 165
- Dimensions: 11 x 15
Dining room
- Features: Vinyl Floor
- Level: Main
Kitchen
- Features: Dishwasher, Free Standing Range, Free Standing Refrigerator, Vinyl Floor
- Level: Main
- Area: 234
- Width: 18
Living room
- Features: Builtin Features, Exterior Entry, Fireplace, Wallto Wall Carpet
- Level: Main
- Area: 270
- Dimensions: 18 x 15
Heating
- Forced Air, Fireplace(s)
Cooling
- Central Air
Appliances
- Included: Dishwasher, Disposal, Free-Standing Range, Free-Standing Refrigerator, Range Hood, Stainless Steel Appliance(s), Washer/Dryer, Electric Water Heater
- Laundry: Laundry Room
Features
- Closet, Built-in Features, Sink
- Flooring: Tile, Wall to Wall Carpet, Vinyl
- Windows: Double Pane Windows, Wood Frames
- Basement: None
- Number of fireplaces: 1
- Fireplace features: Wood Burning
Interior area
- Total structure area: 1,322
- Total interior livable area: 1,322 sqft
Property
Parking
- Total spaces: 1
- Parking features: Covered, Deeded, Condo Garage (Other), Detached, Shared Garage
- Garage spaces: 1
Accessibility
- Accessibility features: Garage On Main, Ground Level, Kitchen Cabinets, Minimal Steps, Parking, Accessibility
Features
- Stories: 2
- Patio & porch: Patio, Porch
- Exterior features: Exterior Entry
- Has view: Yes
- View description: Golf Course, Trees/Woods
Lot
- Features: Gated, Golf Course, Level, Private, Trees
Details
- Parcel number: R1120655
Construction
Type & style
- Home type: Townhouse
- Architectural style: Traditional
- Property subtype: Residential, Condominium, Townhouse
Materials
- Wood Siding
- Foundation: Slab
- Roof: Composition
Condition
- Resale
- New construction: No
- Year built: 1974
Utilities & green energy
- Sewer: Public Sewer
- Water: Public
Community & HOA
Community
- Security: Entry, Security Gate, Sidewalk
- Subdivision: Brightfield Village Condo's
HOA
- Has HOA: Yes
- Amenities included: All Landscaping, Commons, Exterior Maintenance, Gated, Maintenance Grounds, Management, Pool, Sewer, Trash, Utilities, Water, Weight Room
- HOA fee: $409 monthly
Location
- Region: Tigard
Financial & listing details
- Price per square foot: $208/sqft
- Tax assessed value: $250,620
- Annual tax amount: $2,605
- Date on market: 10/16/2026
- Listing terms: Cash,Conventional,FHA,VA Loan
- Road surface type: Paved
Estimated market value
$272,100
$258,000 - $286,000
$1,985/mo
Price history
| Date | Event | Price |
|---|---|---|
| 10/17/2026 | Listed for sale | $275,000$208/sqft |
Source:  RMLS (OR) #331028641 Report a problem | ||
Public tax history
| Year | Property taxes | Tax assessment |
|---|---|---|
| 2025 | $2,605 +4.1% | $118,590 +3% |
| 2024 | $2,502 +5.9% | $115,140 +3% |
| 2023 | $2,362 +4.5% | $111,790 +3% |
| 2022 | $2,261 +3.6% | $108,540 |
| 2021 | $2,182 +3.1% | -- |
| 2020 | $2,116 +3.3% | $102,320 +3% |
| 2019 | $2,049 +3.3% | $99,340 |
| 2018 | $1,984 | $99,340 +6.1% |
| 2017 | $1,984 +7.6% | $93,650 +3% |
| 2016 | $1,843 | $90,930 +3% |
| 2015 | $1,843 +3.9% | $88,290 +3% |
| 2014 | $1,775 +4.2% | $85,720 +3% |
| 2013 | $1,703 +11.4% | $83,230 +3% |
| 2012 | $1,529 +3.2% | $80,810 -28.6% |
| 2011 | $1,481 +2.6% | $113,160 -8.8% |
| 2010 | $1,444 +2.3% | $124,140 -7.6% |
| 2009 | $1,411 +8.3% | $134,320 -9.8% |
| 2008 | $1,303 +1% | $148,950 +1.6% |
| 2007 | $1,290 +10.1% | $146,670 +17.6% |
| 2006 | $1,171 -7.3% | $124,690 +26% |
| 2005 | $1,264 +28.6% | $98,950 +5.8% |
| 2004 | $983 -6.5% | $93,510 -0.6% |
| 2003 | $1,051 +13.5% | $94,080 +3.9% |
| 2002 | $926 | $90,520 |
Find assessor info on the county website
Monthly payment
Est. payment
Payment breakdown
Explore the cost of this home by adjusting the details. Changes won't be saved.Climate risks
Neighborhood: 97223
Nearby schools
Schools provided by the listing agent
- Elementary: Raleigh Hills
- Middle: Whitford
- High: Southridge
Source: RMLS (OR). This data may not be complete. We recommend contacting the local school district to confirm school assignments for this home.
- $228,5003 bd1 ba1.3k sqft8716 SW Brightfield Cir, Tigard, OR 97223Off Market
- $176,5001 bd1 ba784 sqft8720 SW Brightfield Cir, Portland, OR 97223Off Market

- $186,9001 bd1 ba784 sqft8708 SW Brightfield Cir, Portland, OR 97223Off Market
- $244,6002 bd1 ba1k sqft8724 SW Brightfield Cir, Portland, OR 97223Off Market

Similar homes
- $275,0002 bd2 ba1.1k sqft4880 SW Scholls Ferry Rd APT 32, Portland, OR 97225Active
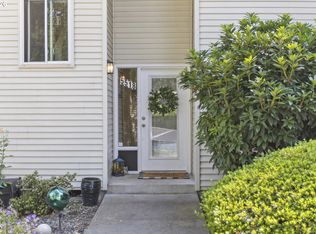
 MLS ID #413609845, Erika Wrenn, Where, Inc. RMLS (OR)
- $259,9003 bd2 ba1.1k sqft20474 SW Rosa Dr, Aloha, OR 97078Active
 MLS ID #366784946, Daniel Mal, Mal & Seitz. RMLS (OR)
- $300,0003 bd3 ba1.4k sqft5518 SW Murray Blvd, Beaverton, OR 97005Active
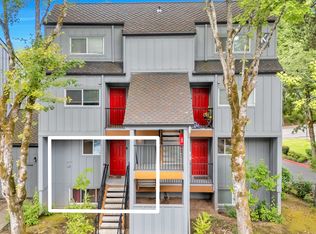
 MLS ID #102553620, Christina Skipper, eXp Realty, LLC. RMLS (OR)
- $289,0003 bd3 ba1.3k sqft4 Touchstone Ter Unit 62, Lake Oswego, OR 97035Active
 MLS ID #744659157, Leona Mullen, Matin Real Estate. RMLS (OR)
- $285,0003 bd2 ba1.4k sqft17660 NW Shorewood Dr, Beaverton, OR 97006ActiveMLS ID #177330060, Mary West, All Professionals Real Estate. RMLS (OR)
- $275,0002 bd3 ba1.1k sqft5783 SW 204th Pl, Beaverton, OR 97078ActiveMLS ID #237978670, Tim Kaelin, Coldwell Banker Professional. RMLS (OR)
- $261,7993 bd2 ba1.3k sqft1255 NW Trail Ave Unit 1, Portland, OR 97229ActiveMLS ID #214382635, Devin Arthurs, Living Room Realty. RMLS (OR)
- $275,0003 bd2 ba1.3k sqft13630 SE Steele St, Portland, OR 97236ActiveMLS ID #628668660, Julie Baldino, Front Door Realty. RMLS (OR)
- $290,0003 bd2 ba1.1k sqft12600 SE Freeman Way Unit 40, Portland, OR 97222ActiveMLS ID #704400170, Stacie Loders, RE/MAX Advantage Group. RMLS (OR)
- $289,9002 bd3 ba1.2k sqft12085 SW Sagehen St Unit 103, Beaverton, OR 97007ActiveMLS ID #654415674, Richard Herrera, MORE Realty. RMLS (OR)
- $295,0003 bd3 ba1.3k sqft4 Touchstone Ter Unit 143, Lake Oswego, OR 97035ActiveMLS ID #641748348, Kurt Clements, ListWithFreedom.com. RMLS (OR)
- $330,0003 bd3 ba1.5k sqft2852 SW Tranquility Ter, Beaverton, OR 97003ActiveMLS ID #248230760, Jack Waddle, Keller Williams Realty Portland Elite. RMLS (OR)
- $325,0003 bd3 ba1.3k sqft16121 SW Audubon St #103, Beaverton, OR 97003ActiveMLS ID #686316043, Lauren Churchwell, Works Real Estate. RMLS (OR)
- $315,0003 bd2 ba1.1k sqft8686 NE Hyde Park Ln, Hillsboro, OR 97006ActiveMLS ID #261854754, Kim Carty, Soldera Properties, Inc. RMLS (OR)
- $314,0003 bd3 ba1.2k sqft17271 SW Whitley Way, Beaverton, OR 97006ActiveMLS ID #429145729, Tanya Smith, Redfin. RMLS (OR)
- $269,9002 bd2 ba1.1k sqft5585 E Evergreen Blvd #530, Vancouver, WA 98661ActiveMLS ID #237272577, Jamie Girvin, Coldwell Banker Bain. RMLS (OR)
- $269,0002 bd2 ba959 sqft3925 SW Multnomah Blvd #206, Portland, OR 97219ActiveMLS ID #368689627, KayLynn Warrington, Oregon First. RMLS (OR)
- $389,0003 bd3 ba1.5k sqft6760 SE Sweet Meadow Ln, Hillsboro, OR 97123ActiveMLS ID #157809826, Pamela Ruble, Redfin. RMLS (OR)
- $315,0004 bd2 ba1.4k sqft17650 NW Rolling Hill Ln, Beaverton, OR 97006ActiveMLS ID #292417497, Tom Ramsey, John L. Scott Portland South. RMLS (OR)
