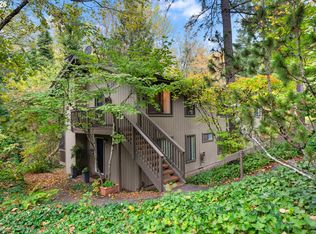
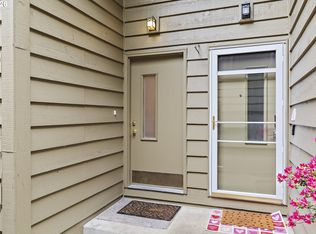
Find yourself at home where a centralized location meets flexible living. This three bedroom, 2 bathroom townhouse style condo is conveniently located at the very edge of Portland city limits, but in Washington County. With parks, playgrounds, cafes, shopping, and libraries nearby, you're only a short stroll or roll from everything you need. And having one bedroom on the main and two on the second floor, this home offers plenty of versatility. An updated and expanded kitchen provides abundant space for entertaining, meal prep, and kitchen island conversating. Done spilling the tea over coffee? Settle down by the wood burning fireplace for a moment of quiet relaxation, or take in some fresh air on the fenced patio. Built-in shelving abounds in the living room. Whether you're ready to display your burgeoning lego, VHS, vinyl, or vintage video game consoles, you'll have plenty of space to curate your own personal museum. Updated electric panel, lighting, counters and cabinets bring this total package together for the next owner. Check it out and book a tour today!
Active
Price cut: $28.2K (10/6)
$261,799
1255 NW Trail Ave Unit 1, Portland, OR 97229
3beds
1,336sqft
Residential, Condominium, Townhouse
Built in 1966
-- sqft lot
$-- Zestimate®
$196/sqft
$661/mo HOA
What's special
Wood burning fireplaceAbundant space for entertainingFenced patioUpdated and expanded kitchenKitchen island
- 4 days
- 448
- 33
Zillow last checked:
Listing updated:
Listed by:
Devin Arthurs 971-300-8337,
Living Room Realty
Source: RMLS (OR),MLS#: 214382635
Facts & features
Interior
Bedrooms & bathrooms
- Bedrooms: 3
- Bathrooms: 2
- Full bathrooms: 2
- Main level bathrooms: 1
Rooms
- Room types: Bedroom 2, Bedroom 3, Dining Room, Family Room, Kitchen, Living Room, Primary Bedroom
Primary bedroom
- Level: Upper
Bedroom 2
- Level: Upper
Bedroom 3
- Level: Main
Dining room
- Level: Main
Kitchen
- Level: Main
Living room
- Level: Main
Heating
- Zoned
Cooling
- None
Appliances
- Included: Dishwasher, Free-Standing Range, Free-Standing Refrigerator, Washer/Dryer, Electric Water Heater, Tank Water Heater
Features
- Flooring: Bamboo, Tile
- Windows: Double Pane Windows, Vinyl Frames
- Basement: Crawl Space
- Number of fireplaces: 1
- Fireplace features: Wood Burning
Interior area
- Total structure area: 1,336
- Total interior livable area: 1,336 sqft
Video & virtual tour
Property
Parking
- Total spaces: 1
- Parking features: Carport, Deeded, Condo Garage (Deeded)
- Garage spaces: 1
- Has carport: Yes
Accessibility
- Accessibility features: Main Floor Bedroom Bath, Accessibility
Features
- Levels: Two
- Stories: 2
- Patio & porch: Patio
Lot
- Features: Level
Details
- Parcel number: R2141650
Construction
Type & style
- Home type: Townhouse
- Property subtype: Residential, Condominium, Townhouse
Materials
- Brick, Cement Siding
- Foundation: Concrete Perimeter
- Roof: Composition
Condition
- Resale
- New construction: No
- Year built: 1966
Utilities & green energy
- Sewer: Public Sewer
- Water: Public
- Utilities for property: Cable Connected
Community & HOA
HOA
- Has HOA: Yes
- Amenities included: Commons, Exterior Maintenance, Management, Sewer, Trash, Water
- HOA fee: $661 monthly
Location
- Region: Portland
Financial & listing details
- Price per square foot: $196/sqft
- Tax assessed value: $348,860
- Annual tax amount: $3,748
- Date on market: 6/29/2026
- Listing terms: Cash,Conventional
- Road surface type: Paved
Estimated market value
Not available
Estimated sales range
Not available
Not available
Price history
| Date | Event | Price |
|---|---|---|
| 10/16/2026 | Listed for sale | $261,799$196/sqft |
Source:  RMLS (OR) #214382635 Report a problem RMLS (OR) #214382635 Report a problem | ||
| 10/9/2026 | Pending sale | $261,799$196/sqft |
Source: RMLS (OR) #214382635 Report a problem | ||
| 10/6/2026 | Price change | $261,799-9.7%$196/sqft |
Source: RMLS (OR) #214382635 Report a problem | ||
| 9/25/2026 | Price change | $290,000-3.3%$217/sqft |
Source: RMLS (OR) #214382635 Report a problem | ||
| 9/18/2026 | Price change | $300,000-4%$225/sqft |
Source: RMLS (OR) #214382635 Report a problem | ||
| 9/11/2026 | Price change | $312,500-3.8%$234/sqft |
Source: RMLS (OR) #214382635 Report a problem | ||
| 8/6/2026 | Price change | $325,000-4.4%$243/sqft |
Source: RMLS (OR) #214382635 Report a problem | ||
| 6/29/2026 | Listed for sale | $340,000+30.8%$254/sqft |
Source: RMLS (OR) #214382635 Report a problem | ||
| 1/30/2019 | Sold | $260,000-6.8%$195/sqft |
Source: RMLS (OR) #18036196 Report a problem | ||
| 12/22/2018 | Pending sale | $279,000$209/sqft |
Source: Premiere Property Group, LLC #18036196 Report a problem | ||
| 11/11/2018 | Price change | $279,000-1.8%$209/sqft |
Source: Premiere Property Group, LLC #18036196 Report a problem | ||
| 9/28/2018 | Price change | $284,000-2.1%$213/sqft |
Source: Premiere Property Group, LLC #18036196 Report a problem | ||
| 9/15/2018 | Price change | $290,000-3%$217/sqft |
Source: Premiere Property Group, LLC #18036196 Report a problem | ||
| 7/6/2018 | Listed for sale | $299,000+49.6%$224/sqft |
Source: Premiere Property Group, LLC #18036196 Report a problem | ||
| 11/12/2014 | Sold | $199,900$150/sqft |
Source: RMLS (OR) #14418498 Report a problem | ||
| 10/5/2014 | Listed for sale | $199,900+29%$150/sqft |
Source: Willamette Realty Group #14418498 Report a problem | ||
| 10/29/2012 | Sold | $155,000-3.1%$116/sqft |
Source: RMLS (OR) #12583247 Report a problem | ||
| 9/6/2012 | Pending sale | $159,900$120/sqft |
Source: Windermere Cronin & Caplan Realty Group, Inc. #12583247 Report a problem | ||
| 2/15/2012 | Price change | $159,900-5.9%$120/sqft |
Source: Windermere Cronin & Caplan Realty Group, Inc. #12556661 Report a problem | ||
| 1/6/2012 | Listed for sale | $169,900-10.1%$127/sqft |
Source: Windermere Cronin and Caplan Realty Group Inc Report a problem | ||
| 1/13/2006 | Sold | $189,000$141/sqft |
Source: Public Record Report a problem | ||
Public tax history
| Year | Property taxes | Tax assessment |
|---|---|---|
| 2025 | $3,748 +4.3% | $198,350 +3% |
| 2024 | $3,592 +6.5% | $192,580 +3% |
| 2023 | $3,373 +3.3% | $186,980 +3% |
| 2022 | $3,264 +3.7% | $181,540 |
| 2021 | $3,147 +0.1% | -- |
| 2020 | $3,144 +3.4% | $176,320 +3% |
| 2019 | $3,042 +5% | $171,190 +1.6% |
| 2018 | $2,896 | $168,500 +6.1% |
| 2017 | $2,896 +7.6% | $158,840 +3% |
| 2016 | $2,692 | $154,220 +3% |
| 2015 | $2,692 +4% | $149,730 +3% |
| 2014 | $2,588 +6.5% | $145,370 +3% |
| 2013 | $2,431 +9.8% | $141,140 +3% |
| 2012 | $2,214 +2.8% | $137,030 -22.3% |
| 2011 | $2,154 +2.6% | $176,400 -14.2% |
| 2010 | $2,100 +2.1% | $205,570 -5.2% |
| 2009 | $2,057 +8.4% | $216,900 -16% |
| 2008 | $1,897 +2.5% | $258,120 -0.4% |
| 2007 | $1,851 +11.6% | $259,180 +29.2% |
| 2006 | $1,658 | $200,660 |
Find assessor info on the county website
Monthly payment
Est. payment
Payment breakdown
Explore the cost of this home by adjusting the details. Changes won't be saved.Climate risks
Neighborhood: Cedar Mill
Nearby schools
Schools provided by the listing agent
- Elementary: Terra Linda
- Middle: Cedar Park
- High: Sunset
Source: RMLS (OR). This data may not be complete. We recommend contacting the local school district to confirm school assignments for this home.
- $1,8952 bd2 ba1k sqft1255 NW Trail Ave UNIT 5-1, Portland, OR 97229For Rent

- $1,8952 bd2 ba1k sqft1255 NW Trail Ave #1-5-1, Portland, OR 97229For Rent

- $243,200-- bd-- ba-- sqft1255 NW Trail Ave UNIT 8, Portland, OR 97229Off Market
- $254,6002 bd2 ba1k sqft1255 NW Trail Ave UNIT 7, Portland, OR 97229Off Market
Similar homes
- $285,0003 bd2 ba1.4k sqft17660 NW Shorewood Dr, Beaverton, OR 97006Active

 MLS ID #177330060, Mary West, All Professionals Real Estate. RMLS (OR)
 - $250,0002 bd1 ba832 sqft7556 SW Barnes Rd Unit A, Portland, OR 97225Active
 MLS ID #481950232, Teddi Schill, Real Broker. RMLS (OR)
 - $250,0002 bd2 ba912 sqft40 Cervantes Cir, Lake Oswego, OR 97035Active
 MLS ID #259454271, Joaquin Johnson, LUXE Forbes Global Properties. RMLS (OR)
 - $269,9003 bd2 ba1.1k sqft20474 SW Rosa Dr, Aloha, OR 97078Active
 MLS ID #366784946, Daniel Mal, Mal & Seitz. RMLS (OR)
 - $212,0002 bd1 ba812 sqft12638 NW Barnes Rd APT 11, Portland, OR 97229ActiveMLS ID #480408238, Kristina Opsahl, Where, Inc. RMLS (OR)
- $340,0002 bd2 ba1k sqft9721 NW Miller Hill Dr, Portland, OR 97229ActiveMLS ID #139988802, Livia Goodlett, Keller Williams Sunset Corridor. RMLS (OR)
- $274,5002 bd1 ba1k sqft6810 NE Hancock St, Portland, OR 97213ActiveMLS ID #533908288, Jodie Simpson, eXp Realty, LLC. RMLS (OR)
- $259,0003 bd2 ba1.5k sqft3403 NE 162nd Ave, Portland, OR 97230ActiveMLS ID #592806489, Kristen Downer, The Agency Portland. RMLS (OR)
- $325,0002 bd2 ba960 sqft4844 SW Wembley Pl, Beaverton, OR 97005ActiveMLS ID #487111492, Karen Beers, RE/MAX Equity Group. RMLS (OR)
- $255,0003 bd2 ba1.5k sqft17720 NW Shady Fir Loop, Beaverton, OR 97006ActiveMLS ID #435650238, Tia Strutz, MORE Realty. RMLS (OR)
- $249,0002 bd2 ba913 sqft17618 NW Springville Rd Unit A8, Portland, OR 97229ActiveMLS ID #606990671, Alexander Phan, Keller Williams Realty Professionals. RMLS (OR)
- $275,0002 bd3 ba1.1k sqft5783 SW 204th Pl, Beaverton, OR 97078ActiveMLS ID #237978670, Tim Kaelin, Coldwell Banker Professional. RMLS (OR)
- $320,0004 bd2 ba1.5k sqft1608 NW Rolling Hill Dr, Beaverton, OR 97006ActiveMLS ID #153829899, Shannon Downs, MORE Realty. RMLS (OR)
- $315,0004 bd2 ba1.4k sqft17650 NW Rolling Hill Ln, Beaverton, OR 97006ActiveMLS ID #292417497, Tom Ramsey, John L. Scott Portland South. RMLS (OR)
- $255,0002 bd2 ba1k sqft1805 NE 70th Ave, Portland, OR 97213ActiveMLS ID #669159508, Sara Jones-Graham, Cascade Hasson Sotheby's International Realty. RMLS (OR)
- $290,0003 bd1 ba1.2k sqft6829 NE Broadway, Portland, OR 97213ActiveMLS ID #159899720, Jill Dehlin, Real Broker. RMLS (OR)
- $275,0002 bd2 ba1.1k sqft10143 SW Trapper Ter, Beaverton, OR 97008ActiveMLS ID #658763783, Whitney Parker, Redfin. RMLS (OR)
- $299,9002 bd2 ba1k sqft7408 S Virginia Ave, Portland, OR 97219ActiveMLS ID #719975125, Jesse Gantt, Redfin. RMLS (OR)
- $279,9002 bd2 ba1.6k sqft14812 NE Rose Pkwy #58-B, Portland, OR 97230ActiveMLS ID #153565226, Casey Riley, Cascade Hasson Sotheby's International Realty. RMLS (OR)
- $230,0002 bd2 ba1k sqft1275 NE Grant St APT 5, Hillsboro, OR 97124ActiveMLS ID #726540173, Natalie Quandt, John L. Scott. RMLS (OR)
