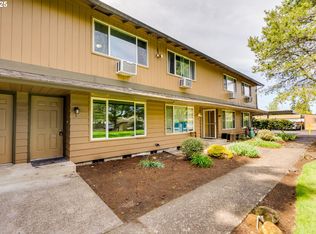
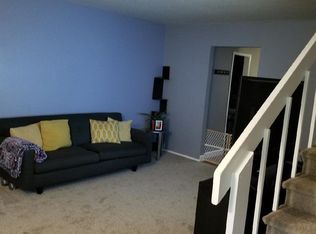
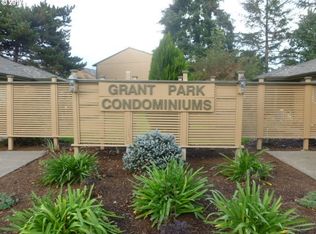
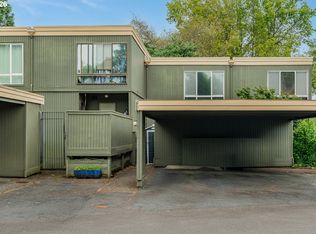
Fantastic 2-story townhouse style condominium with private yard! You can’t beat this location- just minutes to Downtown Hillsboro shops, restaurants, breweries, food-carts, Hare field, and Tuesday/Saturday farmer markets. Recently upgraded with laminate plank flooring throughout the main level and freshly painted interiors. A spacious floor plan with main level living room, under stair storage, and in-unit laundry. Kitchen features white cabinetry, stainless steel appliances, and ample storage. Journey upstairs to find two large bedrooms and a full bathroom with tub/shower. Enjoy evenings in your private, fenced backyard with space for gardening, or roam in the common greenspace, a parklike setting right out your front door. Unit includes covered parking space and HOA covers sewer, trash, water and commons! [Home Energy Score = 6. HES Report at https://rpt.greenbuildingregistry.com/hes/OR10248684]
Active
$249,999
1275 NE Grant St APT 5, Hillsboro, OR 97124
2beds
1,064sqft
:
Get pre-qualified$2,274/mo
Residential, Condominium, Townhouse
Built in 1976
-- sqft lot
$-- Zestimate®
$235/sqft
$497/mo HOA
What's special
- 62 days |
- 365 |
- 14 |
Zillow last checked:
Listing updated:
Listed by:
Natalie Quandt 503-536-5782,
John L. Scott,
Todd Crawford 503-318-6113,
John L. Scott
Source: RMLS (OR),MLS#: 726540173
Facts & features
Interior
Bedrooms & bathrooms
- Bedrooms: 2
- Bathrooms: 2
- Full bathrooms: 1
- Partial bathrooms: 1
- Main level bathrooms: 1
Rooms
- Room types: Bedroom 2, Dining Room, Family Room, Kitchen, Living Room, Primary Bedroom
Primary bedroom
- Features: Closet, Wallto Wall Carpet
- Level: Upper
- Area: 143
- Dimensions: 11 x 13
Bedroom 2
- Features: Closet, Wallto Wall Carpet
- Level: Upper
- Area: 120
- Dimensions: 12 x 10
Dining room
- Features: Laminate Flooring
- Level: Main
- Area: 66
- Dimensions: 11 x 6
Kitchen
- Features: Dishwasher, Microwave, Free Standing Range, Free Standing Refrigerator, Laminate Flooring
- Level: Main
- Area: 64
- Width: 8
Living room
- Features: Laminate Flooring
- Level: Main
- Area: 224
- Dimensions: 14 x 16
Heating
- Baseboard
Cooling
- Wall Unit(s)
Appliances
- Included: Dishwasher, Disposal, Free-Standing Range, Free-Standing Refrigerator, Stainless Steel Appliance(s), Washer/Dryer, Microwave, Electric Water Heater
- Laundry: Laundry Room
Features
- Closet
- Flooring: Laminate, Vinyl, Wall to Wall Carpet
Interior area
- Total structure area: 1,064
- Total interior livable area: 1,064 sqft
Property
Parking
- Parking features: Carport, Condo Garage (Deeded)
- Has carport: Yes
Features
- Levels: Two
- Stories: 2
- Patio & porch: Patio
- Fencing: Fenced
Lot
- Features: Level
Details
- Parcel number: R2160727
Construction
Type & style
- Home type: Townhouse
- Property subtype: Residential, Condominium, Townhouse
Materials
- Cedar, T111 Siding
- Roof: Composition
Condition
- Resale
- New construction: No
- Year built: 1976
Utilities & green energy
- Sewer: Public Sewer
- Water: Public
Community & HOA
HOA
- Has HOA: Yes
- Amenities included: Commons, Maintenance Grounds, Management, Sewer, Trash, Water
- HOA fee: $497 monthly
Location
- Region: Hillsboro
Financial & listing details
- Price per square foot: $235/sqft
- Tax assessed value: $227,140
- Annual tax amount: $1,922
- Date on market: 5/26/2026
- Listing terms: Cash,Conventional
- Road surface type: Paved
Estimated market value
Not available
Estimated sales range
Not available
Not available
Price history
| Date | Event | Price |
|---|---|---|
| 5/27/2026 | Listed for sale | $249,999+19%$235/sqft |
Source:  RMLS (OR) #726540173 Report a problem RMLS (OR) #726540173 Report a problem | ||
| 1/26/2021 | Sold | $210,000+47.4%$197/sqft |
Source: RMLS (OR) #20214200 Report a problem | ||
| 12/30/2015 | Sold | $142,500+18.8%$134/sqft |
Source: Agent Provided Report a problem | ||
| 7/30/2008 | Sold | $119,950$113/sqft |
Source: Public Record Report a problem | ||
Public tax history
| Year | Property taxes | Tax assessment |
|---|---|---|
| 2025 | $1,922 +0.4% | $117,160 +3% |
| 2024 | $1,915 +2.9% | $113,750 +3% |
| 2023 | $1,861 +2.8% | $110,440 +3% |
| 2022 | $1,810 +2% | $107,230 |
| 2021 | $1,774 +2.2% | -- |
| 2020 | $1,736 +3% | $101,080 +3% |
| 2019 | $1,686 +4.5% | $98,140 |
| 2018 | $1,614 | $98,140 +6.1% |
| 2017 | $1,614 +6.7% | $92,520 +3% |
| 2016 | $1,513 | $89,830 +3% |
| 2015 | $1,513 +4.2% | $87,220 +3% |
| 2014 | $1,452 +4.3% | $84,680 +3% |
| 2013 | $1,392 +4.1% | $82,220 +3% |
| 2012 | $1,337 +1.6% | $79,830 -2.6% |
| 2011 | $1,316 +0.4% | $81,970 -22.1% |
| 2010 | $1,310 +3.6% | $105,220 -5.8% |
| 2009 | $1,265 +76% | $111,700 -6.9% |
| 2008 | $719 | $120,000 |
Find assessor info on the county website
Monthly payment
Est. payment
Payment breakdown
Explore the cost of this home by adjusting the details. Changes won't be saved.Climate risks
Neighborhood: 97124
Nearby schools
GreatSchools rating
- 4/10Lincoln Street Elementary SchoolGrades: K-6Distance: 0.4 mi
- 3/10Evergreen Jr High SchoolGrades: 7-8Distance: 2.6 mi
- 7/10Glencoe High SchoolGrades: 9-12Distance: 1.5 mi
Schools provided by the listing agent
- Elementary: Lincoln
- Middle: Evergreen
- High: Glencoe
Source: RMLS (OR). This data may not be complete. We recommend contacting the local school district to confirm school assignments for this home.
- $235,0002 bd2 ba1k sqft1275 NE Grant St UNIT 3, Hillsboro, OR 97124Sold
- $212,8002 bd1 ba980 sqft1275 NE Grant St APT 6, Hillsboro, OR 97124Off Market
- $241,2002 bd1 ba1k sqft1275 NE Grant St UNIT 4, Hillsboro, OR 97124Off Market
- $216,7002 bd2 ba1k sqft1275 NE Grant St APT 1, Hillsboro, OR 97124Off Market
- $214,3002 bd1 ba1k sqft1263 NE Grant St UNIT C, Hillsboro, OR 97124Off Market
- $220,2002 bd1 ba1k sqft1263 NE Grant St UNIT A, Hillsboro, OR 97124Off Market
- $211,0002 bd1 ba1k sqft1263 NE Grant St UNIT D, Hillsboro, OR 97124Off Market
- $247,9002 bd1 ba1k sqft1263 NE Grant St APT B, Hillsboro, OR 97124Off Market
A local agent can set up tours, give advice and negotiate with sellers.
Similar homes
- $275,0002 bd3 ba1.1k sqft5783 SW 204th Pl, Beaverton, OR 97078Active
 MLS ID #237978670, Tim Kaelin, Coldwell Banker Professional. RMLS (OR)
 - $235,0002 bd2 ba1.1k sqft1653 NW Midlake Ln, Beaverton, OR 97006Active
 MLS ID #526520329, Sean Mele, Opt. RMLS (OR)
 - $360,0003 bd3 ba1.3k sqft6538 NE Forest Ln, Hillsboro, OR 97124Active
 MLS ID #330495602, Tanya Smith, Redfin. RMLS (OR)
 - $314,1592 bd3 ba1.4k sqft1188 SE Moonlight Ave, Hillsboro, OR 97123Active
 MLS ID #241626219, Eric Dawson, Coldwell Banker Professional. RMLS (OR)
 - $235,0002 bd1 ba710 sqft627 NE Garswood Ln, Hillsboro, OR 97006ActiveMLS ID #626771091, Austin Sabin, John L. Scott Portland Central. RMLS (OR)
- $345,0003 bd3 ba1.4k sqft1070 SE Nazomi Ave, Hillsboro, OR 97123ActiveMLS ID #135363013, Jimmy Robinson, MORE Realty. RMLS (OR)
- $270,0002 bd3 ba1.1k sqft18471 SW Annamae Ln, Beaverton, OR 97003ActiveMLS ID #127424456, Caitlin Terry, Real Broker. RMLS (OR)
- $245,0002 bd1 ba742 sqft5190 NW Neakahnie Ave APT 11, Portland, OR 97229ActiveMLS ID #355565766, Stephen FitzMaurice, eXp Realty, LLC. RMLS (OR)
- $325,0004 bd2 ba1.4k sqft17650 NW Rolling Hill Ln, Beaverton, OR 97006ActiveMLS ID #292417497, Tom Ramsey, John L. Scott Portland South. RMLS (OR)
- $349,9993 bd2 ba1.5k sqft844 SE Woodrow Ln, Hillsboro, OR 97123ActiveMLS ID #653075106, Stephanie Peck, eXp Realty, LLC. RMLS (OR)
- $255,0002 bd2 ba1k sqft4921 SW 59th Ave APT 7, Portland, OR 97221ActiveMLS ID #323021116, Sang Vu, Rarebird Real Estate. RMLS (OR)
- $235,0002 bd1 ba918 sqft5160 SW 180th Ave Unit 10, Aloha, OR 97078ActiveMLS ID #705144161, Ash Amstutz, Urban Nest Realty. RMLS (OR)
- $245,0002 bd2 ba1.1k sqft547 N Hayden Bay Dr, Portland, OR 97217ActiveMLS ID #266461699, Rebecca Dunn, Keller Williams Premier Partners. RMLS (OR)
- $248,9992 bd2 ba1k sqft790 NW 185th Ave Unit 303, Beaverton, OR 97006ActiveMLS ID #759569083, Andy Arthur, Sunline Realty Group. RMLS (OR)
- $260,0002 bd2 ba913 sqft17618 NW Springville Rd Unit A8, Portland, OR 97229ActiveMLS ID #606990671, Alexander Phan, Keller Williams Realty Professionals. RMLS (OR)
- $299,9002 bd2 ba1k sqft7408 S Virginia Ave, Portland, OR 97219ActiveMLS ID #719975125, Jesse Gantt, Redfin. RMLS (OR)
- $255,0002 bd2 ba1k sqft29750 SW Courtside Dr APT 6, Wilsonville, OR 97070ActiveMLS ID #793185177, Tanya Buliga, Premiere Property Group, LLC. RMLS (OR)
- $267,5002 bd2 ba971 sqft9455 SW 146th Ter APT D-2, Beaverton, OR 97007ActiveMLS ID #204425200, Cindy Chung, eXp Realty, LLC. RMLS (OR)
- $219,9002 bd1 ba842 sqft5160 SW 180th Ave Unit 6, Aloha, OR 97078ActiveMLS ID #492454871, Russell Xay, Matin Real Estate. RMLS (OR)
- $284,9002 bd2 ba1.1k sqft4880 SW Scholls Ferry Rd APT 16, Portland, OR 97225ActiveMLS ID #153283586, Gillian Dressel, Cascade Hasson Sotheby's International Realty. RMLS (OR)
