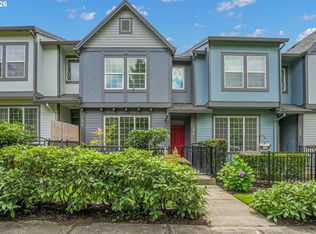
Move-in ready and full of thoughtful upgrades, this bright and spacious 3-bedroom, 2.5-bath townhome is perfectly situated in a quiet neighborhood near everything Hillsboro has to offer. The open-concept layout features a large living room that flows seamlessly into the kitchen and dining area, complete with a cozy fireplace, pantry, breakfast bar, and stainless steel appliances, all included. A sliding glass door leads to your private, fully fenced backyard with a newly installed deck, perfect for relaxing or entertaining. Upstairs, the serene primary suite offers vaulted ceilings, a new ceiling fan, and a private bath, while two additional bedrooms, a full bathroom, and a convenient upstairs laundry area with washer and dryer provide comfort and ease. This home includes fully paid-off solar panels for low utility bills, all-new dual AC/DC smoke detectors, a Ring wired doorbell camera, and all appliances, including the washer, dryer, which all stay. With a low HOA fee of about $50 per month, no rental cap, extra guest parking in the lot, and an HOA-maintained playground right across the street, this property is ideal for both homeowners and investors. Enjoy a prime location just a short walk to Intel Ronler Acres, Hawthorne Farms, Orenco Station, New Seasons, the Farmers Market, local restaurants, coffee shops, and the MAX station. With easy access to nearby parks, sport courts, and trails, this home offers the perfect combination of comfort, efficiency, and convenience. [Home Energy Score = 8. HES Report at https://rpt.greenbuildingregistry.com/hes/OR10239558]
Active
Price cut: $15K (7/25)
$360,000
6538 NE Forest Ln, Hillsboro, OR 97124
3beds
1,310sqft
:
Get pre-qualified$2,583/mo
Residential, Townhouse
Built in 2003
1,742 Square Feet Lot
$-- Zestimate®
$275/sqft
$50/mo HOA
What's special
Cozy fireplacePrivate fully fenced backyardNewly installed deckPrivate bathSliding glass doorNew ceiling fanVaulted ceilings
- 51 days |
- 382 |
- 17 |
Zillow last checked:
Listing updated:
Listed by:
Tanya Smith 503-702-2007,
Redfin
Source: RMLS (OR),MLS#: 330495602
Facts & features
Interior
Bedrooms & bathrooms
- Bedrooms: 3
- Bathrooms: 3
- Full bathrooms: 2
- Partial bathrooms: 1
- Main level bathrooms: 1
Rooms
- Room types: Bedroom 2, Bedroom 3, Dining Room, Family Room, Kitchen, Living Room, Primary Bedroom
Primary bedroom
- Features: Bathroom, Ceiling Fan, Vaulted Ceiling, Walkin Closet
- Level: Main
Bedroom 2
- Features: Closet
- Level: Upper
Bedroom 3
- Features: Closet
- Level: Upper
Dining room
- Level: Main
Kitchen
- Features: Eat Bar, Pantry
- Level: Main
Living room
- Features: Eat Bar, Fireplace, Great Room, Sliding Doors
- Level: Main
Heating
- Forced Air, Fireplace(s)
Appliances
- Included: Dishwasher, Disposal, Free-Standing Range, Microwave, Stainless Steel Appliance(s), Washer/Dryer, Gas Water Heater
- Laundry: Laundry Room
Features
- Ceiling Fan(s), High Ceilings, Vaulted Ceiling(s), Closet, Eat Bar, Pantry, Great Room, Bathroom, Walk-In Closet(s)
- Flooring: Laminate, Wall to Wall Carpet
- Doors: Sliding Doors
- Windows: Double Pane Windows, Vinyl Frames
- Basement: Crawl Space
- Number of fireplaces: 1
- Fireplace features: Gas
Interior area
- Total structure area: 1,310
- Total interior livable area: 1,310 sqft
Video & virtual tour
Property
Parking
- Total spaces: 1
- Parking features: Attached
- Attached garage spaces: 1
Accessibility
- Accessibility features: Garage On Main, Natural Lighting, Accessibility
Features
- Levels: Two
- Stories: 2
- Patio & porch: Deck
- Fencing: Fenced
Lot
- Size: 1,742 Square Feet
- Features: Level, SqFt 0K to 2999
Details
- Parcel number: R2117381
Construction
Type & style
- Home type: Townhouse
- Property subtype: Residential, Townhouse
- Attached to another structure: Yes
Materials
- Vinyl Siding
- Roof: Composition
Condition
- Resale
- New construction: No
- Year built: 2003
Utilities & green energy
- Gas: Gas
- Sewer: Public Sewer
- Water: Public
Community & HOA
HOA
- Has HOA: Yes
- HOA fee: $299 semi-annually
Location
- Region: Hillsboro
Financial & listing details
- Price per square foot: $275/sqft
- Tax assessed value: $381,130
- Annual tax amount: $3,252
- Date on market: 6/5/2026
- Listing terms: Cash,Conventional,FHA,VA Loan
- Road surface type: Paved
Estimated market value
Not available
Estimated sales range
Not available
Not available
Price history
| Date | Event | Price |
|---|---|---|
| 7/25/2026 | Price change | $360,000-4%$275/sqft |
Source:  RMLS (OR) #330495602 Report a problem RMLS (OR) #330495602 Report a problem | ||
| 7/20/2026 | Listed for sale | $375,000$286/sqft |
Source: RMLS (OR) #330495602 Report a problem | ||
| 6/19/2026 | Pending sale | $375,000$286/sqft |
Source: RMLS (OR) #330495602 Report a problem | ||
| 6/5/2026 | Listed for sale | $375,000+74.4%$286/sqft |
Source: RMLS (OR) #330495602 Report a problem | ||
| 4/22/2015 | Sold | $215,000+0%$164/sqft |
Source: RMLS (OR) #15268063 Report a problem | ||
| 3/19/2015 | Pending sale | $214,900$164/sqft |
Source: Keller Williams - Sunset Corridor #15268063 Report a problem | ||
| 3/11/2015 | Listed for sale | $214,900-1%$164/sqft |
Source: Keller Williams Report a problem | ||
| 9/17/2007 | Sold | $217,000+49.1%$166/sqft |
Source: Public Record Report a problem | ||
| 9/22/2003 | Sold | $145,500$111/sqft |
Source: Public Record Report a problem | ||
Public tax history
| Year | Property taxes | Tax assessment |
|---|---|---|
| 2025 | $3,253 +0.4% | $198,260 +3% |
| 2024 | $3,241 +2.9% | $192,490 +3% |
| 2023 | $3,149 +2.8% | $186,890 +3% |
| 2022 | $3,063 +2% | $181,450 |
| 2021 | $3,002 +2.2% | -- |
| 2020 | $2,937 +3% | $171,040 +3% |
| 2019 | $2,853 +4.5% | $166,060 |
| 2018 | $2,731 | $166,060 +6.1% |
| 2017 | $2,731 +6.7% | $156,540 +3% |
| 2016 | $2,560 | $151,990 +3% |
| 2015 | $2,560 +4.2% | $147,570 +3% |
| 2014 | $2,457 +2.8% | $143,280 +3% |
| 2013 | $2,390 +3.2% | $139,110 +3% |
| 2012 | $2,316 +3.8% | $135,060 -13.4% |
| 2011 | $2,232 +1.3% | $156,020 -5.8% |
| 2010 | $2,204 +3.6% | $165,640 -3.4% |
| 2009 | $2,128 +6.3% | $171,510 -10.1% |
| 2008 | $2,002 +0.4% | $190,820 -2.2% |
| 2007 | $1,993 +18.8% | $195,120 +2.1% |
| 2006 | $1,678 -0.3% | $191,100 +26.6% |
| 2005 | $1,682 +1.5% | $150,980 +4.3% |
| 2004 | $1,656 | $144,720 |
Find assessor info on the county website
Monthly payment
Est. payment
Payment breakdown
Explore the cost of this home by adjusting the details. Changes won't be saved.Climate risks
Neighborhood: 97124
Nearby schools
GreatSchools rating
- 6/10Orenco Elementary SchoolGrades: K-6Distance: 0.6 mi
- 4/10J W Poynter Middle SchoolGrades: 7-8Distance: 2.6 mi
- 7/10Liberty High SchoolGrades: 9-12Distance: 2.9 mi
Schools provided by the listing agent
- Elementary: Orenco
- Middle: Poynter
- High: Liberty
Source: RMLS (OR). This data may not be complete. We recommend contacting the local school district to confirm school assignments for this home.
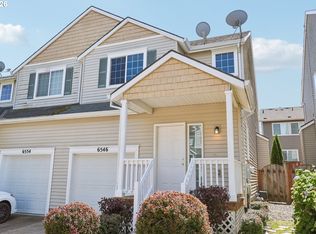
- $372,0003 bd3 ba1.3k sqft6546 NE Forest Ln, Hillsboro, OR 97124For Sale
- $380,1003 bd3 ba1.3k sqft6530 NE Forest Ln, Hillsboro, OR 97124Off Market

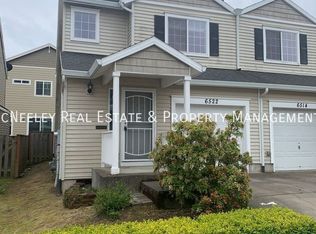
- $378,6003 bd3 ba1.3k sqft6522 NE Forest Ln, Hillsboro, OR 97124Off Market
- $375,4003 bd2 ba1.3k sqft6554 NE Forest Ln, Hillsboro, OR 97124Off Market

- $346,3003 bd3 ba1.3k sqft6514 NE Forest Ln, Hillsboro, OR 97124Off Market
- $593,2003 bd3 ba2k sqft6541 NE Rainsong Ln, Hillsboro, OR 97124Off Market
- $335,7003 bd3 ba1.3k sqft6562 NE Forest Ln, Hillsboro, OR 97124Off Market
- $600,7003 bd3 ba2k sqft6525 NE Rainsong Ln, Hillsboro, OR 97124Off Market
A local agent can set up tours, give advice and negotiate with sellers.
Similar homes
- $372,0003 bd3 ba1.3k sqft6546 NE Forest Ln, Hillsboro, OR 97124Active
 MLS ID #289346494, Sheri Johnson, JMG - Jason Mitchell Group. RMLS (OR)
 - $360,0002 bd3 ba1.1k sqft7147 NE Rocky Brook St, Hillsboro, OR 97124Active
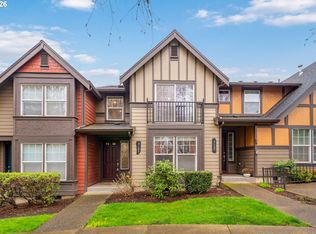 MLS ID #373052301, Jill Saucedo, HomeSmart Realty Group. RMLS (OR)
 - $375,0003 bd3 ba1.3k sqft1153 NE Arroyo Ave, Hillsboro, OR 97006Active
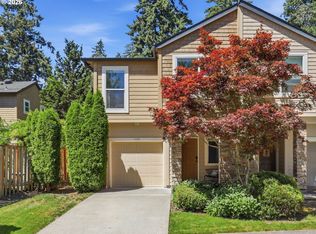 MLS ID #743880521, Cathleen Clark Thomas, John L. Scott. RMLS (OR)
 - $345,0003 bd3 ba1.4k sqft1070 SE Nazomi Ave, Hillsboro, OR 97123Active
 MLS ID #135363013, Jimmy Robinson, MORE Realty. RMLS (OR)
 - $349,0003 bd3 ba1.4k sqft1198 SE Bacarra St, Hillsboro, OR 97123ActiveMLS ID #440941456, Joleen Brann, Realty One Group Prestige. RMLS (OR)
- $349,9993 bd2 ba1.5k sqft844 SE Woodrow Ln, Hillsboro, OR 97123ActiveMLS ID #653075106, Stephanie Peck, eXp Realty, LLC. RMLS (OR)
- $330,0003 bd3 ba1.4k sqft2705 SE 74th Way, Hillsboro, OR 97123ActiveMLS ID #663045120, Jordan Matin, Matin Real Estate. RMLS (OR)
- $400,0003 bd3 ba1.7k sqft6279 NE Carillion Dr Unit 102, Hillsboro, OR 97124ActiveMLS ID #475663078, Patty Schmitz-Thursam, John L. Scott Market Center. RMLS (OR)
- $325,0004 bd2 ba1.4k sqft17650 NW Rolling Hill Ln, Beaverton, OR 97006ActiveMLS ID #292417497, Tom Ramsey, John L. Scott Portland South. RMLS (OR)
- $355,0002 bd3 ba1.4k sqft406 NE Patricia Ann Pl, Hillsboro, OR 97006ActiveMLS ID #279418400, Debra Rhea, Keller Williams Sunset Corridor. RMLS (OR)
- $349,0003 bd3 ba1.2k sqft18529 SW Cascade Dr, Aloha, OR 97003ActiveMLS ID #196566832, Andan Rempel, Real Broker. RMLS (OR)
- $379,9003 bd3 ba1.2k sqft3223 179th Ter, Beaverton, OR 97006ActiveMLS ID #382671450, Cindy McGraw, Equity Oregon Real Estate. RMLS (OR)
- $529,9003 bd3 ba1.7k sqft490 NE 64th Way, Hillsboro, OR 97124ActiveMLS ID #377776629, Allan Polendey, Weichert, Realtors on Main Street. RMLS (OR)
- $385,0003 bd3 ba1.3k sqft16121 SW Audubon St #103, Beaverton, OR 97003ActiveMLS ID #686316043, Lauren Churchwell, Works Real Estate. RMLS (OR)
- $335,0003 bd3 ba1.5k sqft2852 SW Tranquility Ter, Beaverton, OR 97003ActiveMLS ID #491467584, Jack Waddle, Keller Williams Realty Portland Elite. RMLS (OR)
- $334,0002 bd3 ba1.3k sqft342 NE Edgeway Dr, Hillsboro, OR 97006ActiveMLS ID #208368938, Chris Suarez, Keller Williams Sunset Corridor. RMLS (OR)
- $314,1592 bd3 ba1.4k sqft1188 SE Moonlight Ave, Hillsboro, OR 97123ActiveMLS ID #241626219, Eric Dawson, Coldwell Banker Professional. RMLS (OR)
- $450,0003 bd3 ba1.4k sqft1847 NE 102nd Ave, Hillsboro, OR 97006ActiveMLS ID #509532195, Cathleen Clark Thomas, John L. Scott. RMLS (OR)
- $364,9002 bd3 ba1.2k sqft15680 SW Black Quartz St, Beaverton, OR 97007ActiveMLS ID #729899659, Amanda Tahayori, MORE Realty. RMLS (OR)
- $249,9992 bd2 ba1k sqft1275 NE Grant St APT 5, Hillsboro, OR 97124ActiveMLS ID #726540173, Natalie Quandt, John L. Scott. RMLS (OR)
