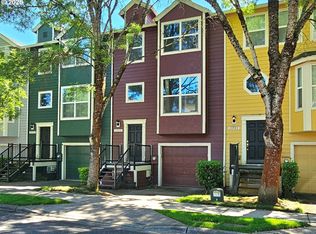
Located in the highly desirable Orenco Station community, this Stonewater townhome offers one of the best locations in the neighborhood, facing a quiet green space with no homes directly obstructing the view.Inside, the layout is both functional and comfortable, featuring two spacious primary suites, each with its own private bathroom, ideal for guests, roommates, or flexible living. The main level offers a light-filled living room with a cozy gas fireplace, along with a well-appointed kitchen featuring newer appliances, tile flooring, and plenty of space for everyday living or entertaining. A convenient half bath is also located on the main floor.Upstairs, both bedrooms are designed as en suites, providing excellent separation and privacy. The primary suite features a charming Juliet balcony, adding natural light, fresh air and architectural character.Out back, you’ll find a private courtyard-style patio, perfect for morning coffee, relaxing in the evenings, or adding a few favorite plants.The home also includes an attached garage, washer and dryer, and refrigerator, offering easy, low-maintenance living in a well-maintained community.Located just minutes from Orenco Station’s vibrant town center, you’ll enjoy access to restaurants, coffee shops, fitness studios, parks, and the popular seasonal farmers market. The area is known for its extensive green spaces and miles of walking and biking trails, making it ideal for an active lifestyle.Commuters will appreciate the proximity to the MAX light rail, providing direct access to downtown Portland and the airport, along with easy access to Highway 26. Major employers, including Intel’s Ronler Acres campus just minutes away and Nike’s world headquarters nearby in Beaverton, add to the home’s overall convenience and appeal. [Home Energy Score = 9. HES Report at https://rpt.greenbuildingregistry.com/hes/OR10205766]
Active
Price cut: $10K (7/28)
$350,000
7147 NE Rocky Brook St, Hillsboro, OR 97124
2beds
1,175sqft
:
Get pre-qualified$2,831/mo
Residential, Townhouse
Built in 2003
1,306 Square Feet Lot
$350,100 Zestimate®
$298/sqft
$390/mo HOA
What's special
Cozy gas fireplaceCharming juliet balconyTile flooringAttached garagePrivate courtyard-style patio
- 140 days |
- 370 |
- 15 |
Zillow last checked:
Listing updated:
Listed by:
Jill Saucedo 503-867-4982,
HomeSmart Realty Group
Source: RMLS (OR),MLS#: 373052301
Facts & features
Interior
Bedrooms & bathrooms
- Bedrooms: 2
- Bathrooms: 3
- Full bathrooms: 2
- Partial bathrooms: 1
- Main level bathrooms: 1
Rooms
- Room types: Bedroom 2, Dining Room, Family Room, Kitchen, Living Room, Primary Bedroom
Primary bedroom
- Features: Balcony, Suite, Walkin Closet, Wallto Wall Carpet
- Level: Upper
- Area: 180
- Dimensions: 15 x 12
Bedroom 2
- Features: Skylight, Suite, Wallto Wall Carpet
- Level: Upper
- Area: 121
- Dimensions: 11 x 11
Dining room
- Features: Sliding Doors, Tile Floor
- Level: Main
- Area: 192
- Dimensions: 12 x 16
Kitchen
- Features: Eat Bar, Gas Appliances, Pantry, Free Standing Range, Free Standing Refrigerator, Tile Floor
- Level: Main
- Area: 144
- Width: 12
Living room
- Features: Fireplace, Wallto Wall Carpet
- Level: Main
- Area: 192
- Dimensions: 16 x 12
Heating
- Forced Air, Fireplace(s)
Appliances
- Included: Built-In Range, Dishwasher, Disposal, Free-Standing Refrigerator, Stainless Steel Appliance(s), Washer/Dryer, Gas Appliances, Free-Standing Range, Electric Water Heater
Features
- Ceiling Fan(s), High Ceilings, Suite, Eat Bar, Pantry, Balcony, Walk-In Closet(s)
- Flooring: Tile, Wall to Wall Carpet
- Doors: Sliding Doors
- Windows: Vinyl Frames, Skylight(s)
- Basement: Crawl Space
- Number of fireplaces: 1
- Fireplace features: Gas
Interior area
- Total structure area: 1,175
- Total interior livable area: 1,175 sqft
Video & virtual tour
Property
Parking
- Total spaces: 1
- Parking features: On Street, Garage Door Opener, Attached
- Attached garage spaces: 1
- Has uncovered spaces: Yes
Accessibility
- Accessibility features: Garage On Main, Accessibility
Features
- Levels: Two
- Stories: 2
- Patio & porch: Patio
- Exterior features: Balcony
- Fencing: Fenced
- Has view: Yes
- View description: Park/Greenbelt, Trees/Woods
Lot
- Size: 1,306 Square Feet
- Features: Level, SqFt 0K to 2999
Details
- Parcel number: R2109652
Construction
Type & style
- Home type: Townhouse
- Property subtype: Residential, Townhouse
- Attached to another structure: Yes
Materials
- Cement Siding
- Roof: Composition
Condition
- Resale
- New construction: No
- Year built: 2003
Utilities & green energy
- Gas: Gas
- Sewer: Public Sewer
- Water: Public
Community & HOA
Community
- Subdivision: Stonewater
HOA
- Has HOA: Yes
- Amenities included: All Landscaping, Commons, Exterior Maintenance, Insurance, Management
- HOA fee: $390 monthly
Location
- Region: Hillsboro
Financial & listing details
- Price per square foot: $298/sqft
- Tax assessed value: $406,300
- Annual tax amount: $3,301
- Date on market: 3/18/2026
- Listing terms: Cash,Conventional,FHA,VA Loan
- Road surface type: Paved
Estimated market value
$350,100
$333,000 - $368,000
$2,117/mo
Price history
| Date | Event | Price |
|---|---|---|
| 7/28/2026 | Price change | $350,000-2.8%$298/sqft |
Source:  RMLS (OR) #373052301 Report a problem RMLS (OR) #373052301 Report a problem | ||
| 6/20/2026 | Price change | $360,000-1.4%$306/sqft |
Source: RMLS (OR) #373052301 Report a problem | ||
| 3/24/2026 | Price change | $365,000-5.2%$311/sqft |
Source: RMLS (OR) #373052301 Report a problem | ||
| 3/18/2026 | Listed for sale | $385,000+10%$328/sqft |
Source: RMLS (OR) #373052301 Report a problem | ||
| 11/3/2022 | Sold | $350,000-2.8%$298/sqft |
Source: RMLS (OR) #22536912 Report a problem | ||
| 10/1/2022 | Pending sale | $360,000$306/sqft |
Source: RMLS (OR) #22536912 Report a problem | ||
| 9/15/2022 | Price change | $360,000-4%$306/sqft |
Source: RMLS (OR) #22536912 Report a problem | ||
| 8/25/2022 | Listed for sale | $375,000+61.6%$319/sqft |
Source: RMLS (OR) #22536912 Report a problem | ||
| 6/5/2007 | Sold | $232,000+41.6%$197/sqft |
Source: Public Record Report a problem | ||
| 2/5/2003 | Sold | $163,816$139/sqft |
Source: Public Record Report a problem | ||
Public tax history
| Year | Property taxes | Tax assessment |
|---|---|---|
| 2025 | $3,302 -14.5% | $201,250 -12.3% |
| 2024 | $3,862 +2.9% | $229,380 +3% |
| 2023 | $3,752 +2.8% | $222,700 +3% |
| 2022 | $3,650 +2% | $216,220 |
| 2021 | $3,577 +2.2% | -- |
| 2020 | $3,500 +3% | $203,820 +3% |
| 2019 | $3,399 +4.5% | $197,890 |
| 2018 | $3,254 | $197,890 +6.1% |
| 2017 | $3,254 +6.7% | $186,540 +3% |
| 2016 | $3,050 | $181,110 +3% |
| 2015 | $3,050 +4.2% | $175,840 +3% |
| 2014 | $2,927 +2.8% | $170,720 +3% |
| 2013 | $2,848 +4.9% | $165,750 +3% |
| 2012 | $2,715 +2.1% | $160,930 -10.5% |
| 2011 | $2,660 +1.3% | $179,840 -11.7% |
| 2010 | $2,626 +3.6% | $203,750 -3.3% |
| 2009 | $2,535 +6.3% | $210,650 -9.9% |
| 2008 | $2,385 +0.4% | $233,850 -2.7% |
| 2007 | $2,374 +18.8% | $240,290 +5% |
| 2006 | $1,999 -0.3% | $228,740 +19.2% |
| 2005 | $2,004 +1.5% | $191,830 +4.5% |
| 2004 | $1,973 +2.5% | $183,550 +11.2% |
| 2003 | $1,925 +352% | $165,030 +368.2% |
| 2002 | $426 | $35,250 |
Find assessor info on the county website
Monthly payment
Est. payment
Payment breakdown
Explore the cost of this home by adjusting the details. Changes won't be saved.Climate risks
Neighborhood: 97124
Nearby schools
GreatSchools rating
- 3/10Quatama Elementary SchoolGrades: K-6Distance: 0.2 mi
- 4/10J W Poynter Middle SchoolGrades: 7-8Distance: 2.9 mi
- 7/10Liberty High SchoolGrades: 9-12Distance: 2.3 mi
Schools provided by the listing agent
- Elementary: Quatama
- Middle: Poynter
- High: Liberty
Source: RMLS (OR). This data may not be complete. We recommend contacting the local school district to confirm school assignments for this home.
- $318,6002 bd1 ba1.1k sqft7155 NE Rocky Brook St, Hillsboro, OR 97124Off Market
- $433,7003 bd3 ba1.4k sqft7141 NE Rocky Brook St, Hillsboro, OR 97124Off Market
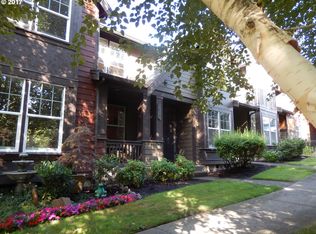
- $494,9353 bd2 ba1.3k sqft7153 NE Rocky Brook St, Hillsboro, OR 97124Sold
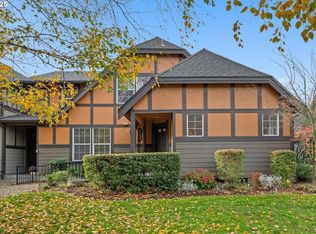
- $500,5003 bd3 ba1.7k sqft7135 NE Rocky Brook St, Hillsboro, OR 97124Off Market
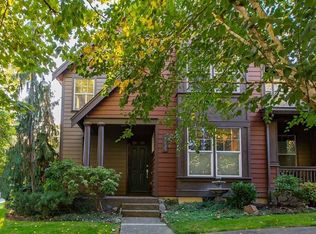
- $365,8002 bd3 ba1.1k sqft7111 NE Rocky Brook St, Hillsboro, OR 97124Off Market
- $367,7002 bd1 ba1.1k sqft7105 NE Rocky Brook St, Hillsboro, OR 97124Off Market
- $438,9003 bd3 ba1.4k sqft7117 NE Rocky Brook St, Hillsboro, OR 97124Off Market
- $427,6003 bd3 ba1.6k sqft7123 NE Rocky Brook St, Hillsboro, OR 97124Off Market
A local agent can set up tours, give advice and negotiate with sellers.
Similar homes
- $360,0003 bd3 ba1.3k sqft6538 NE Forest Ln, Hillsboro, OR 97124Active

 MLS ID #330495602, Tanya Smith, Redfin. RMLS (OR)
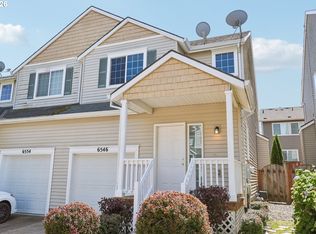
 - $372,0003 bd3 ba1.3k sqft6546 NE Forest Ln, Hillsboro, OR 97124Active
 MLS ID #289346494, Sheri Johnson, JMG - Jason Mitchell Group. RMLS (OR)
 - $365,0002 bd3 ba1.1k sqft7084 NE Stonewater St, Hillsboro, OR 97124Active
 MLS ID #470450604, Tawny Morris, Windermere West LLC. RMLS (OR)
 - $355,0002 bd3 ba1.5k sqft20578 NW Sedona Ln, Beaverton, OR 97006Active
 MLS ID #451502578, Kelly Hagglund, The Kelly Group Real Estate. RMLS (OR)
 - $335,0003 bd3 ba1.3k sqft16236 SW Gage Ln, Beaverton, OR 97006ActiveMLS ID #612107958, Ellen Hartzell, Redfin. RMLS (OR)
- $340,0003 bd3 ba1.4k sqft2242 NW 168th Pl, Beaverton, OR 97006ActiveMLS ID #176310052, Jim McCartan, Cascade Hasson Sotheby's International Realty. RMLS (OR)
- $350,0003 bd3 ba1.5k sqft1110 SE Highfield Ave, Hillsboro, OR 97123ActiveMLS ID #722293877, Carina Liu, Berkshire Hathaway HomeServices NW Real Estate. RMLS (OR)
- $360,0002 bd3 ba1.7k sqft881 NE Wheelock Pl, Hillsboro, OR 97006ActiveMLS ID #517385674, Lesly Hunnicutt, Redfin. RMLS (OR)
- $349,0003 bd3 ba1.4k sqft1198 SE Bacarra St, Hillsboro, OR 97123ActiveMLS ID #440941456, Joleen Brann, Realty One Group Prestige. RMLS (OR)
- $425,0002 bd3 ba1.4k sqft1860 NE Orenco Station Pkwy, Hillsboro, OR 97124ActiveMLS ID #234953216, Amie Krieger, Krieger Real Estate. RMLS (OR)
- $465,0002 bd3 ba1.4k sqft1729 NE 65th Ave, Hillsboro, OR 97124ActiveMLS ID #391873866, Melissa Hartvigsen, MORE Realty. RMLS (OR)
- $349,9993 bd2 ba1.5k sqft844 SE Woodrow Ln, Hillsboro, OR 97123ActiveMLS ID #653075106, Stephanie Peck, eXp Realty, LLC. RMLS (OR)
- $355,0002 bd3 ba1.4k sqft406 NE Patricia Ann Pl, Hillsboro, OR 97006ActiveMLS ID #279418400, Debra Rhea, Keller Williams Sunset Corridor. RMLS (OR)
- $374,9003 bd3 ba1.6k sqft187 NE 80th Ave, Hillsboro, OR 97006ActiveMLS ID #641077170, John Tae, eXp Realty, LLC. RMLS (OR)
- $330,0003 bd3 ba1.4k sqft2705 SE 74th Way, Hillsboro, OR 97123ActiveMLS ID #663045120, Jordan Matin, Matin Real Estate. RMLS (OR)
- $334,0002 bd3 ba1.3k sqft342 NE Edgeway Dr, Hillsboro, OR 97006ActiveMLS ID #208368938, Chris Suarez, Keller Williams Sunset Corridor. RMLS (OR)
- $314,1592 bd3 ba1.4k sqft1188 SE Moonlight Ave, Hillsboro, OR 97123ActiveMLS ID #241626219, Eric Dawson, Coldwell Banker Professional. RMLS (OR)
- $499,0003 bd3 ba1.7k sqft7382 NE Stonewater St, Hillsboro, OR 97124ActiveMLS ID #103586275, Todd Talcott, Windermere Realty Trust. RMLS (OR)
- $369,9002 bd3 ba1.4k sqft17068 SW Pleasanton Ln, Beaverton, OR 97003ActiveMLS ID #785985040, Helen Leek, Premiere Property Group, LLC. RMLS (OR)
- $339,9003 bd3 ba1.4k sqft1316 SE Roundelay St, Hillsboro, OR 97123ActiveMLS ID #459286425, Paul Thurston, Opt. RMLS (OR)
