Enjoy comfortable, low-maintenance living in this well-located Arbor Reserve townhome offering 3 bedrooms, 2.5 baths and approximately 1,456 square feet. The functional main-level floor plan provides an inviting living area with a gas fireplace, dedicated dining space and easy flow into the kitchen, while the upper level features all three bedrooms and conveniently located laundry. The primary suite offers a private bath and generous closet space, with two additional bedrooms providing flexibility for guests, a home office or hobbies. An attached garage adds secure parking and valuable storage. Ideally situated near Tanasbourne shopping and dining, parks, public transportation and major employers, with convenient access to Highway 26, Nike and Intel. HOA-maintained common areas and exterior elements offer an easy-care lifestyle in an established Beaverton community.
Active
$340,000
2242 NW 168th Pl, Beaverton, OR 97006
3beds
1,456sqft
Residential, Townhouse
Built in 2004
1,742 Square Feet Lot
$339,500 Zestimate®
$234/sqft
$327/mo HOA
What's special
Gas fireplaceDedicated dining spaceGenerous closet space
- 76 days
- 436
- 30
Zillow last checked:
Listing updated:
Listed by:
Jim McCartan 503-314-2100,
Cascade Hasson Sotheby's International Realty,
Joe McCartan 971-400-0017,
Cascade Hasson Sotheby's International Realty
Source: RMLS (OR),MLS#: 176310052
Facts & features
Interior
Bedrooms & bathrooms
- Bedrooms: 3
- Bathrooms: 3
- Full bathrooms: 2
- Partial bathrooms: 1
- Main level bathrooms: 1
Rooms
- Room types: Laundry, Bedroom 2, Bedroom 3, Dining Room, Family Room, Kitchen, Living Room, Primary Bedroom
Primary bedroom
- Features: Bathroom, Double Sinks, Soaking Tub, Vaulted Ceiling, Walkin Closet
- Level: Upper
Bedroom 2
- Features: Closet, Wallto Wall Carpet
- Level: Upper
Bedroom 3
- Features: Closet, Wallto Wall Carpet
- Level: Upper
Dining room
- Features: Living Room Dining Room Combo, Sliding Doors
- Level: Main
Kitchen
- Features: Free Standing Range, Free Standing Refrigerator
- Level: Main
Living room
- Features: Fireplace, High Ceilings
- Level: Main
Heating
- Forced Air, Fireplace(s)
Cooling
- Central Air
Appliances
- Included: Free-Standing Range, Free-Standing Refrigerator, Washer/Dryer, Gas Water Heater
Features
- High Ceilings, Soaking Tub, Vaulted Ceiling(s), Shower, Closet, Living Room Dining Room Combo, Bathroom, Double Vanity, Walk-In Closet(s)
- Flooring: Wall to Wall Carpet
- Doors: Sliding Doors
- Windows: Double Pane Windows
- Basement: Crawl Space
- Number of fireplaces: 1
- Fireplace features: Gas
Interior area
- Total structure area: 1,456
- Total interior livable area: 1,456 sqft
Property
Parking
- Total spaces: 1
- Parking features: Driveway, Attached
- Attached garage spaces: 1
- Has uncovered spaces: Yes
Features
- Levels: Two
- Stories: 2
- Patio & porch: Patio
- Exterior features: Yard
- Fencing: Fenced
Lot
- Size: 1,742 Square Feet
- Features: Level, SqFt 0K to 2999
Details
- Parcel number: R2124638
Construction
Type & style
- Home type: Townhouse
- Property subtype: Residential, Townhouse
- Attached to another structure: Yes
Materials
- Cement Siding
- Foundation: Concrete Perimeter
- Roof: Composition
Condition
- Resale
- New construction: No
- Year built: 2004
Utilities & green energy
- Gas: Gas
- Sewer: Public Sewer
- Water: Public
Community & HOA
HOA
- Has HOA: Yes
- Amenities included: Commons, Exterior Maintenance, Road Maintenance
- HOA fee: $327 monthly
Location
- Region: Beaverton
Financial & listing details
- Price per square foot: $234/sqft
- Tax assessed value: $384,180
- Annual tax amount: $4,602
- Date on market: 7/30/2026
- Listing terms: Call Listing Agent,Cash,Conventional
- Road surface type: Paved
Estimated market value
$339,500
$323,000 - $356,000
$2,444/mo
Price history
| Date | Event | Price |
|---|---|---|
| 7/30/2026 | Listed for sale | $340,000+103.6%$234/sqft |
Source:  RMLS (OR) #176310052 Report a problem RMLS (OR) #176310052 Report a problem | ||
| 10/27/2004 | Sold | $167,000$115/sqft |
Source: Public Record Report a problem | ||
Public tax history
| Year | Property taxes | Tax assessment |
|---|---|---|
| 2025 | $4,603 +4.4% | $241,630 +3% |
| 2024 | $4,410 +6.8% | $234,600 +3% |
| 2023 | $4,128 +3.4% | $227,770 +3% |
| 2022 | $3,994 +3.8% | $221,140 |
| 2021 | $3,848 +3.1% | -- |
| 2020 | $3,732 +3.3% | $208,450 +3% |
| 2019 | $3,613 +3.1% | $202,380 |
| 2018 | $3,502 | $202,380 +6.1% |
| 2017 | $3,502 +9.4% | $190,770 +3% |
| 2016 | $3,202 | $185,220 +3% |
| 2015 | $3,202 +7.1% | $179,830 +3% |
| 2014 | $2,991 +7.7% | $174,600 +3% |
| 2013 | $2,776 +8.3% | $169,520 +6.7% |
| 2012 | $2,564 -4.4% | $158,910 -11.4% |
| 2011 | $2,683 +2.6% | $179,260 -3.7% |
| 2010 | $2,614 +2.1% | $186,180 -9.9% |
| 2009 | $2,560 +8.4% | $206,620 -9.4% |
| 2008 | $2,362 +2.5% | $228,090 -14.8% |
| 2007 | $2,304 +11.5% | $267,730 +11.6% |
| 2006 | $2,066 -10.2% | $239,880 +21.3% |
| 2005 | $2,299 +241.9% | $197,800 +238.1% |
| 2004 | $672 | $58,500 |
Find assessor info on the county website
Monthly payment
Est. payment
Payment breakdown
Explore the cost of this home by adjusting the details. Changes won't be saved.Climate risks
Neighborhood: 97006
Nearby schools
Schools provided by the listing agent
- Elementary: Oak Hills
- Middle: Five Oaks
- High: Westview
Source: RMLS (OR). This data may not be complete. We recommend contacting the local school district to confirm school assignments for this home.

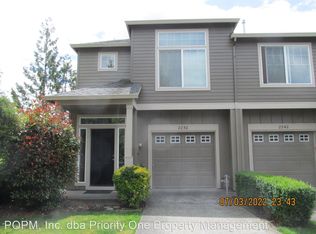
Similar homes
- $285,0003 bd2 ba1.4k sqft17660 NW Shorewood Dr, Beaverton, OR 97006Active

 MLS ID #177330060, Mary West, All Professionals Real Estate. RMLS (OR)
 - $295,0002 bd2 ba1.3k sqft1785 NW Rolling Hill Dr, Beaverton, OR 97006Active
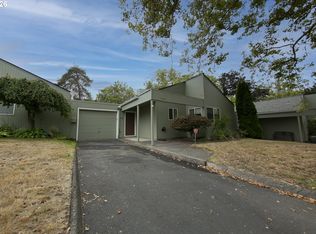 MLS ID #544652454, Hector Rosales Diaz, United Real Estate Properties. RMLS (OR)
 - $310,0003 bd3 ba1.2k sqft12675 SW Night Heron Ln Unit 102, Beaverton, OR 97007Active
 MLS ID #651765249, Nick Shivers, eXp Realty, LLC. RMLS (OR)
 - $360,0002 bd3 ba1.7k sqft881 NE Wheelock Pl, Hillsboro, OR 97006Active
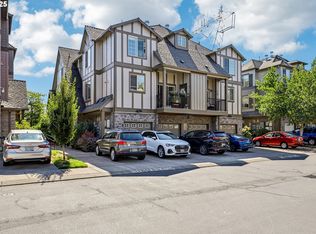 MLS ID #517385674, Lesly Hunnicutt, Redfin. RMLS (OR)
 - $375,0003 bd3 ba1.3k sqft16199 SW Audubon St, Beaverton, OR 97003ActiveMLS ID #101362412, Cindy Chung, eXp Realty, LLC. RMLS (OR)
- $365,0003 bd2 ba1.2k sqft18402 SW Burns Ridge Ct APT A, Beaverton, OR 97007ActiveMLS ID #677258577, Cooper Morley, Cascade Heritage Real Estate Group. RMLS (OR)
- $340,0002 bd3 ba1.1k sqft340 NW 116th Ave Unit 103, Portland, OR 97229ActiveMLS ID #682668336, Renae Thompson, Knipe Realty ERA Powered. RMLS (OR)
- $385,0003 bd3 ba1.4k sqft16020 SW Audubon St Unit 105, Beaverton, OR 97003ActiveMLS ID #723408290, Miguel Ochoa, Premiere Property Group, LLC. RMLS (OR)
- $300,0003 bd3 ba1.4k sqft5518 SW Murray Blvd, Beaverton, OR 97005ActiveMLS ID #102553620, Christina Skipper, eXp Realty, LLC. RMLS (OR)
- $349,9002 bd3 ba1.2k sqft15340 SW Lexington Ln, Beaverton, OR 97007ActiveMLS ID #734251661, Marshall Rosario, Real Broker. RMLS (OR)
- $379,9003 bd3 ba1.5k sqft808 S 23rd Ave, Cornelius, OR 97113ActiveMLS ID #466351897, Marcus Brown, Realty One Group Prestige. RMLS (OR)
- $334,0002 bd3 ba1.1k sqft15465 SW Sparrow Loop Unit 104, Beaverton, OR 97007ActiveMLS ID #371001958, Victoria Buck, Coldwell Banker Bain. RMLS (OR)
- $357,0003 bd3 ba1.6k sqft14184 SW Barrows Rd Unit 4, Portland, OR 97223ActiveMLS ID #264309552, Kyle Bach, RE/MAX Equity Group. RMLS (OR)
- $435,0003 bd3 ba1.5k sqft4617 SE Teakwood St, Hillsboro, OR 97123ActiveMLS ID #322002538, Meme Loggins, Redfin. RMLS (OR)
- $325,0002 bd3 ba1.4k sqft9231 NW Germantown Rd, Portland, OR 97231ActiveMLS ID #106670719, Laura Woodcock, Real Broker. RMLS (OR)
- $337,9003 bd3 ba1.4k sqft1316 SE Roundelay St, Hillsboro, OR 97123ActiveMLS ID #459286425, Paul Thurston, Opt. RMLS (OR)
- $299,9002 bd3 ba1.1k sqft15465 SW Sparrow Loop Unit 102, Beaverton, OR 97007ActiveMLS ID #504515008, Angie Hobson, Summa Real Estate Group. RMLS (OR)
- $325,0002 bd2 ba1.1k sqft7173 SW Manor Way Unit B, Beaverton, OR 97078ActiveMLS ID #238541004, Eric Ryan, Opt. RMLS (OR)
- $380,0003 bd3 ba1.4k sqft8009 NE 38th Ave, Vancouver, WA 98665ActiveMLS ID #346160901, Charity Watkins, Keller Williams Realty. RMLS (OR)
- $325,0002 bd2 ba1.2k sqft14745 SW Sandhill Loop Unit 204, Beaverton, OR 97007ActiveMLS ID #540966337, Holly Rodriguez, The Agency Portland. RMLS (OR)
